In design · Residential
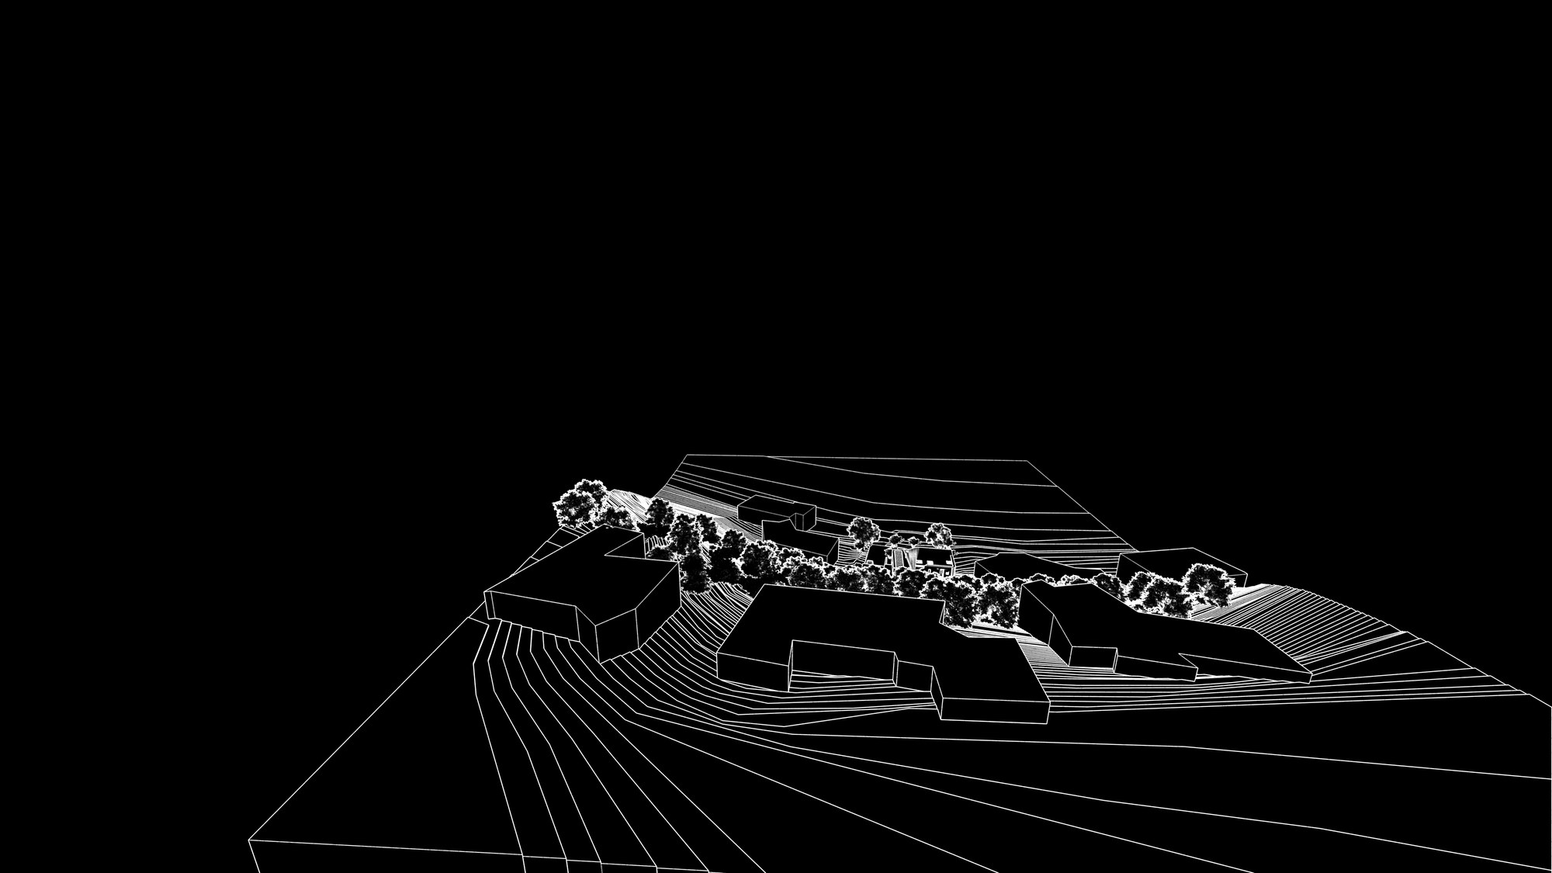
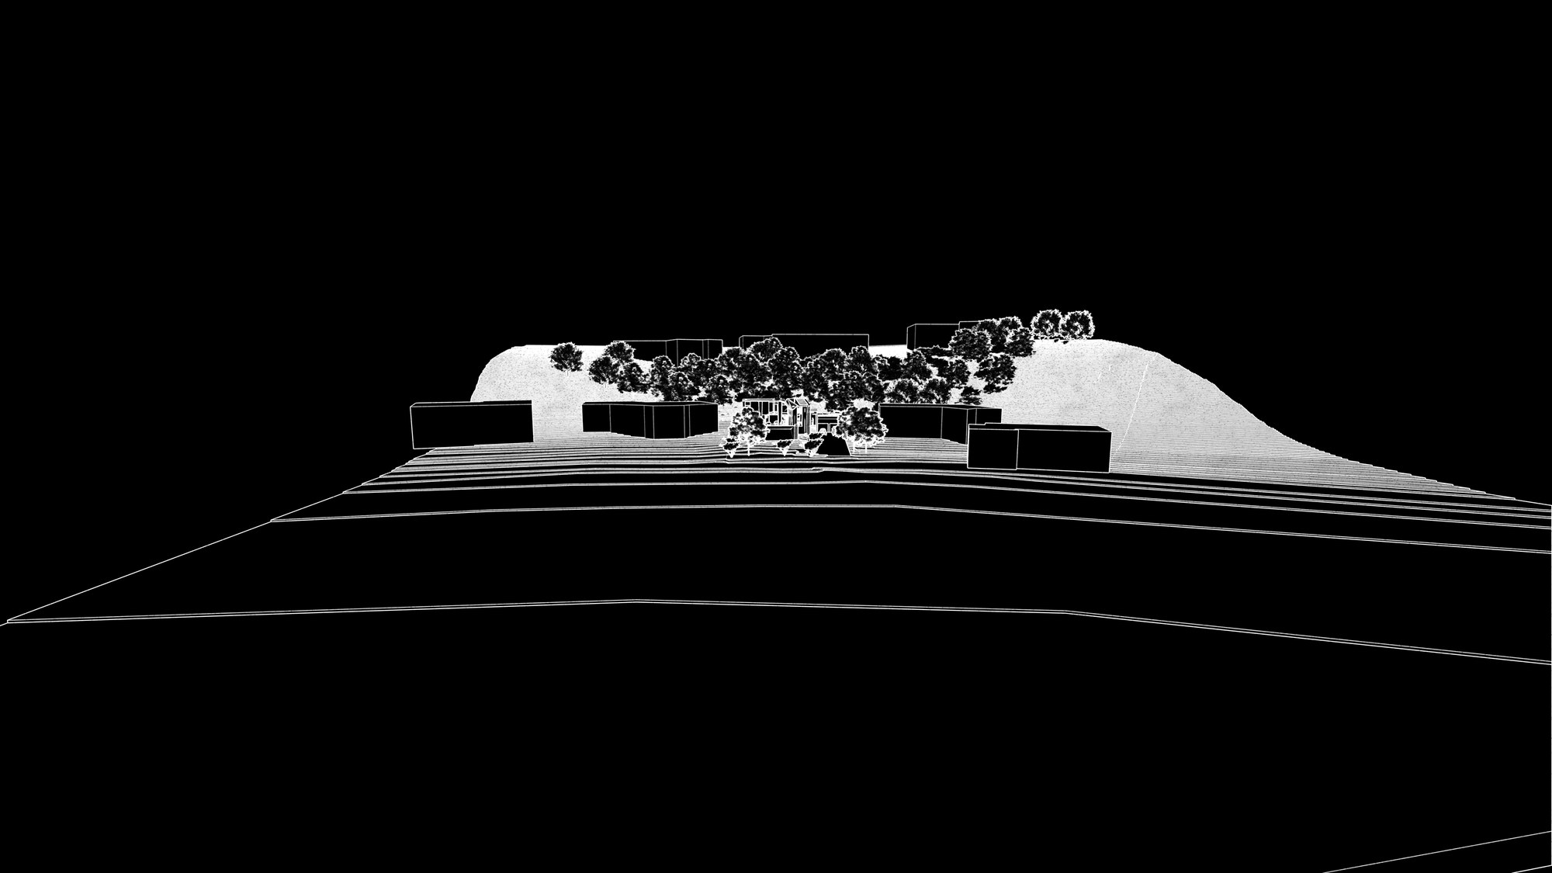
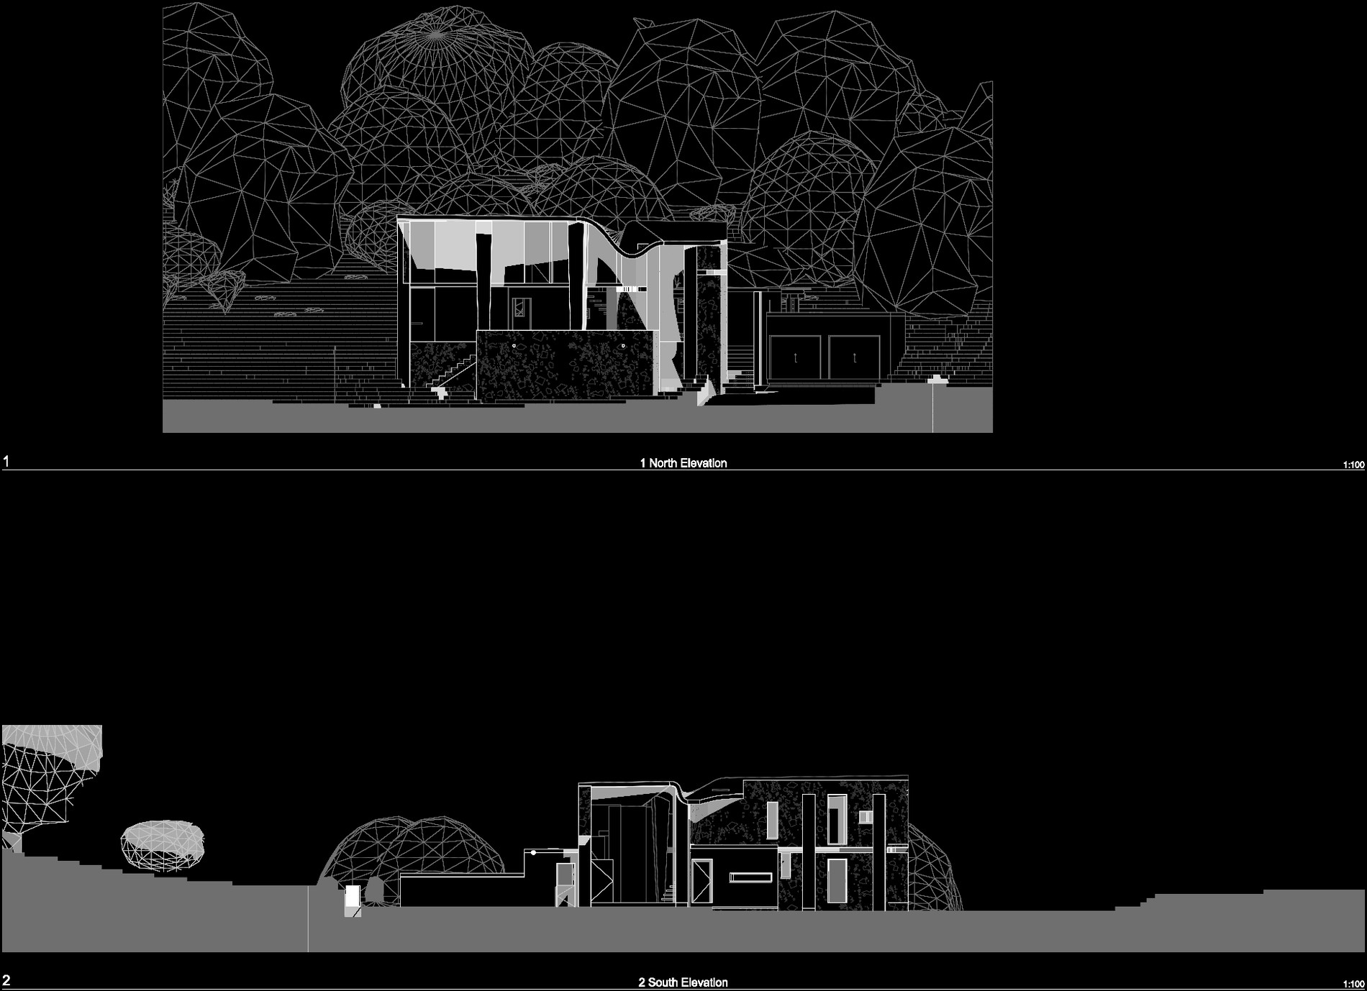
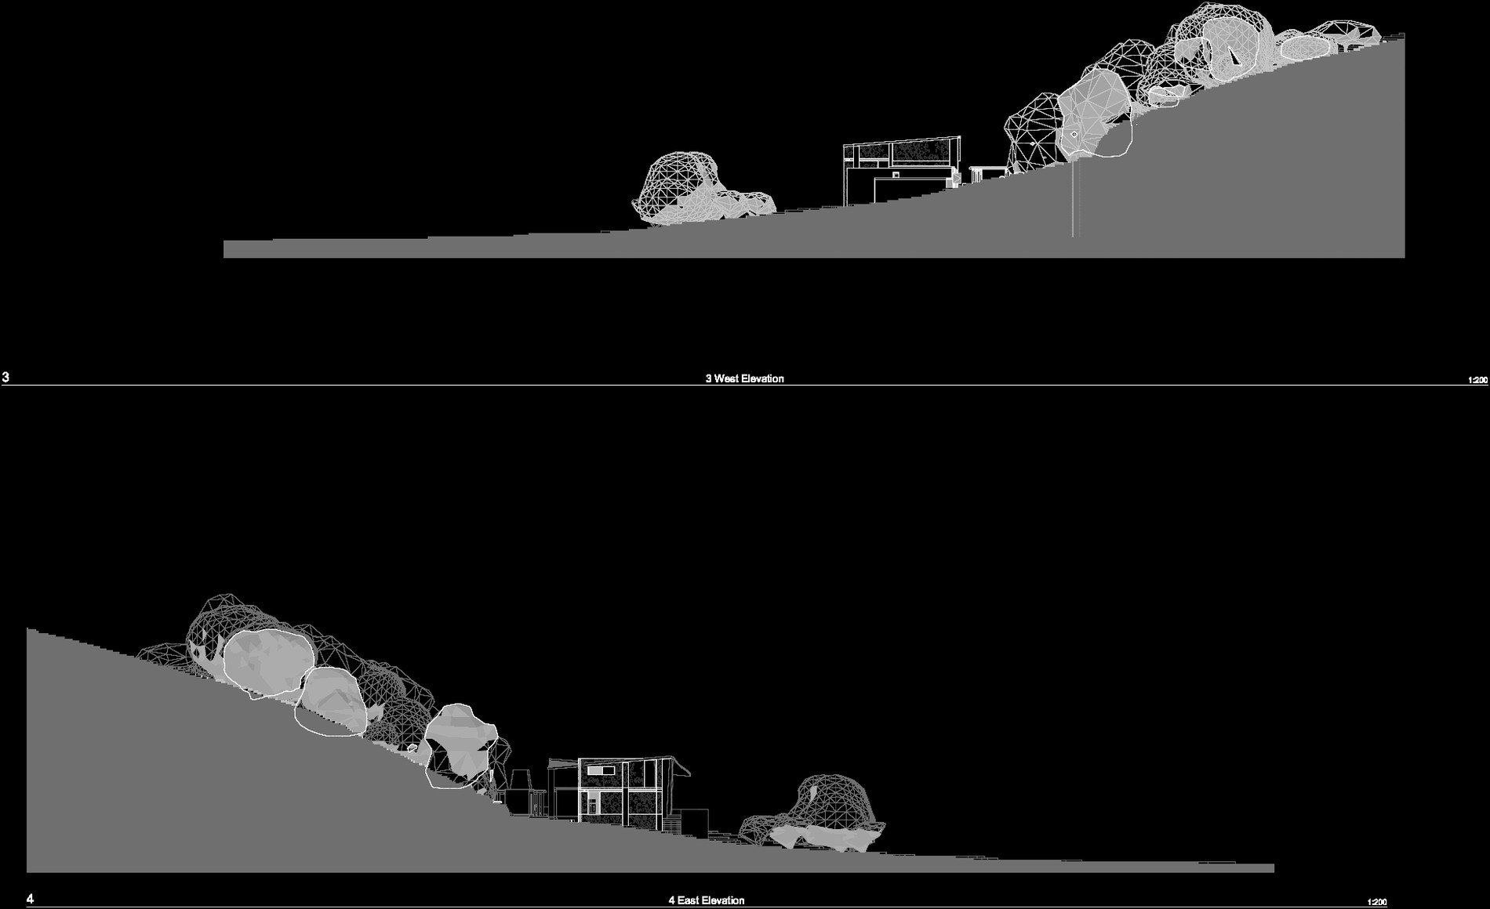
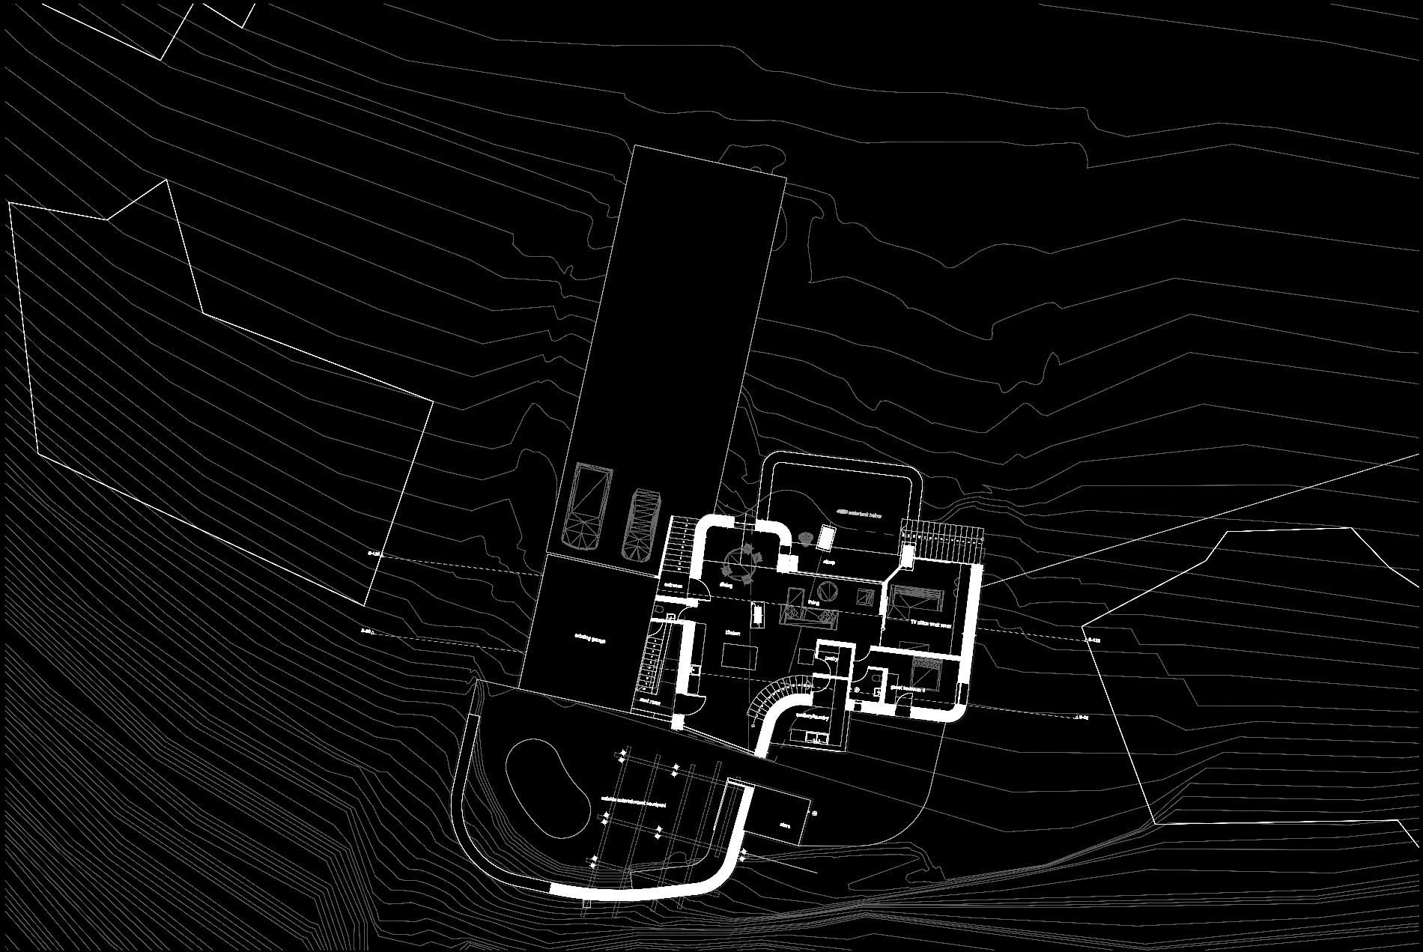
Wildernis sits at the western end of the Garden Route, where a chain of coastal lakes is held back from the Indian Ocean by a narrow band of dune forest. It is a protected landscape — calm water behind the dunes, indigenous bush climbing the slopes, a quality of light that changes everything at dusk. The house takes a steep, wooded site between that landscape and the road, and answers it with mass and water rather than lightness.
The project is a continuation of the concrete work begun at the Sheep Herder's Cottage (skaapwagtershuisie) at Buffelsdrift and developed at House Yzerfontein. The lessons learnt there — how a cast concrete shell can carry load, shed water, and form space in a single gesture — are carried here into a larger and more demanding house.
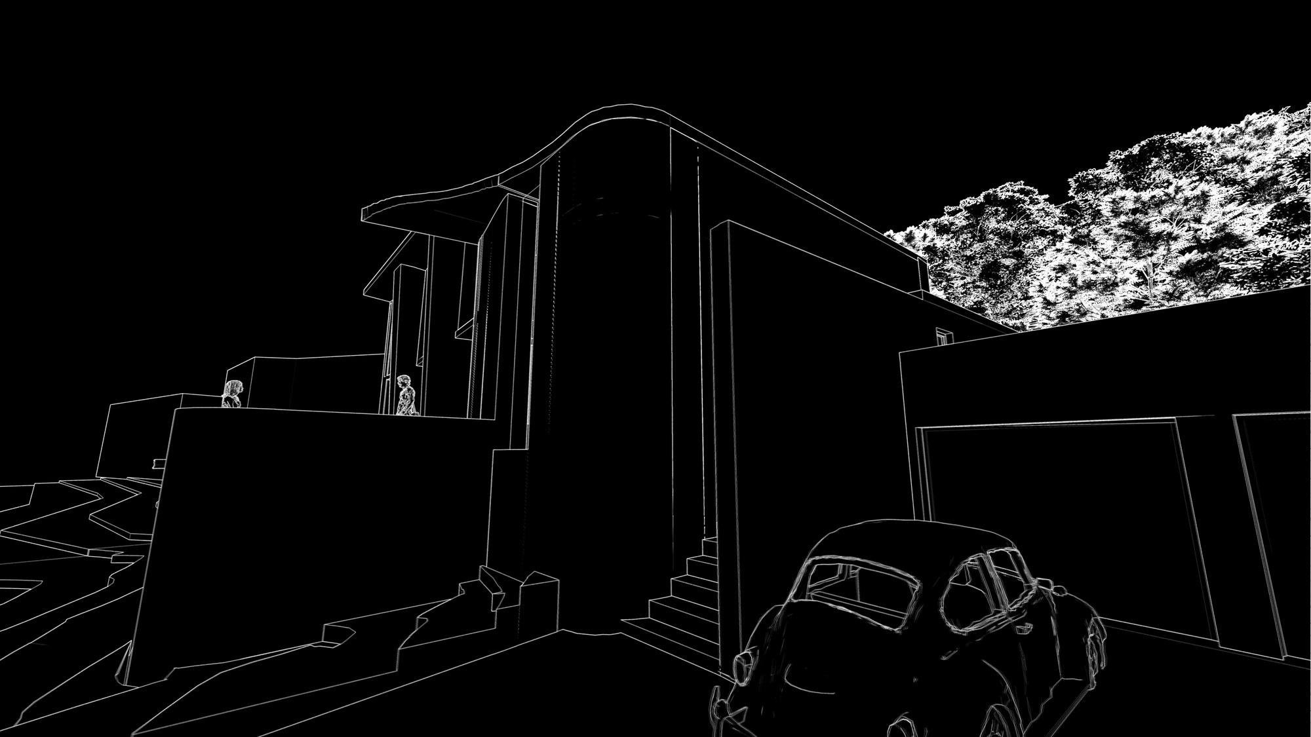
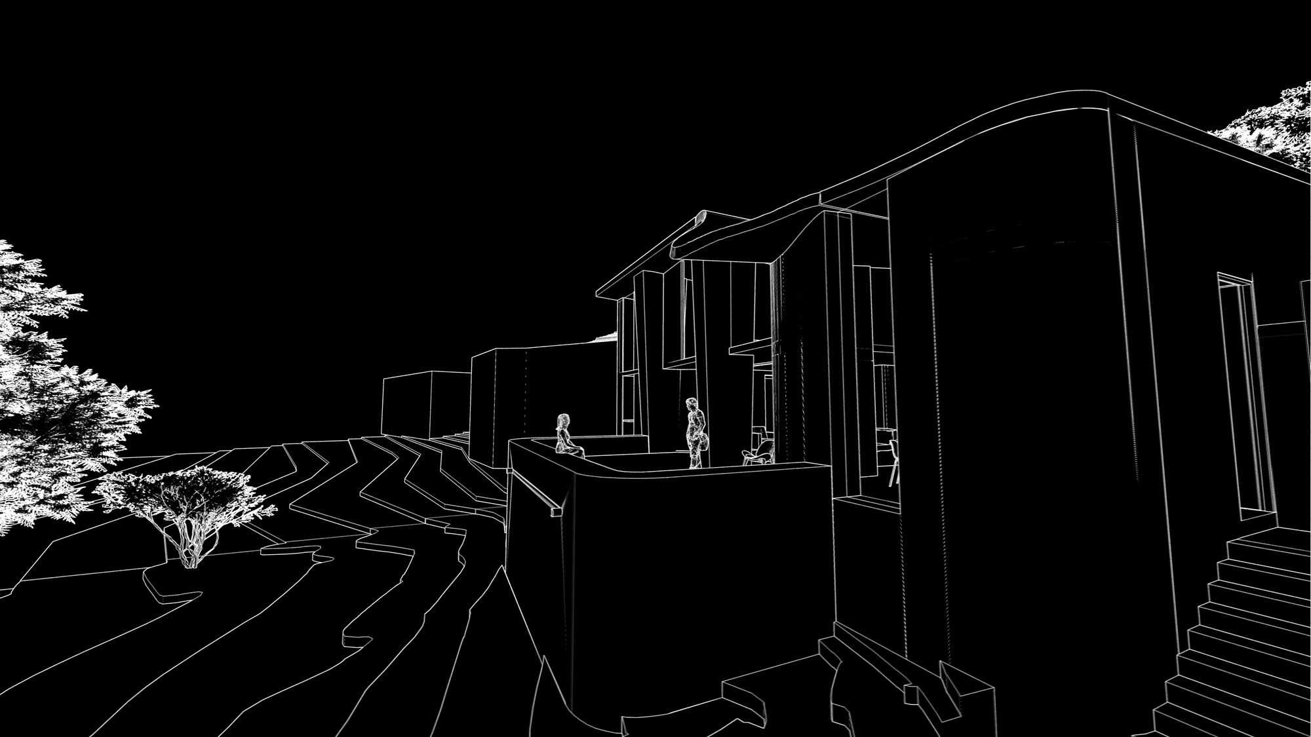
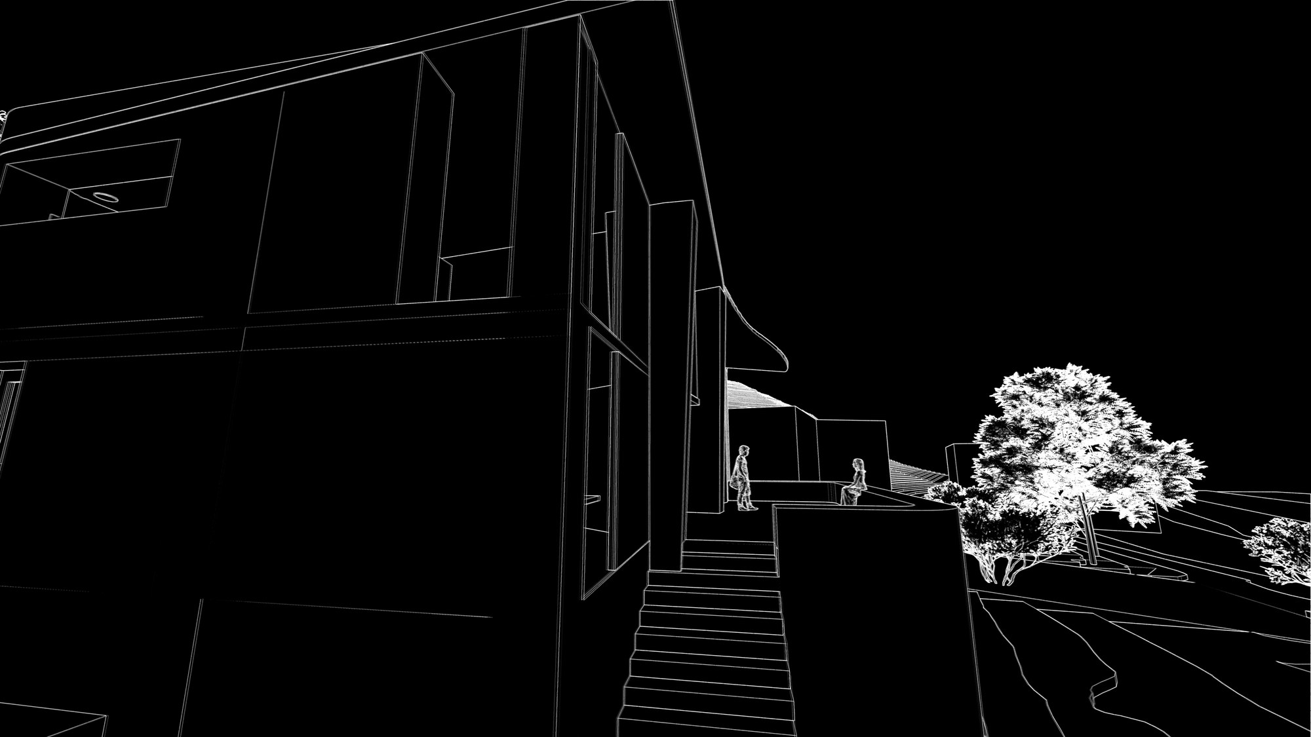
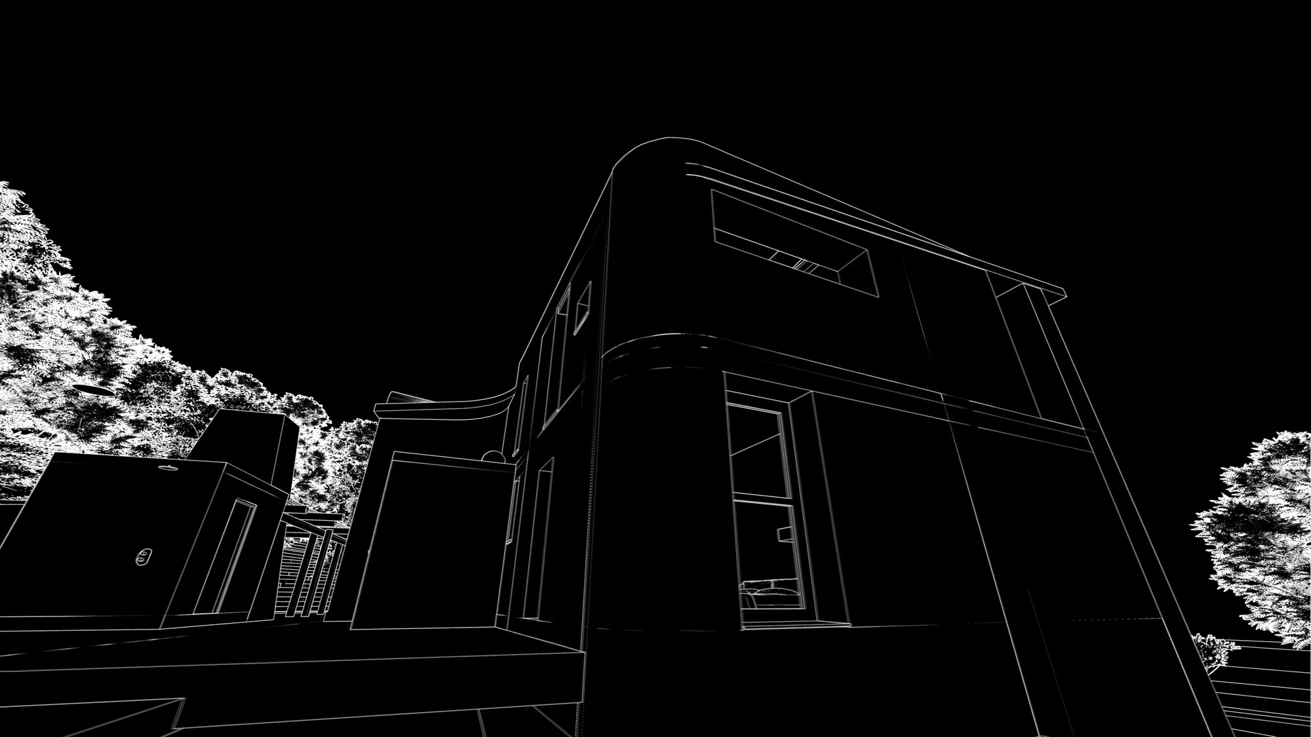
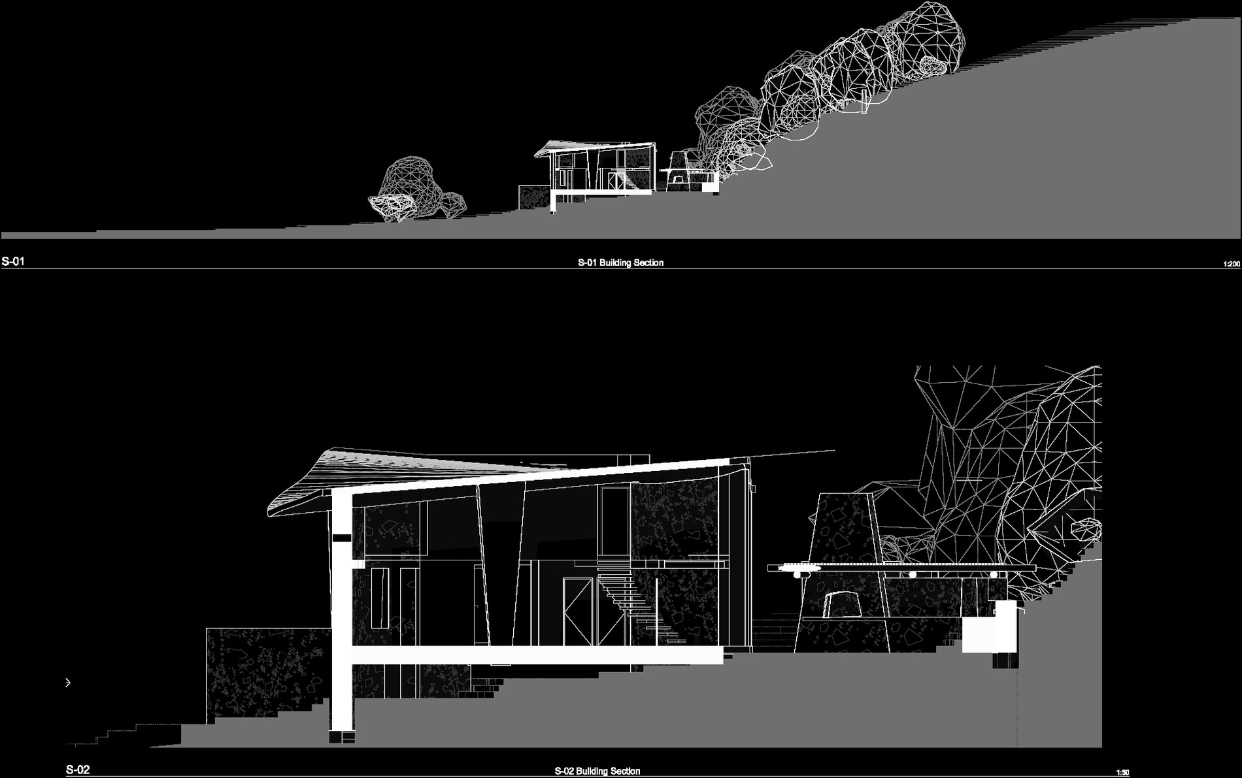
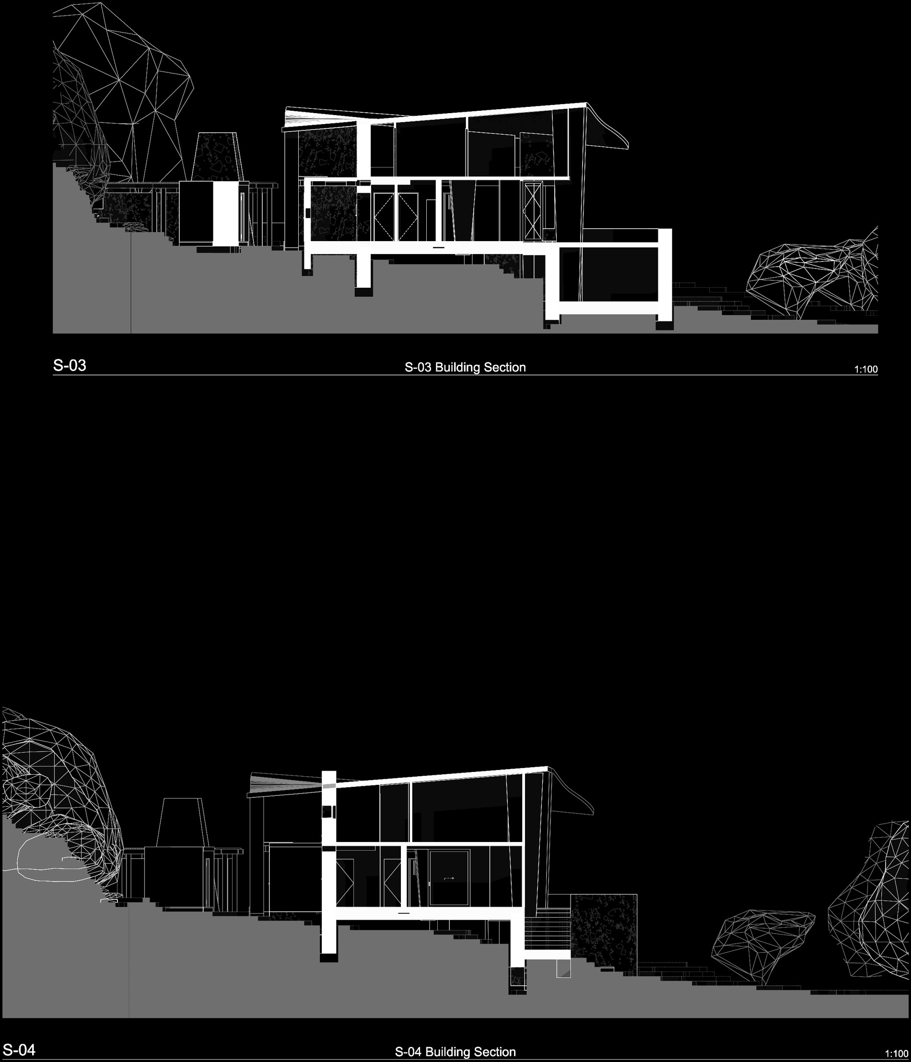
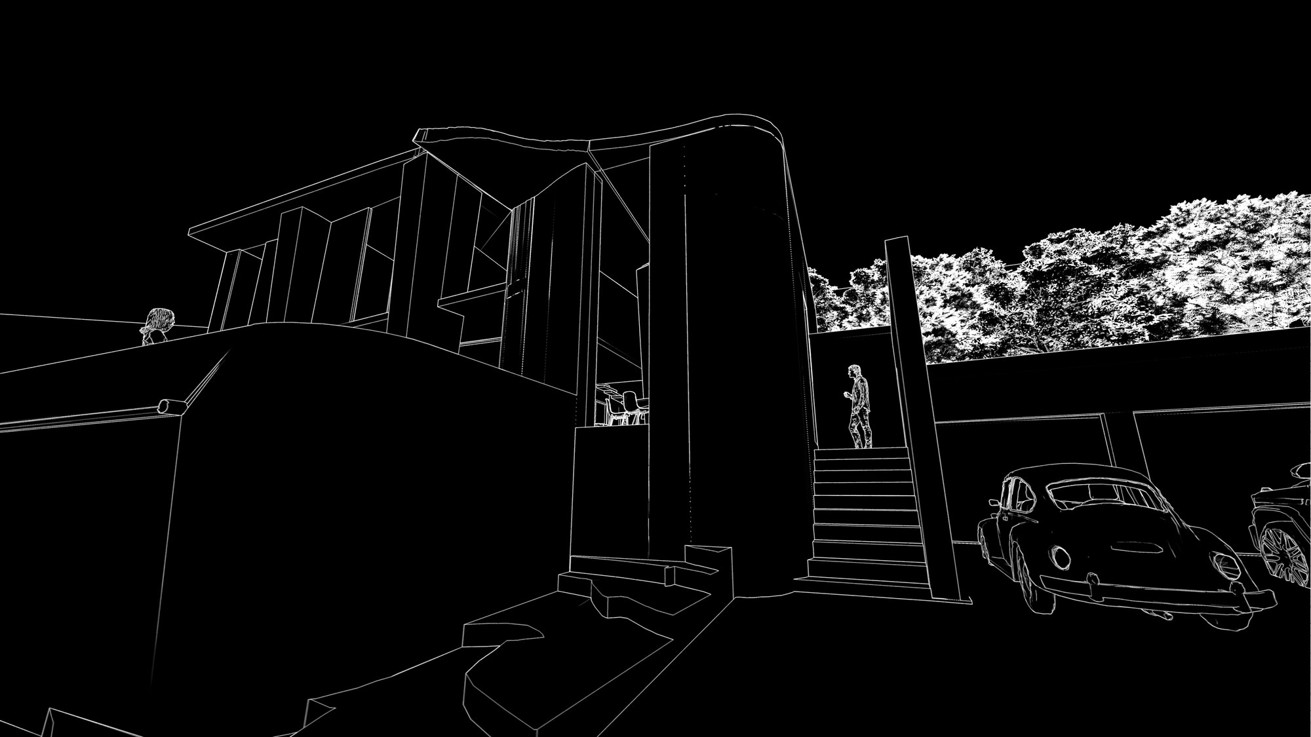
Water organises the building. The concrete roof is shaped as one continuous gutter that gathers all rainfall and directs it to a single point, where it falls onto the verandah — the stoep. Beneath the stoep sits a 45-cubic-metre water tank, so the roof, the fall of water, and the stored supply read as one connected system rather than a set of services hidden away.
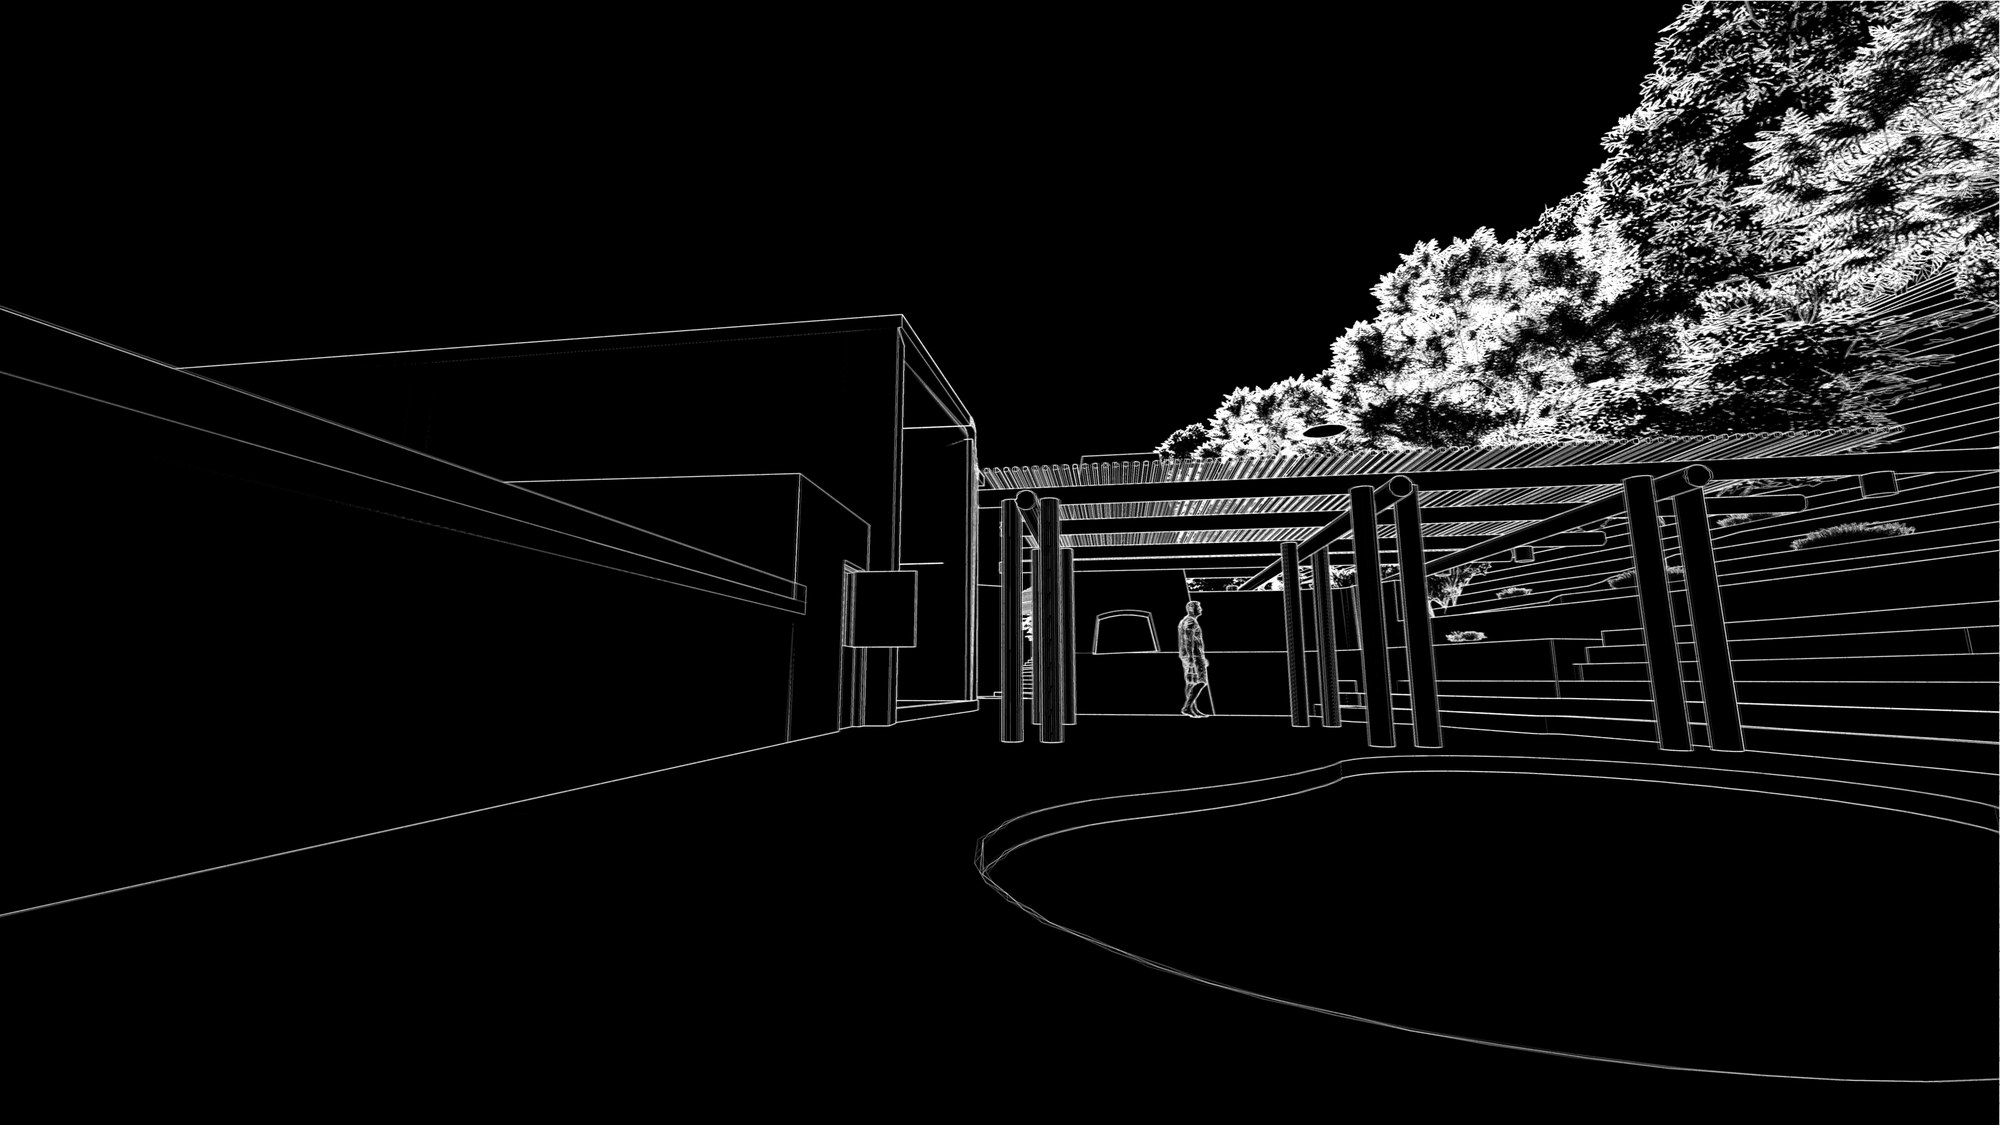
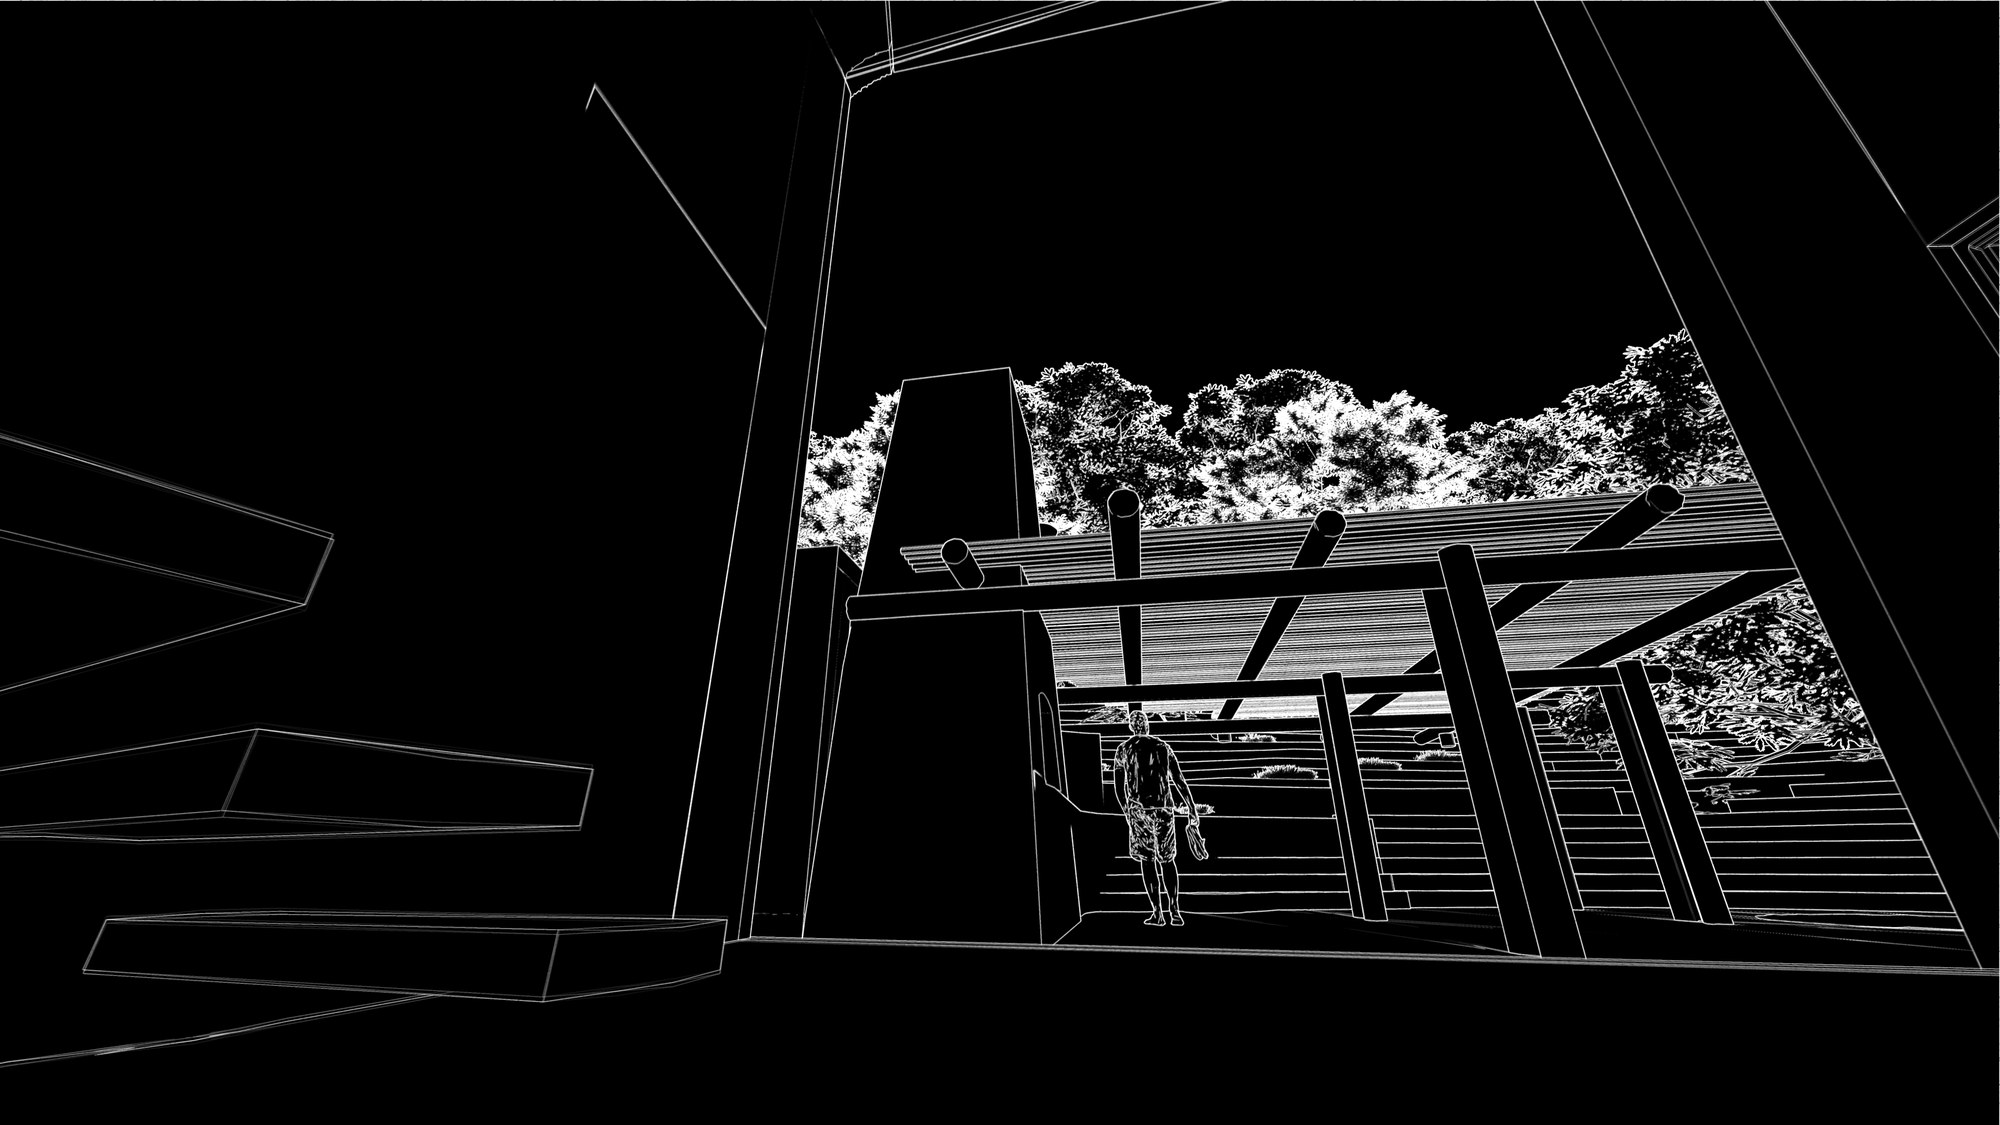
The structure is a load-bearing concrete frame with cyclopean concrete infill walls 600 mm thick. An existing cement-block house stands on the site; it will be demolished, and the rubble — broken concrete and block from that building — cast back into the cyclopean walls, over a base course of G10 road fill. The walls are left as rustic, robustly constructed surfaces, the record of their making kept visible rather than plastered over.
Within that heavy outer envelope, the rooms are built as a separate, all-internal cross-laminated timber (CLT) system — a warm, dry, prefabricated inner house floating inside the concrete and cyclopean shell. It is the first realisation of the CLT investigation begun at the Big Tiny House, Glencairn.
Read the essay — Cyclopean Concrete: regulation, lineage, argument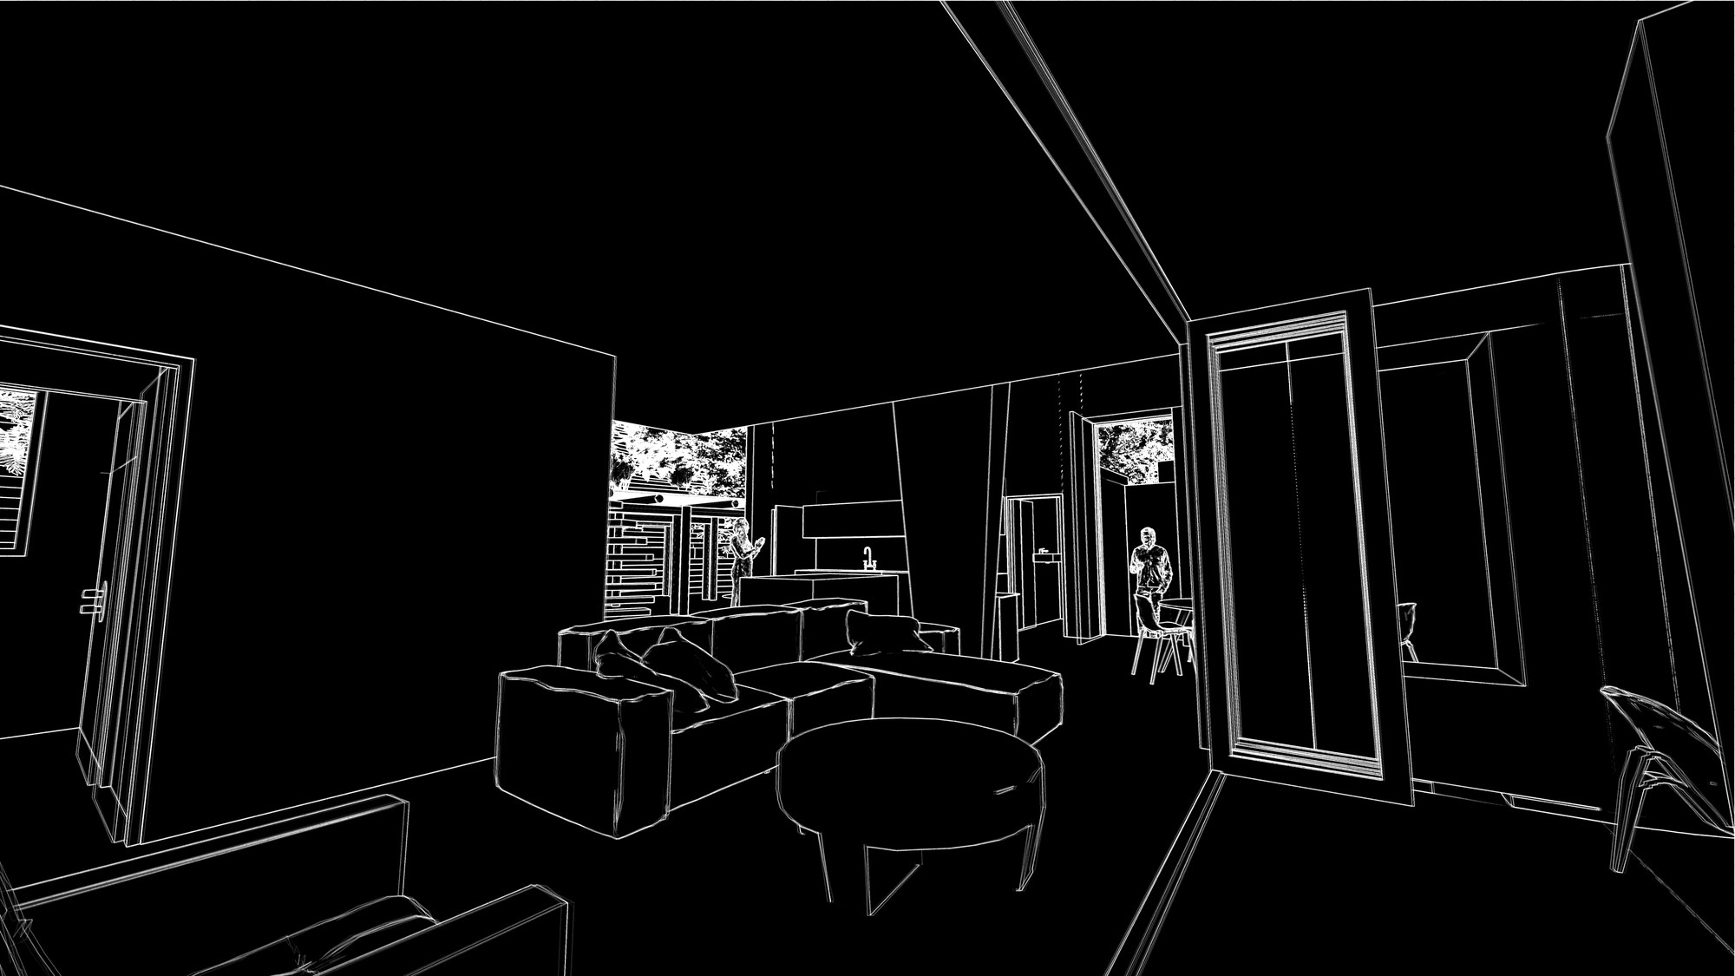
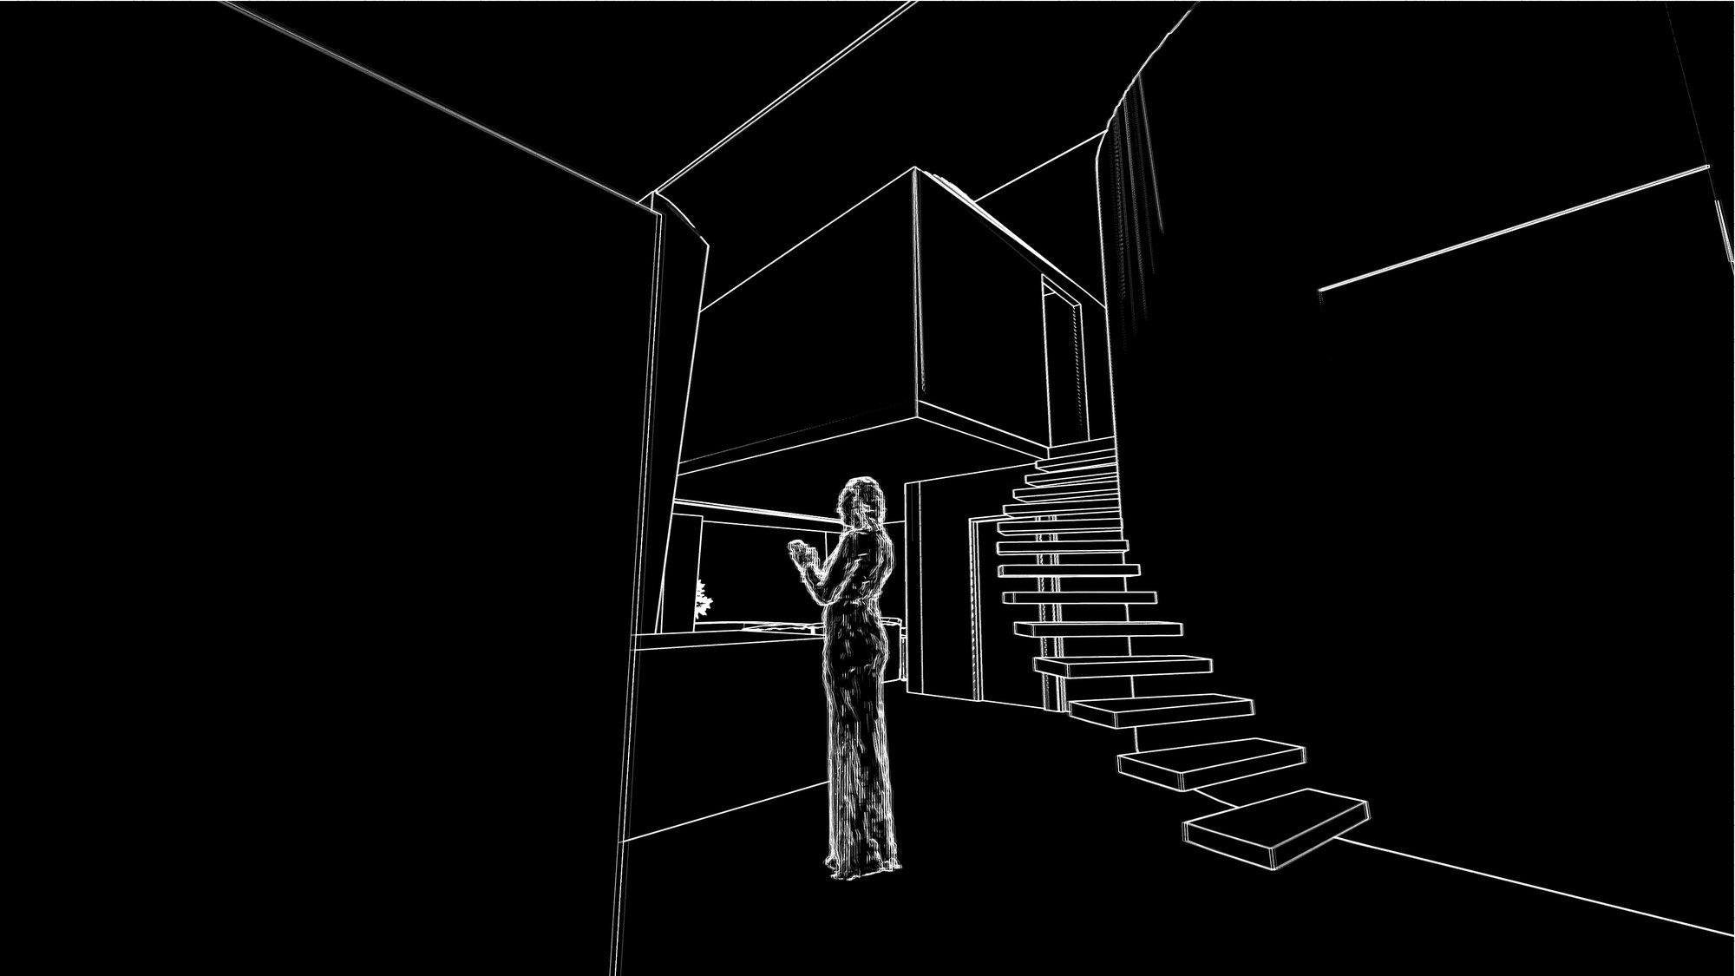
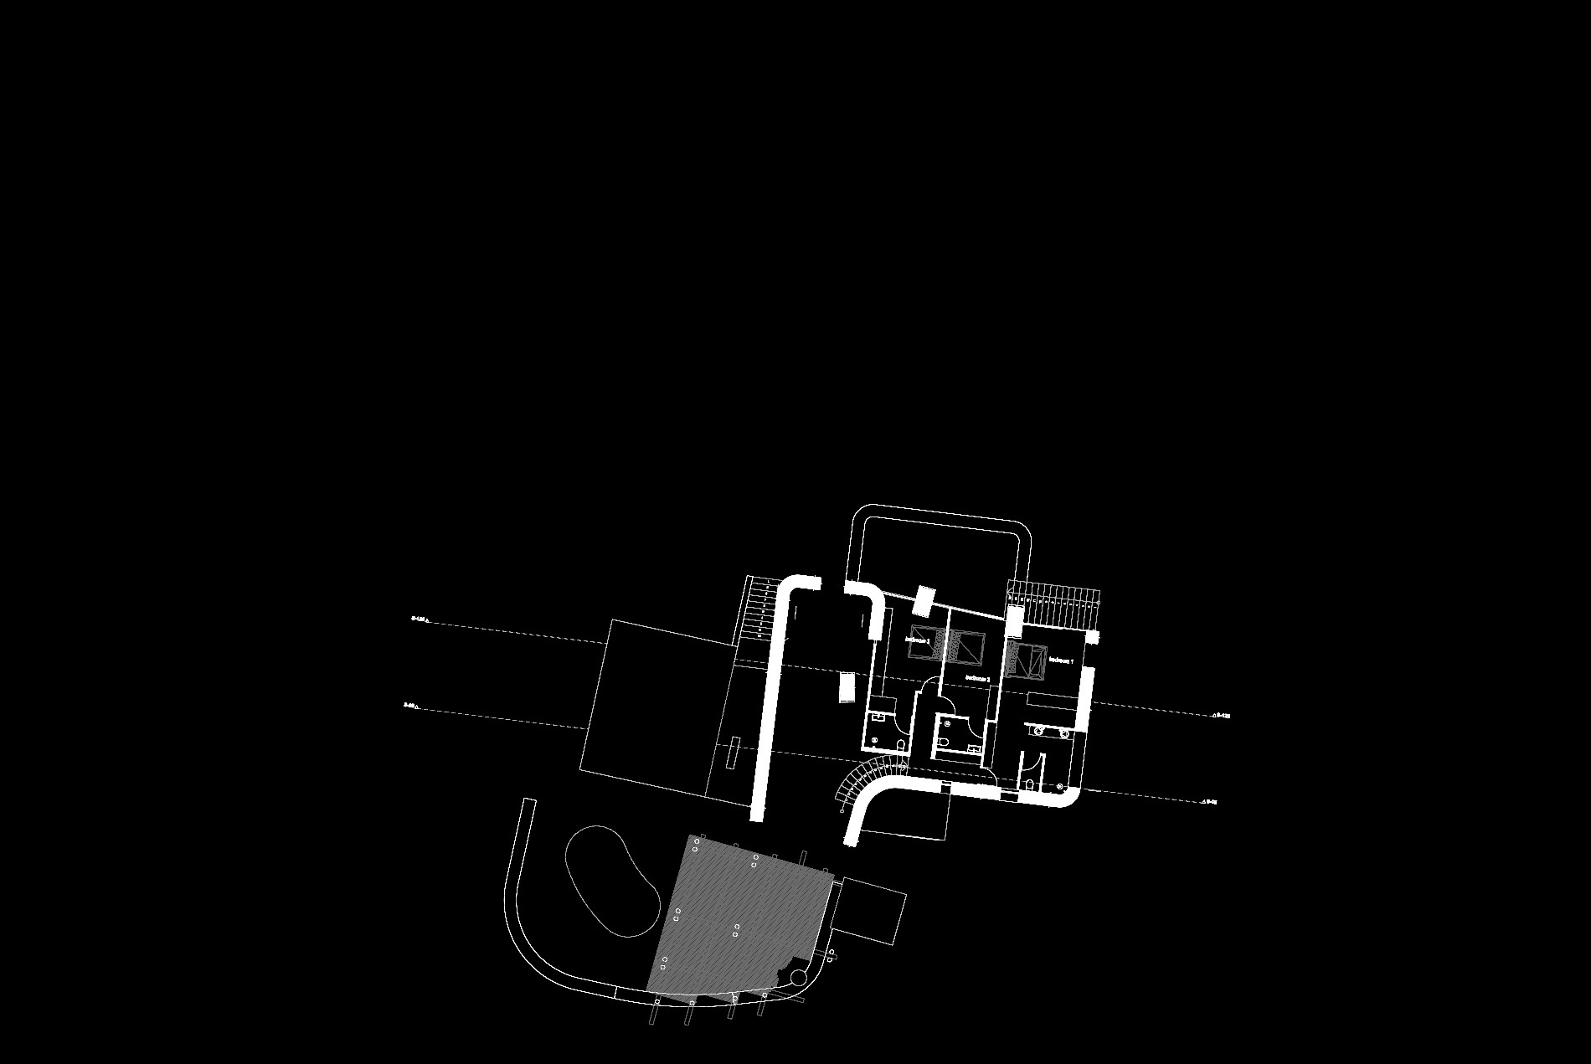
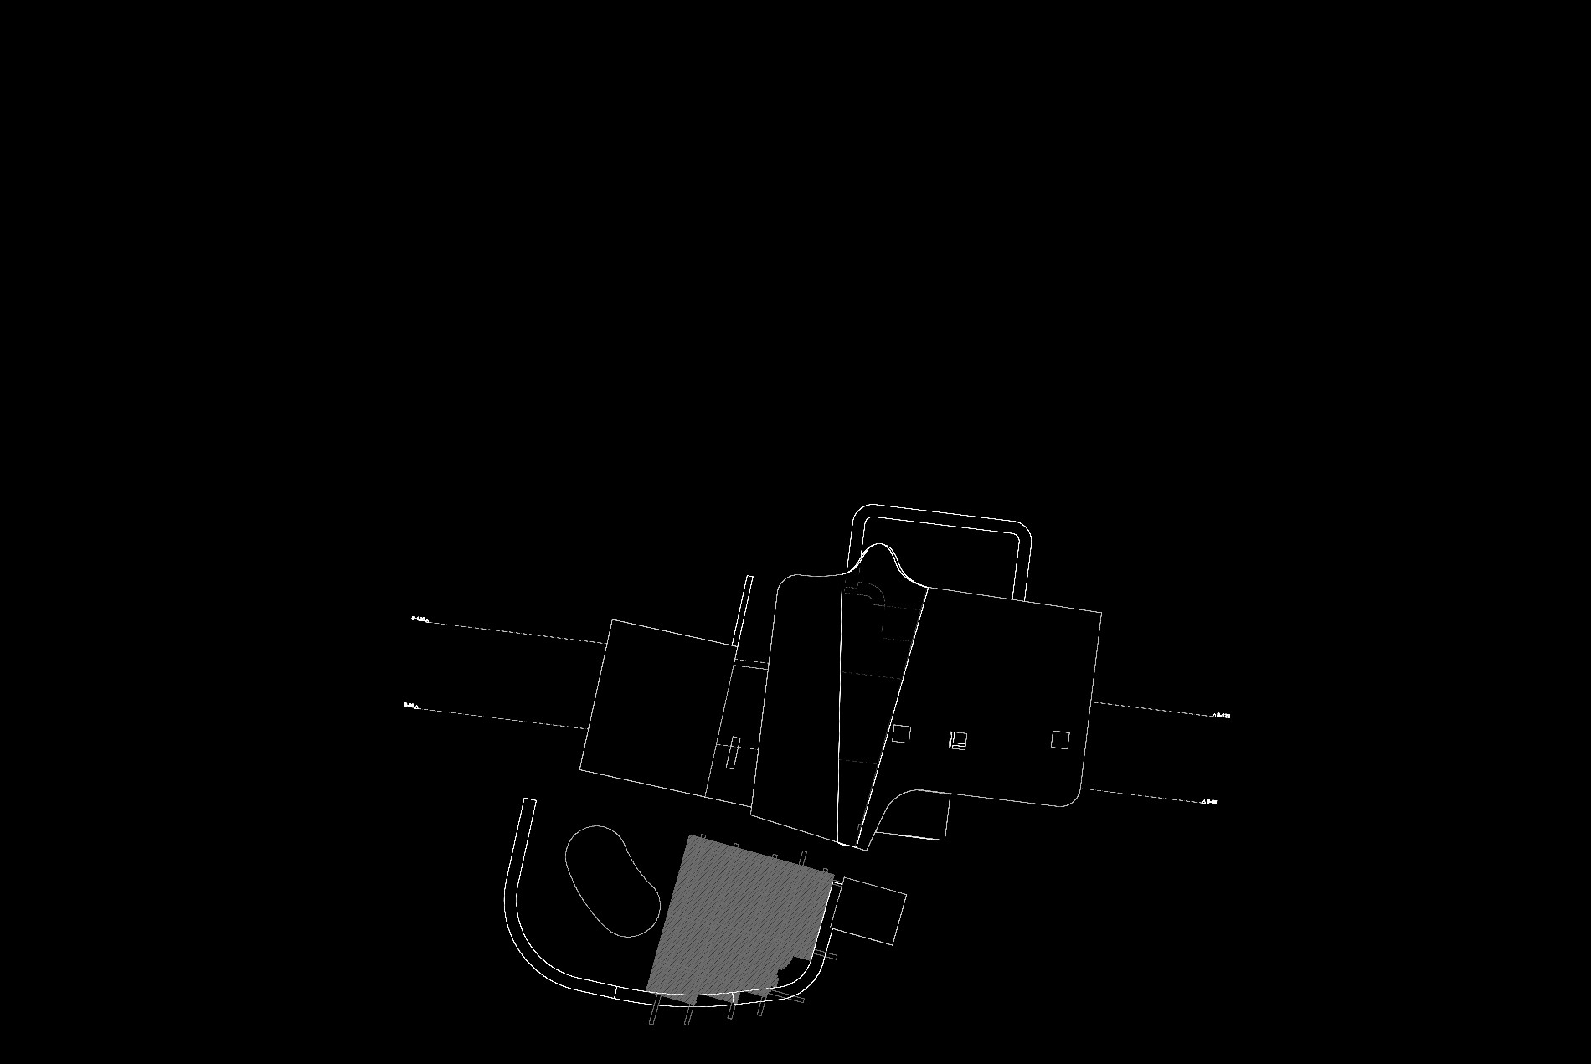
Planting completes the section. In the double-volume beside the staircase, the client intends to seed the porous cyclopean wall with moss spores — growing a living green wall on the inside of the house. Above, the concrete roof is a green roof planted with local grasses, so the building carries indigenous vegetation on top and moss within, settling into its wooded slope from both directions.