Unrealised · Residential
Montagu sits at the mouth of the Cogmanskloof, the gorge cut through the Langeberg range by the Cogmans River — the stream formed where the Keisie and Kingna rivers meet at the town — on the northern rim of the Breede River valley. The town was laid out in 1851 and named after John Montagu, the Colonial Secretary who ordered the pass road built through the kloof — one of the first engineered mountain roads in the Colony and still the only practical way in from the north. The entrance to the town through that cut in the rock remains one of the more abrupt threshold experiences in the Western Cape: open valley and dust on one side, sudden compression of red sandstone cliff and running water on the other.
The valley floor grows table grapes, muscadel, and peach. The thermal springs on the eastern edge of the town, known since the eighteenth century and developed into a spa by the 1870s, give the place a slightly anomalous softness — moist air rising off hot pools in a landscape that otherwise withholds water with considerable determination.
The older inhabitants of Montagu know the western side of the town as die Oudam — the old dam. The name refers to a reservoir that served the farms and the town before municipal reticulation, and the word has outlasted the structure itself: the dam has silted and been absorbed back into the landscape, but the neighbourhood retains the name as a locator, the way old place-names in the Karoo accumulate and persist long after their referent has gone. Montagu West is the quieter quarter — further from the tourist route, less restored, and still recognisably agricultural in character. The street pattern is loose, the plots large, leiwater furrows running along low stone retaining walls at the edges of properties. Buildings here are modest: whitewashed, low, with wide stoeps and corrugated-iron roofs that hold the heat of a Karoo afternoon long after the sun has moved off them.
Piet se Pad is one of the un-surveyed tracks of die Oudam — known by the name of the man who farmed the parcel it serves rather than any cadastral designation. This mode of naming is common throughout the Klein Karoo: roads, springs, and passes carry the names of the people who used or built them, and the names function as a form of landscape memory, condensing histories that are not written down anywhere else. Piet se Pad means nothing more and nothing less than Piet's road. Which Piet — which generation, which family — is no longer certain.
The site runs along the bank of a tributary drainage line feeding into the Keisie system. In summer the watercourse is dry; in winter it carries runoff from the Langeberg, moving fast enough to undercut unprotected banks. The river stone exposed in the bed and along the low scarp of the bank is the same pale Witteberg quartzite and Cape Supergroup sandstone that the nineteenth-century farm buildings in the valley used for their foundations and lower walls: hard, angular, field-sorted by water, and colour-matched to the floor of the valley. Building with this stone is not a stylistic choice — it is a material already present at the site, whose transport cost to the building line is negligible, and whose thermal mass in a Karoo climate is substantial.
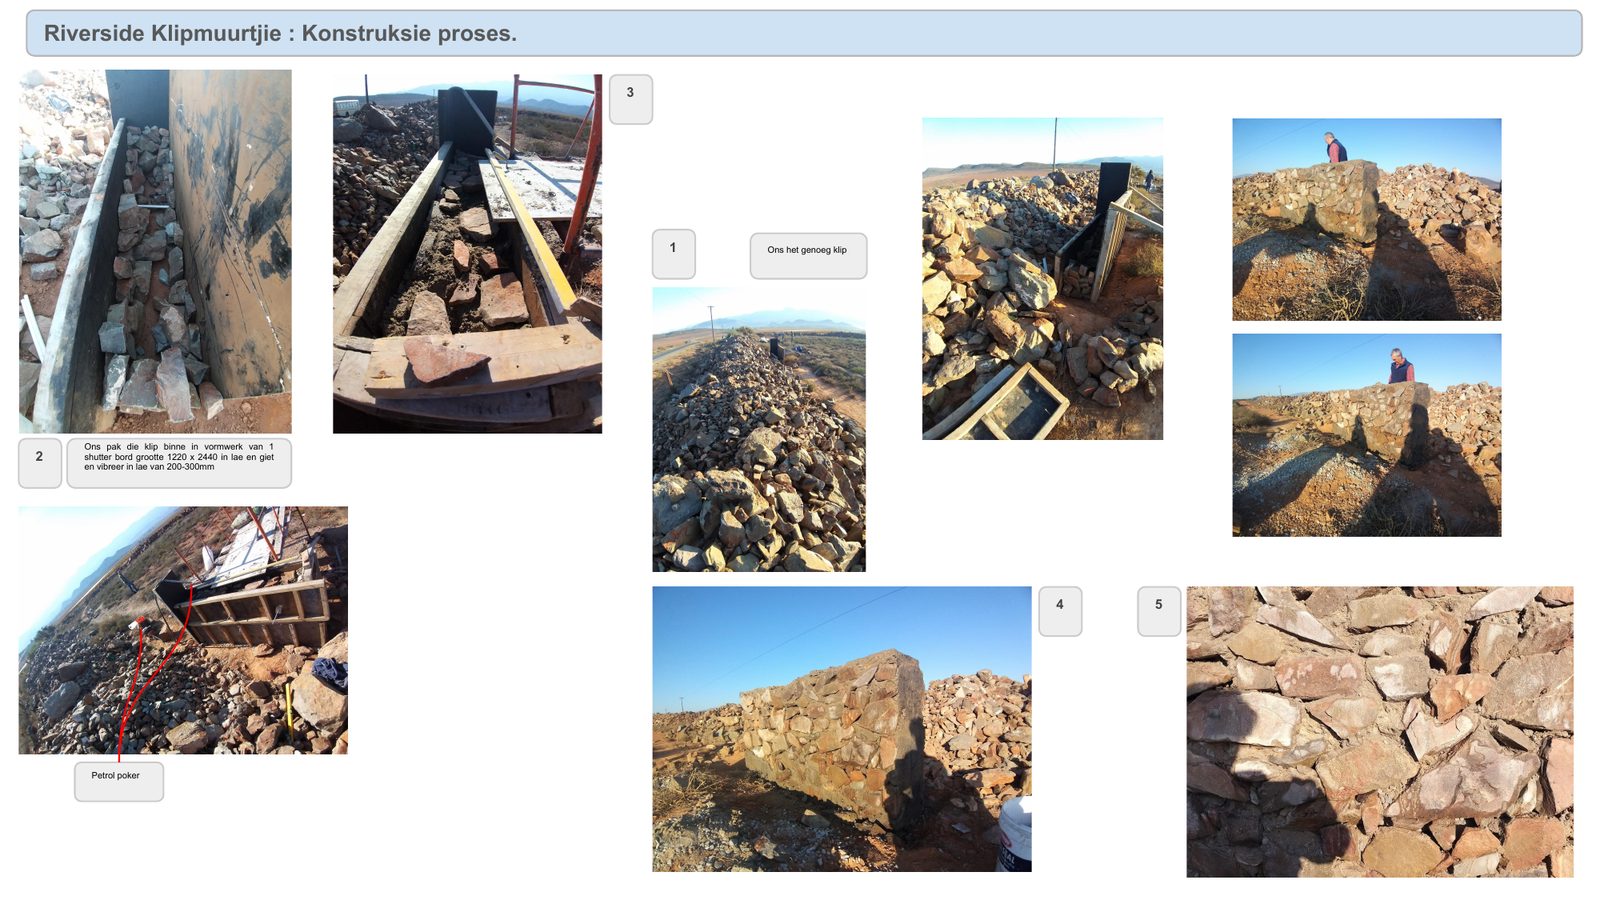
Beyond the stone already in the riverbed, the proposition rests on a wider sourcing idea: to approach farmers within a fifteen-kilometre radius who are clearing new land for vineyards, and to collect the fieldstone the clearing turns up — a resource that is, to the farmer, simply in the way. Gathered and cast into a poured matrix, it becomes cyclopean concrete at almost no material cost. The proof of that technique is the test wall documented at the end of this page.
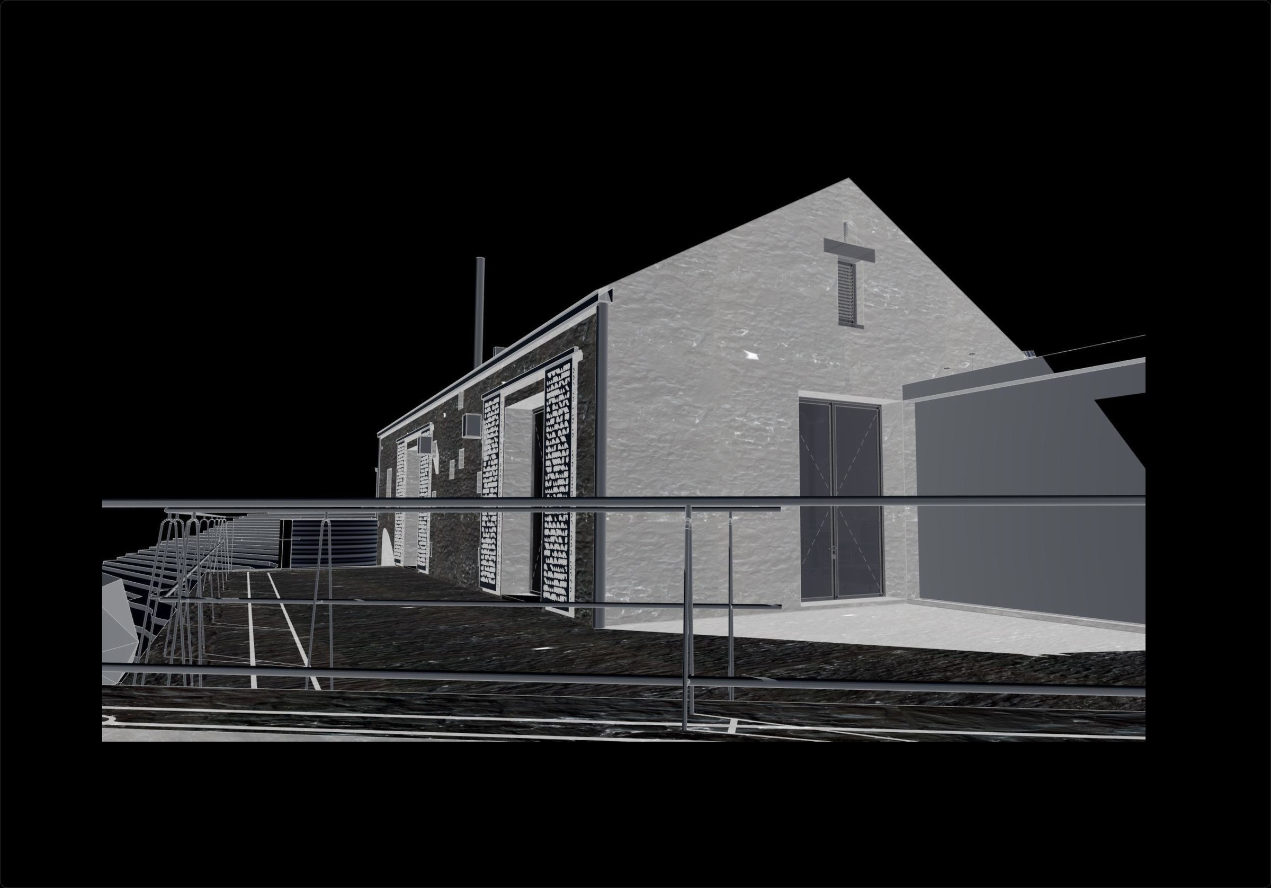
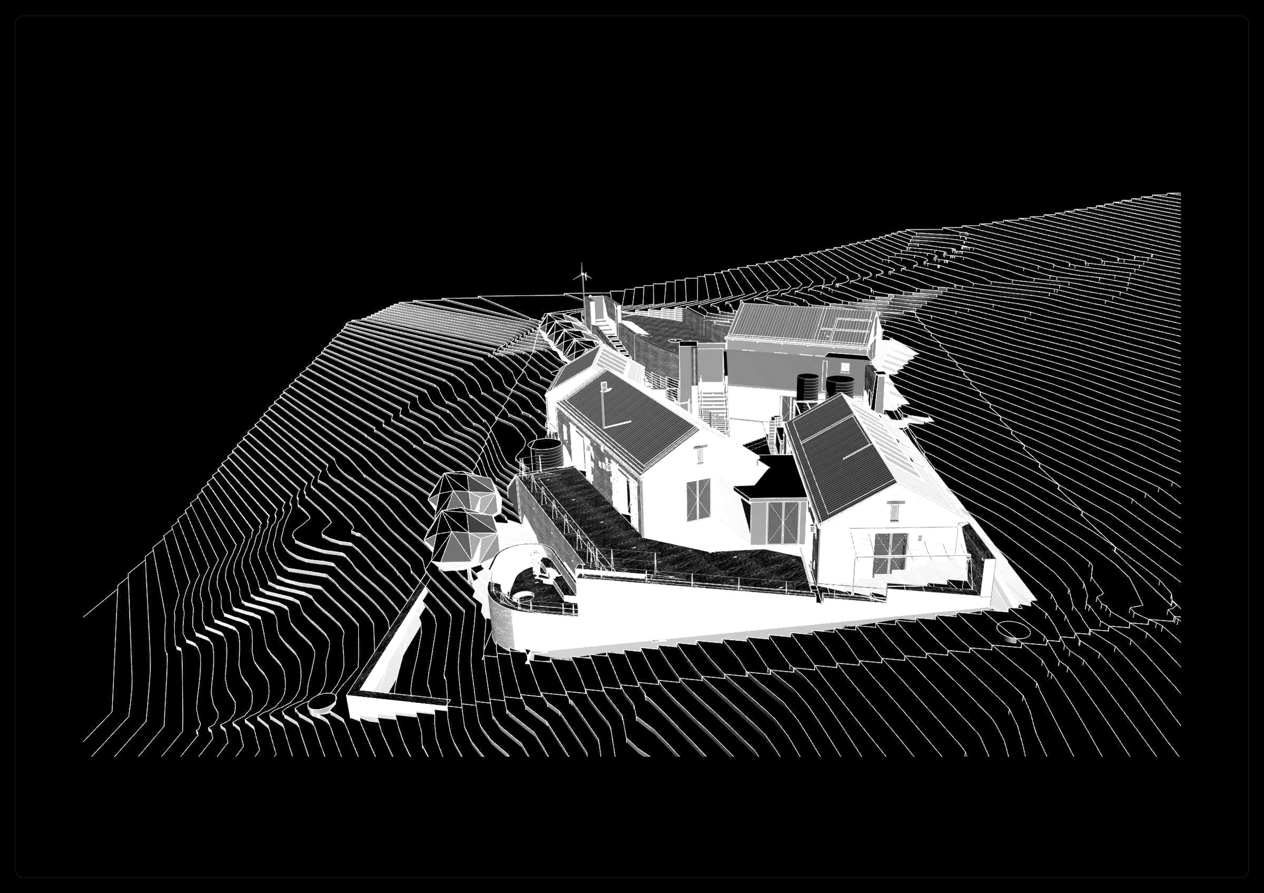
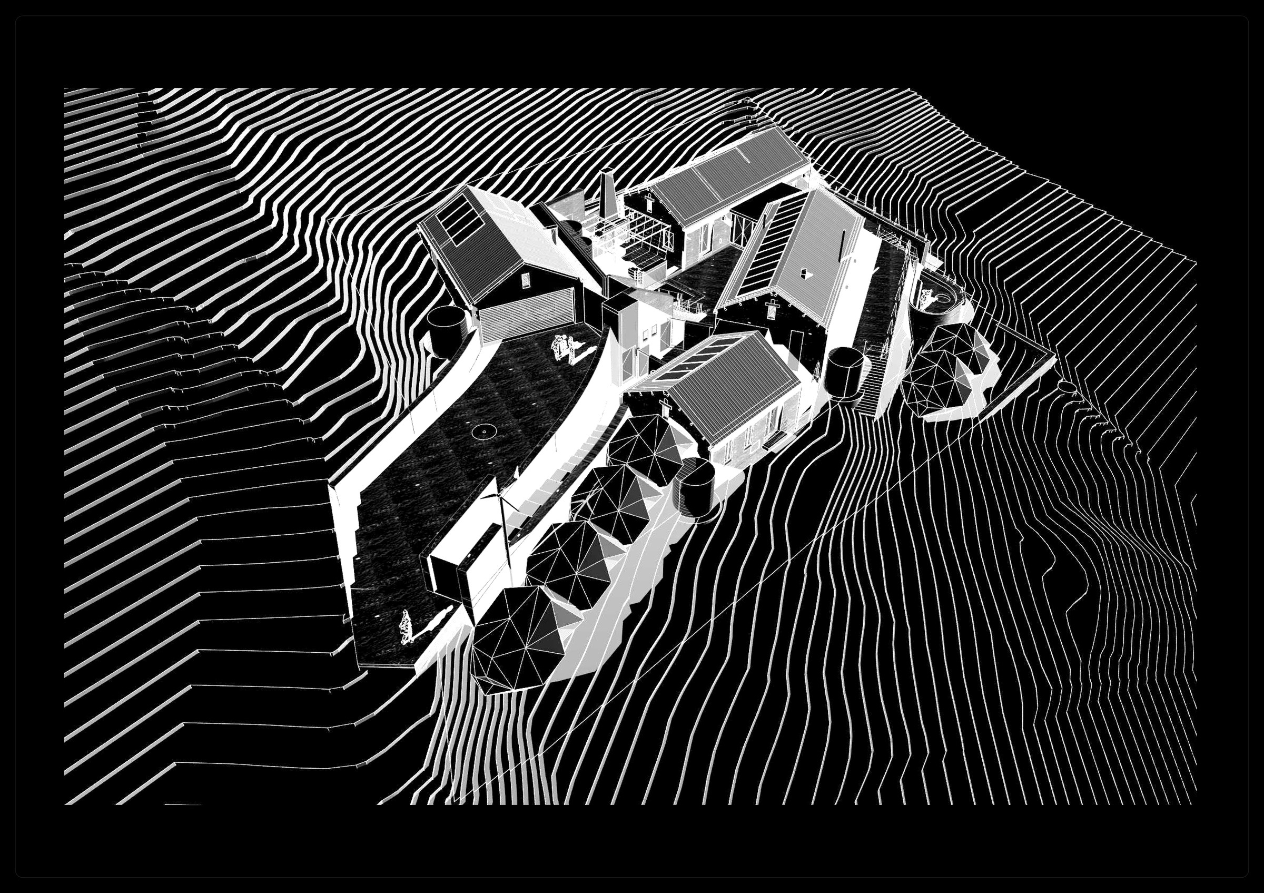
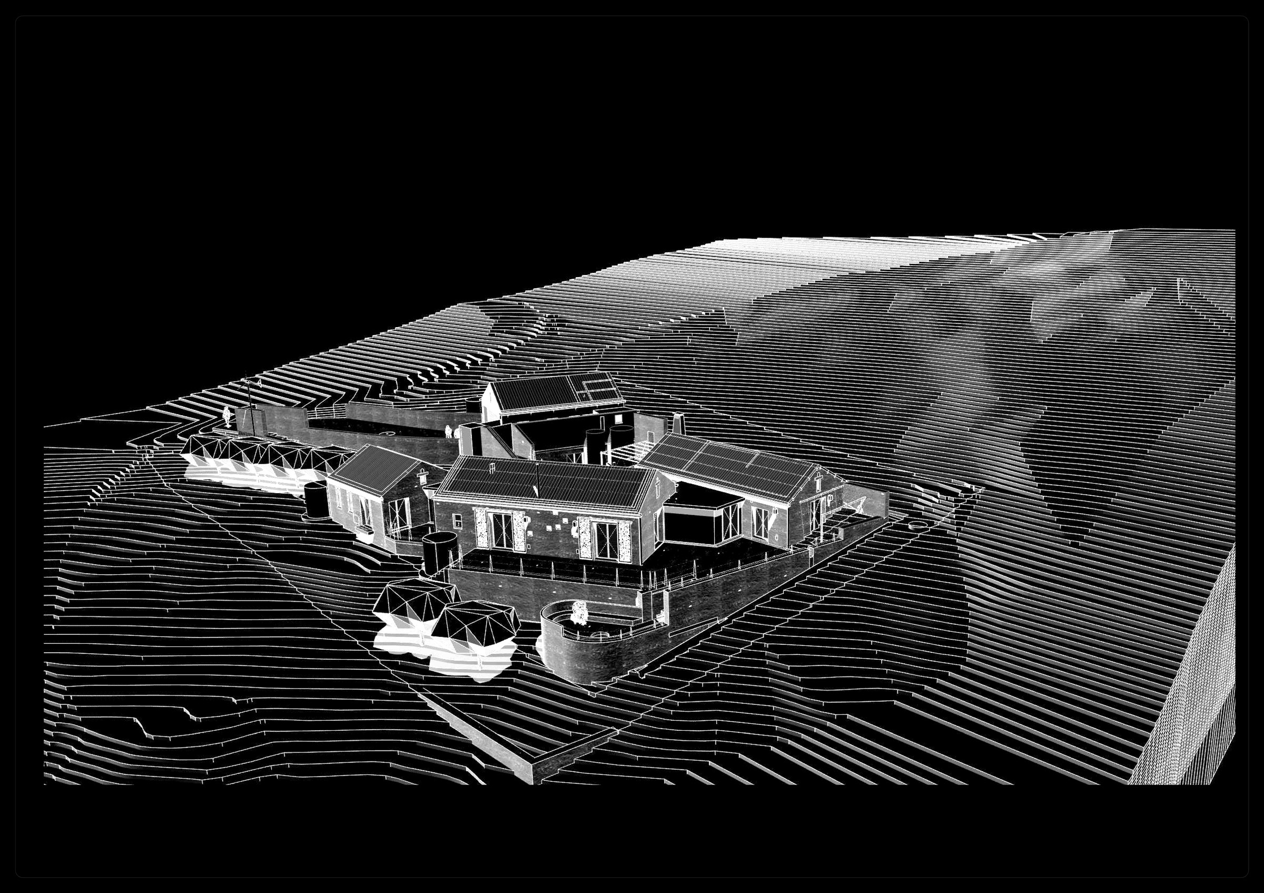
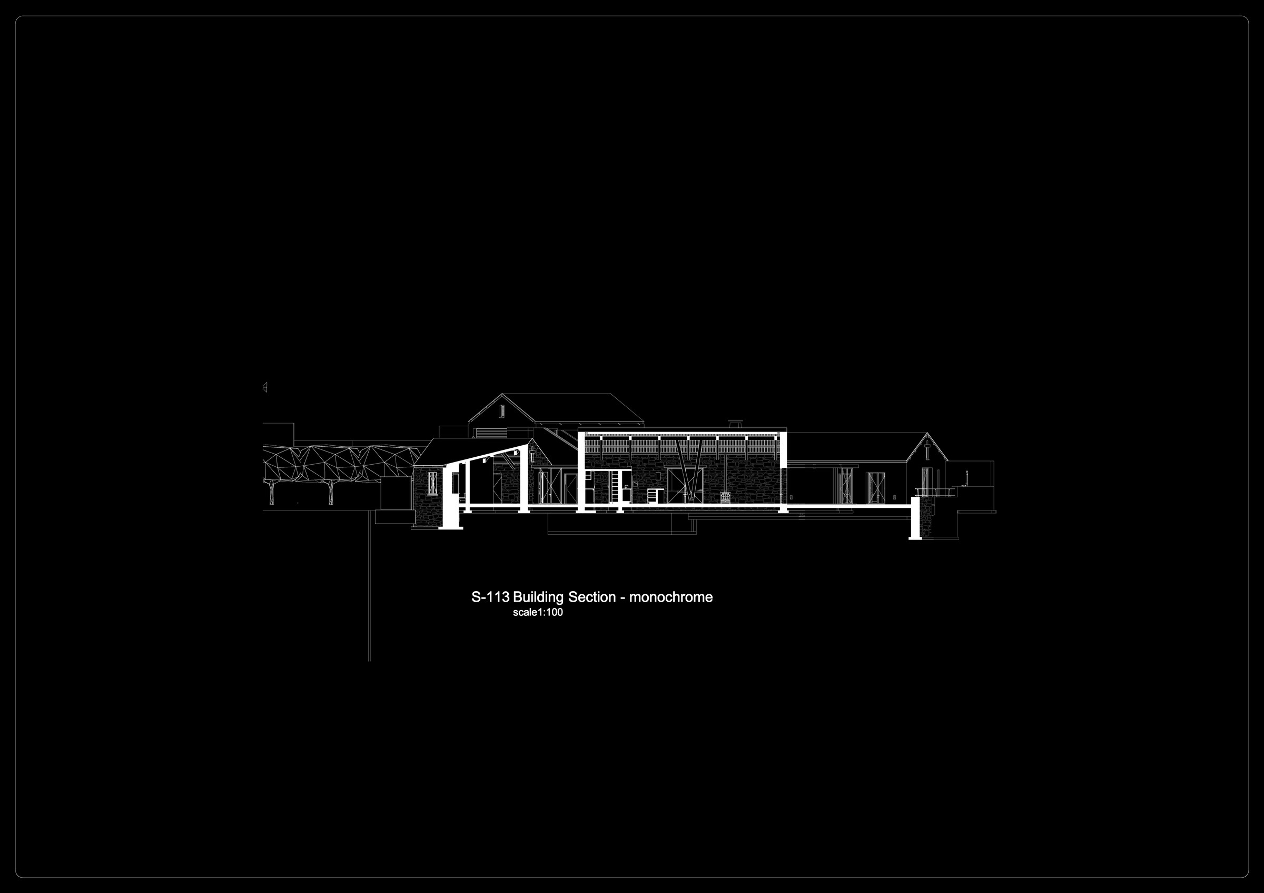
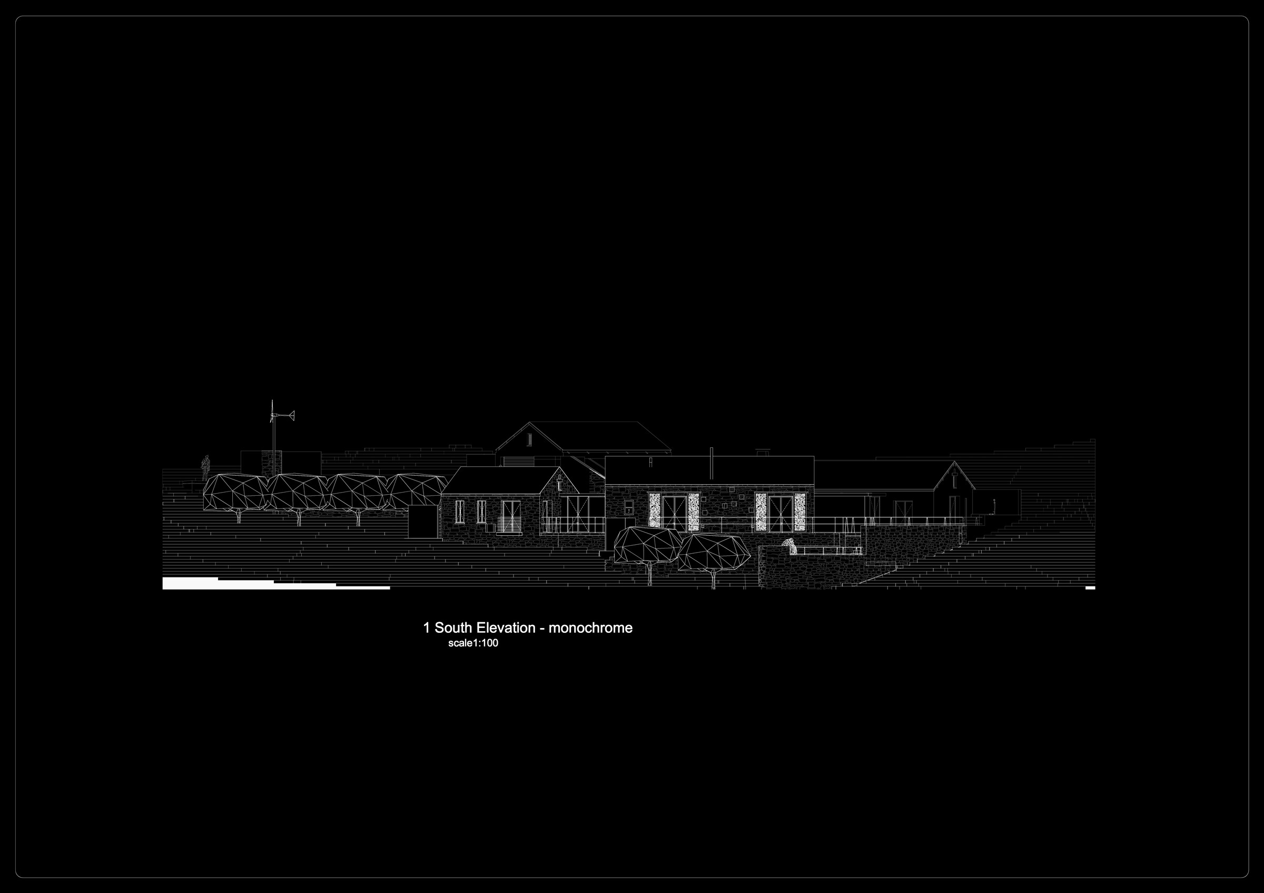
The proposition is a cluster of dwellings organised around a shared courtyard — not a single building but a small compound of distinct volumes that belong to the same material family: load-bearing cyclopean walls, 600mm thick at grade, built from the same quartzite and sandstone — some sorted by the water on site, the rest collected from the surrounding farms. The courtyard is the operative element — it creates shade, draws ventilation through the cluster, and gives the group an interior world separate from the open valley beyond the walls. A rock pool is cut into the natural stone of the site, its edge defined by the existing geology rather than imposed on it. The section is deep and the openings restricted on the north and west walls; the southern and eastern faces open to the valley view and to the winter sun, which at this latitude still strikes low enough to penetrate well into the plan.
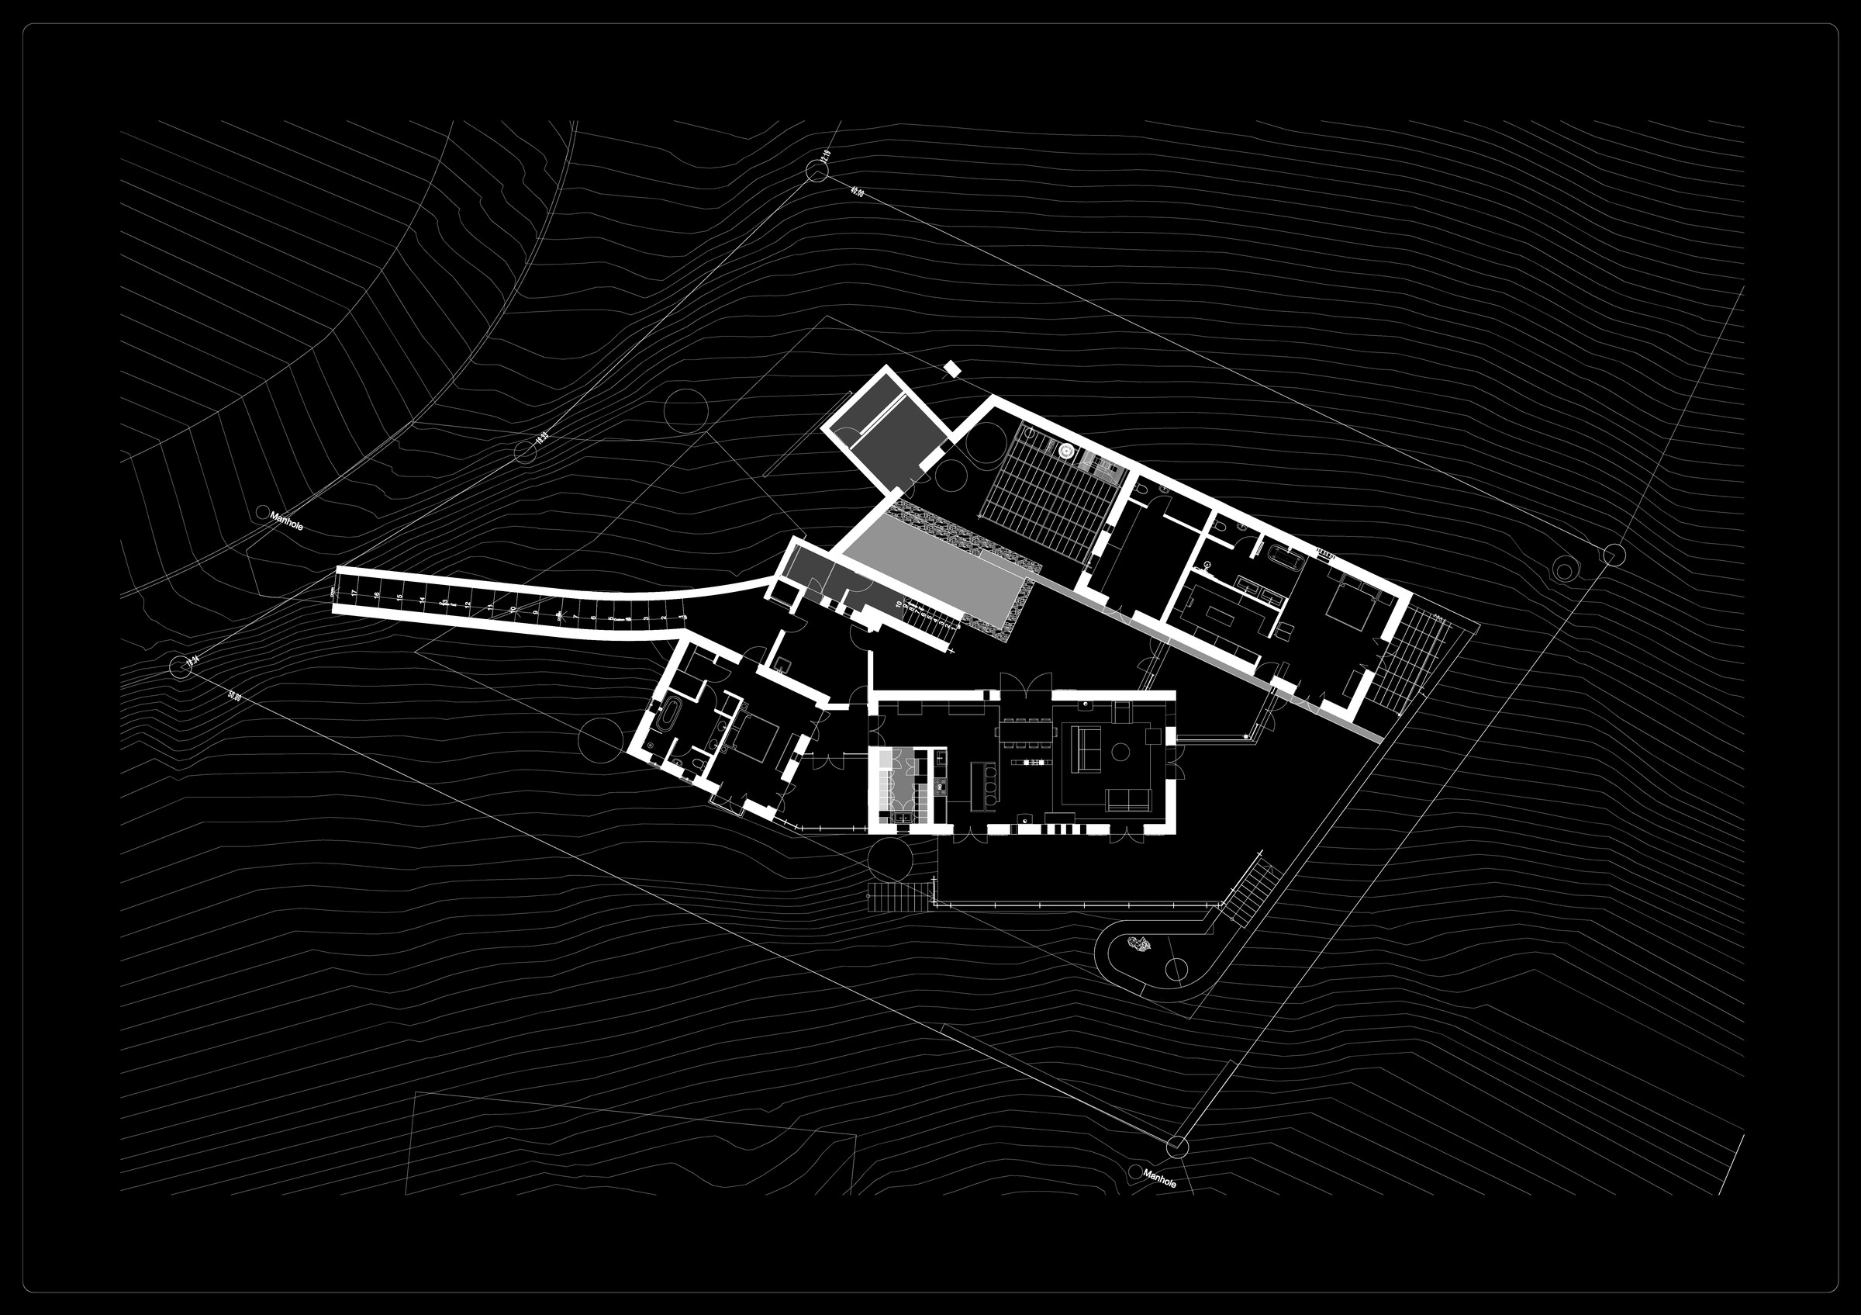
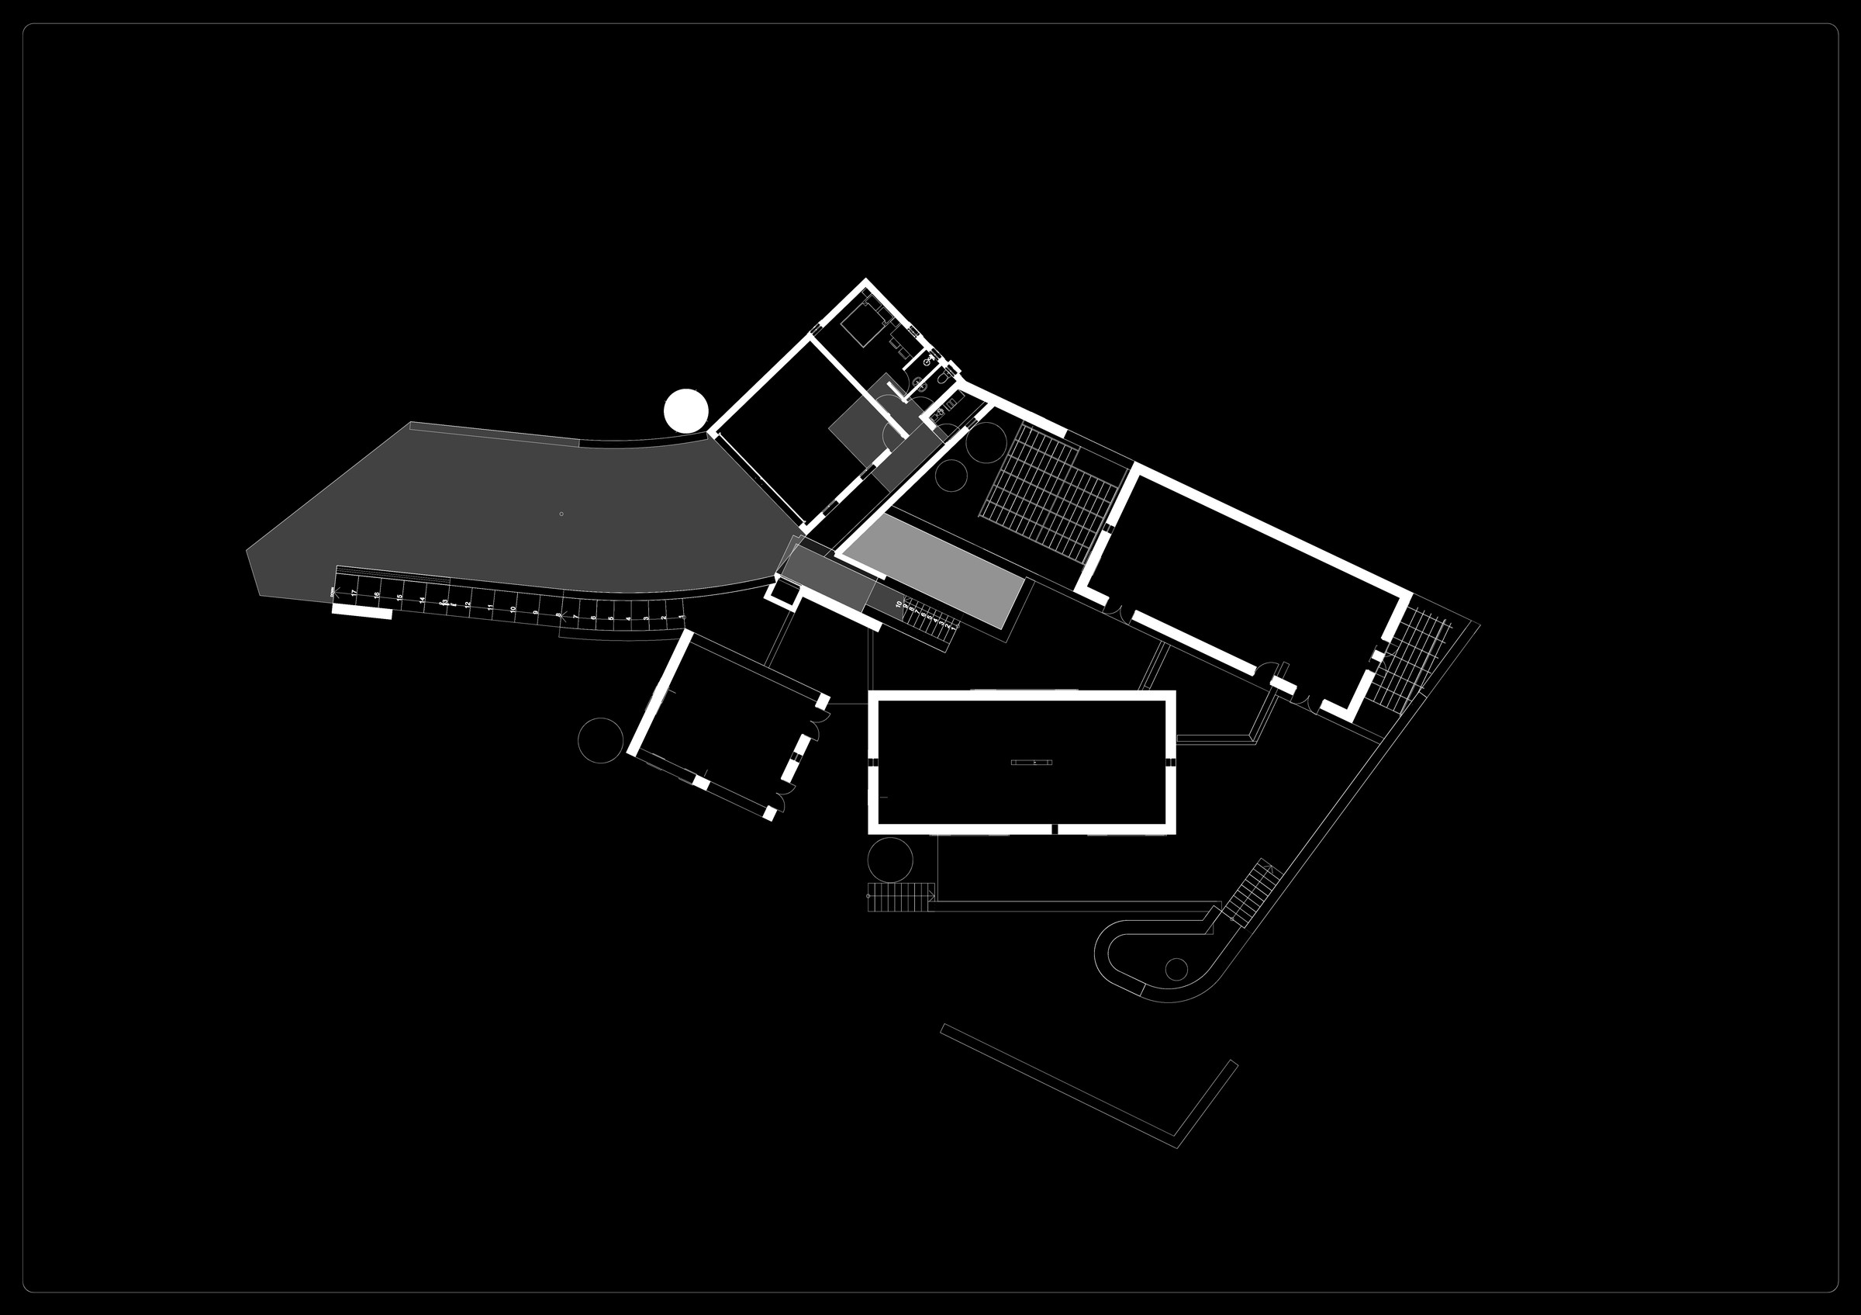
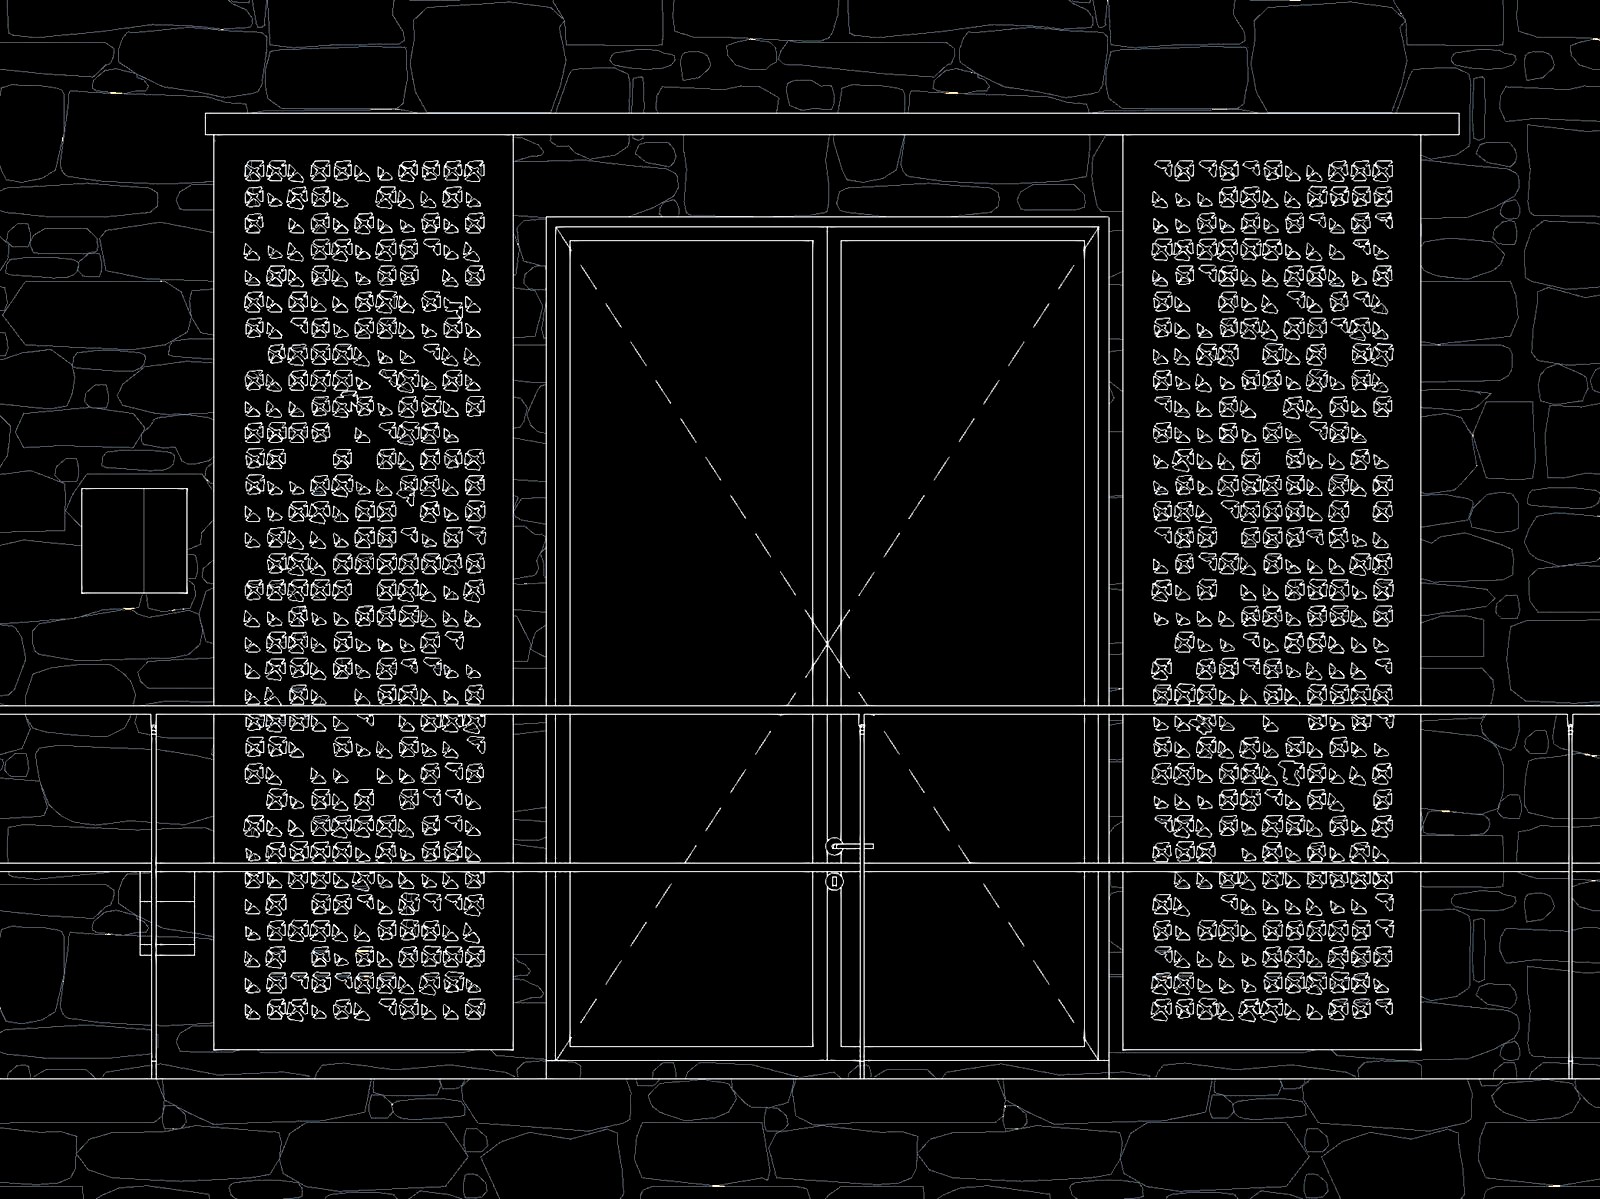
The facade openings — doors and clerestory lights set into the cyclopean stone walls — are framed in laser-cut and CNC-folded mild steel plate. The steel is used raw: no primer, no paint, no galvanising. Exposed to the Karoo atmosphere, it oxidises slowly, developing a rust patina that darkens and stabilises over several seasons. Against the pale ochre and grey of the cyclopean stone, the rust reads as a third material — warm, ferrous, and native to the site in the way that iron-bearing sandstone is native to the Langeberg. The decision to leave the steel raw is not a cost reduction; it is a refusal to seal the building off from the process of weathering that will define it over time.
The geometry of the folded steel elements — returns, cill angles, head flashings, and the door frame sections themselves — is generated parametrically. This practice has used Grasshopper for generative and optimisation work across several projects: the Yzerfontein concrete shell geometry was resolved through a Grasshopper script that tested vault profiles against span-to-rise ratios and formwork constraints; the Skyscraper study used parametric massing to model net-zero energy performance across orientations. At Piet se Pad the scale is smaller but the logic is the same — the steel plate fold angles, lap dimensions, and fixing centres are output directly from a parametric model into cutting files for the laser table and bending program for the press brake. The precision of CNC fabrication sits against the deliberate roughness of the cyclopean wall: two registers of making, both honest about what they are.
When farms in the area around the site were cleared and ploughed for new vineyards, the operation brought up a quantity of fieldstone — the same quartzite and sandstone that sits in the riverbed, but now lying loose across the turned soil. The stone was collected. The question was what to do with it structurally.
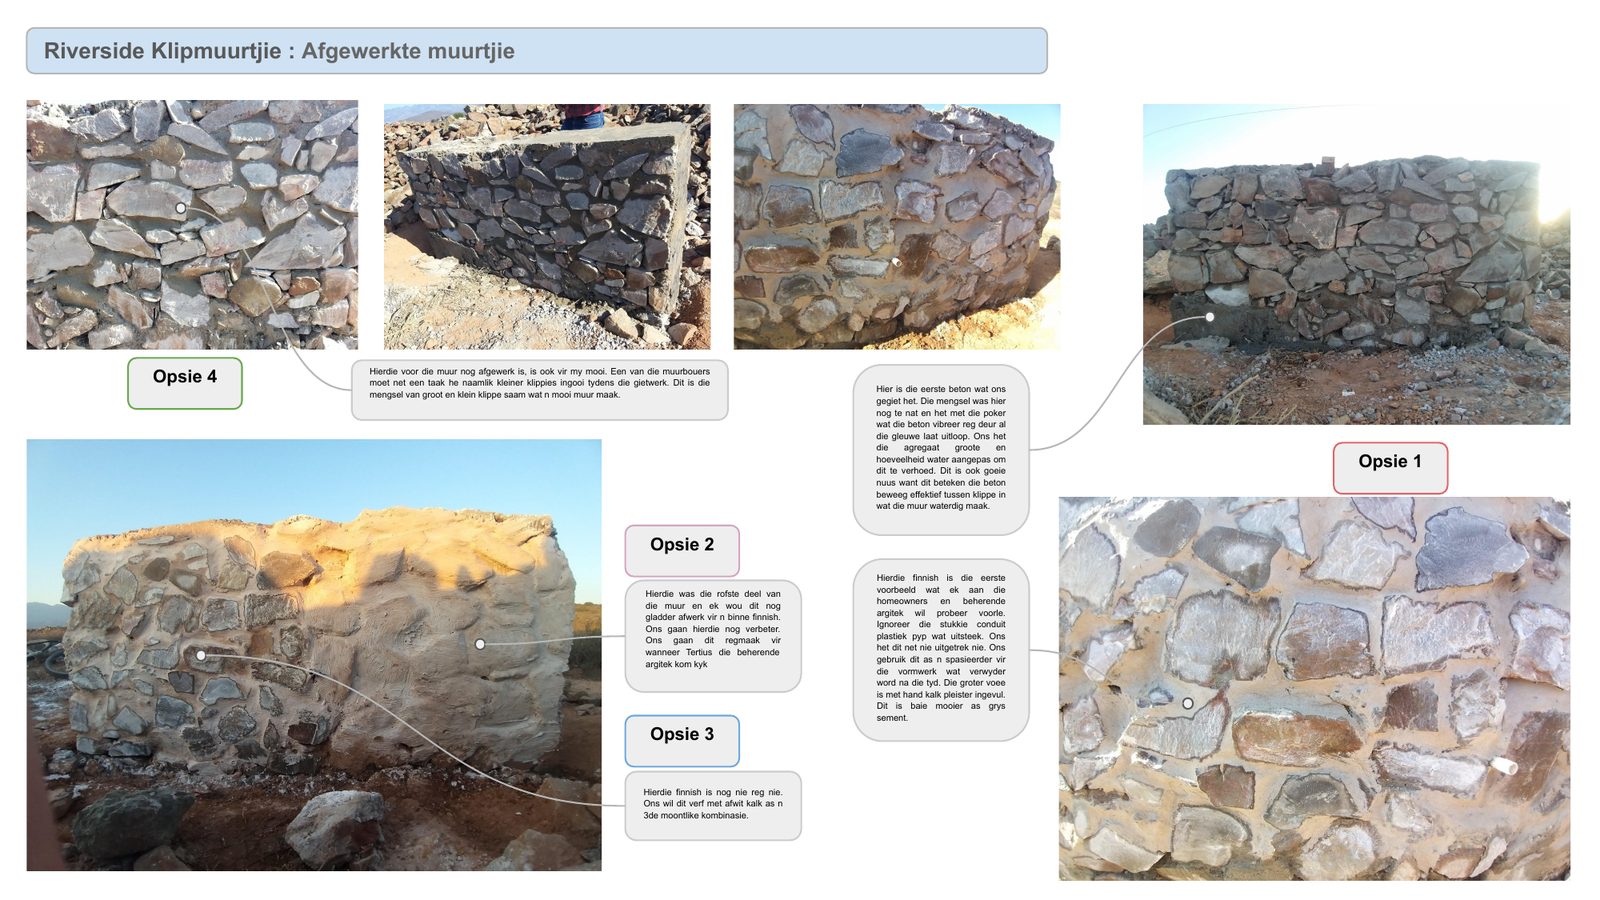
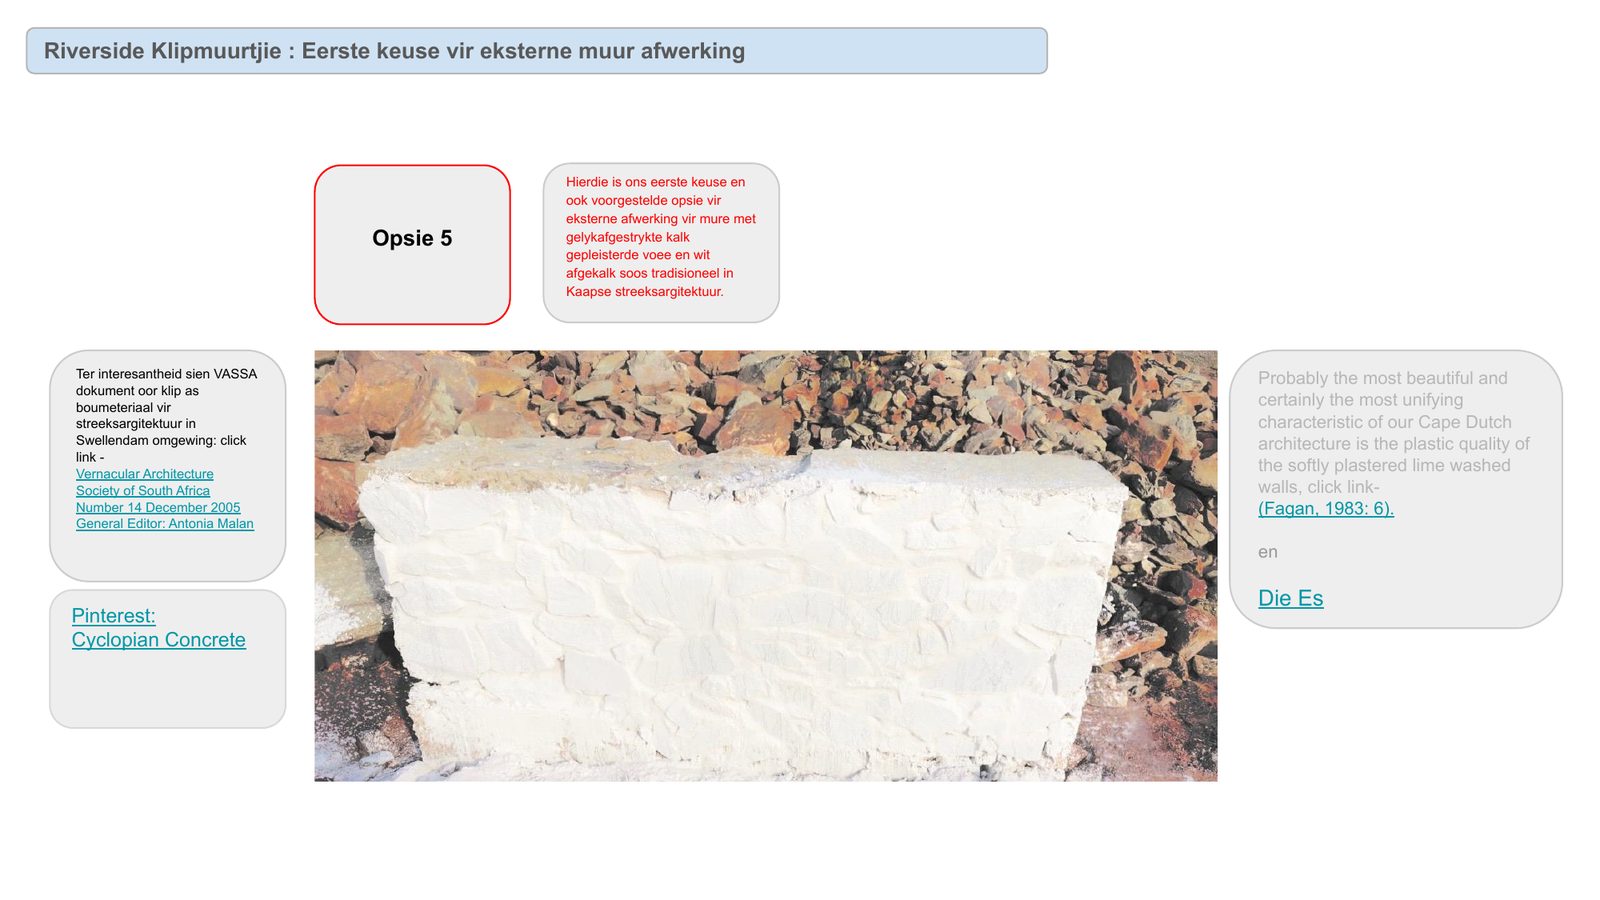
The experiment shown here is a test wall in cyclopean concrete: large fieldstones placed directly into a poured concrete matrix, without mortar between the stones, the concrete acting as the binder and the stone as both aggregate and form. The wall is 600mm thick — brutal in section, with no pretence at refinement. The stones are left proud of the surface on the external face, the concrete visible in the gaps, the whole reading as something between masonry and mass concrete. It is the material honesty of a retaining wall applied to a habitable wall. At 600mm the thermal mass is considerable — the wall absorbs heat through the day and releases it slowly through the night, which in a Montagu summer is precisely what is needed.
This wall is not part of the Piet se Pad building — it is the proof of technique that precedes it.