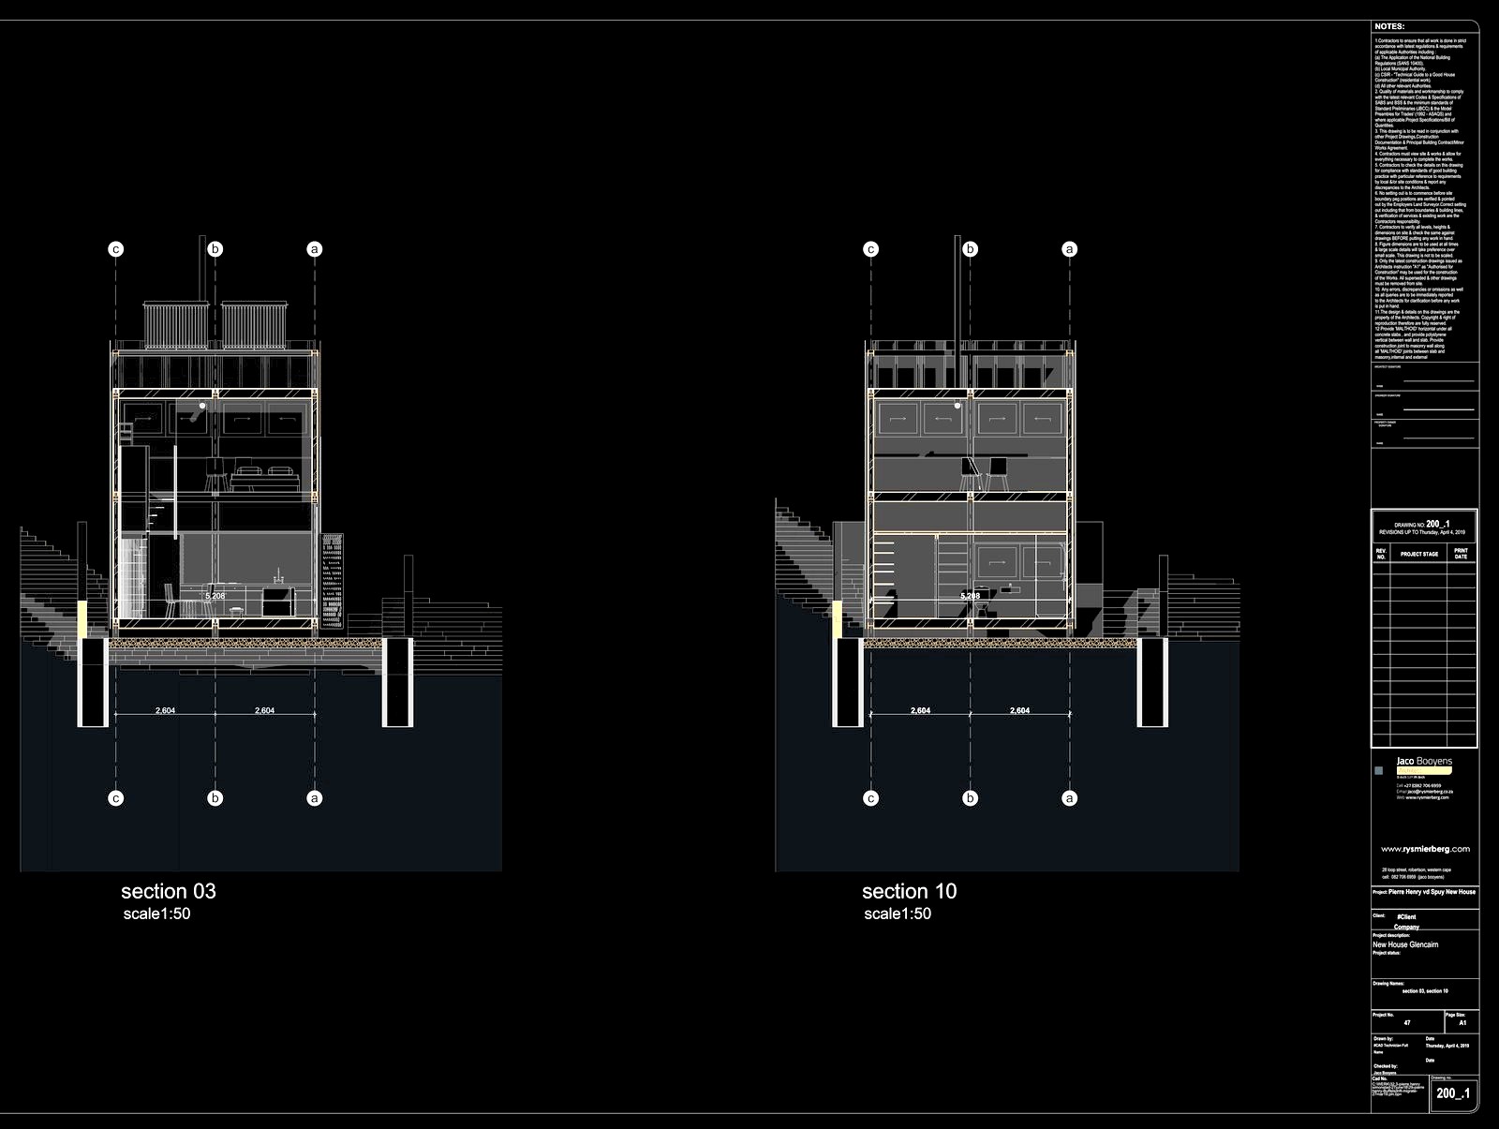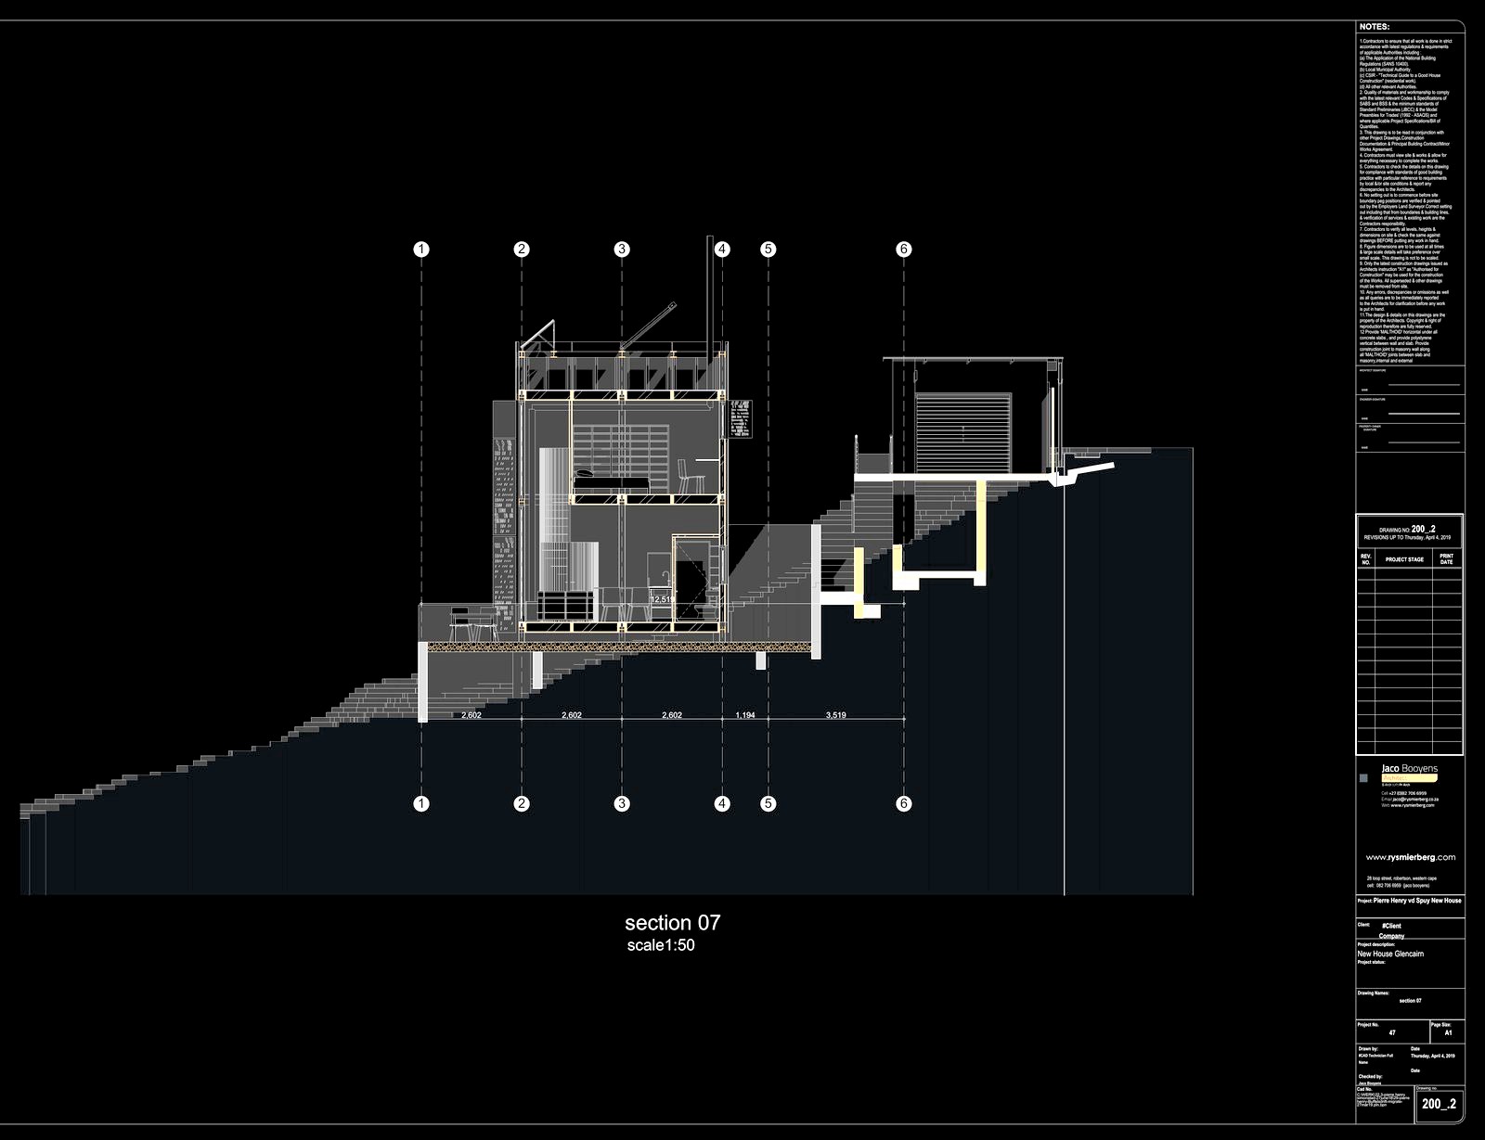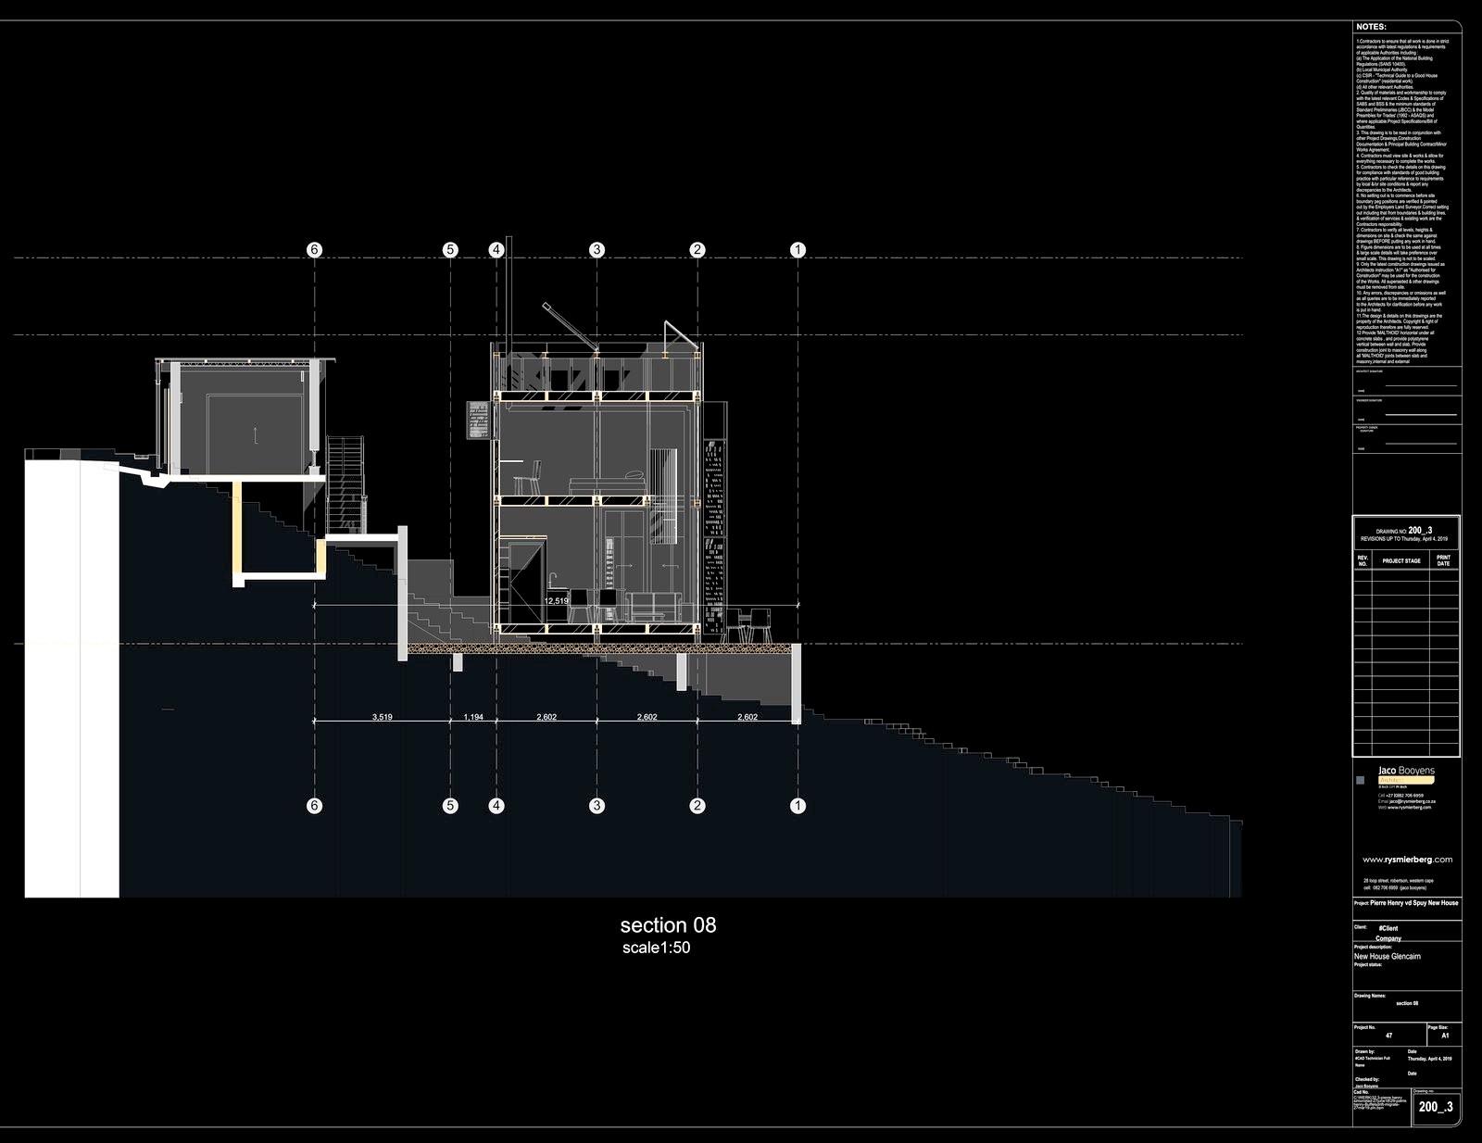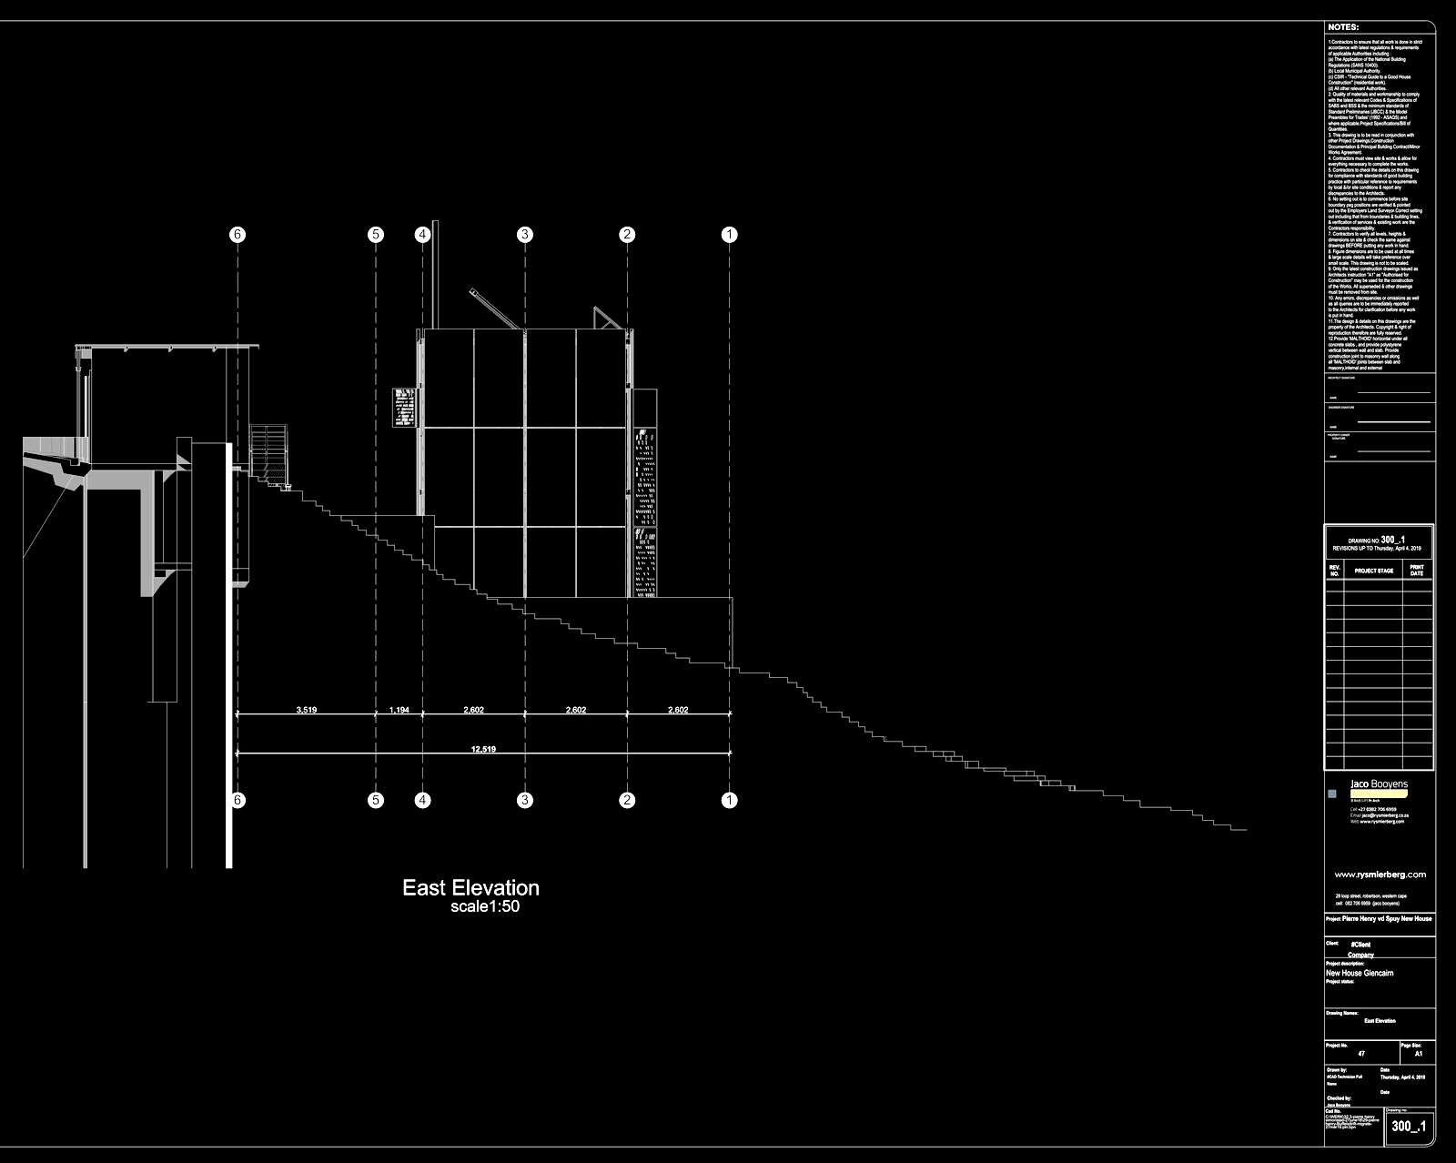
Unrealised · Residential
The shift is quantifiable. Europe now produces more than half of all cross-laminated timber manufactured globally — Austria, Germany, Sweden, Finland, France and the United Kingdom have reorganised significant portions of their construction economies around the material. The International Energy Agency puts the construction and operation of buildings at close to 40 percent of global carbon emissions; comparative life-cycle studies find that mass timber can cut a building's embodied carbon by roughly a quarter to a half against an equivalent concrete frame. The direction of travel in European construction is no longer speculative — it is under way.
In South Africa, the conversation is younger. The Annual Wood Conference, held each February at the Cape Town International Convention Centre, has been running for fifteen editions — a specialist gathering of architects, engineers, and timber constructors that has consistently positioned mass timber as the logical successor to concrete construction in this context. CLT offers what concrete cannot: a structural material that sequesters carbon rather than emitting it, that can be prefabricated to tolerances that concrete wet-work cannot match, and that can be assembled on a constrained site without the crane requirements and extended curing time of an in-situ concrete frame.
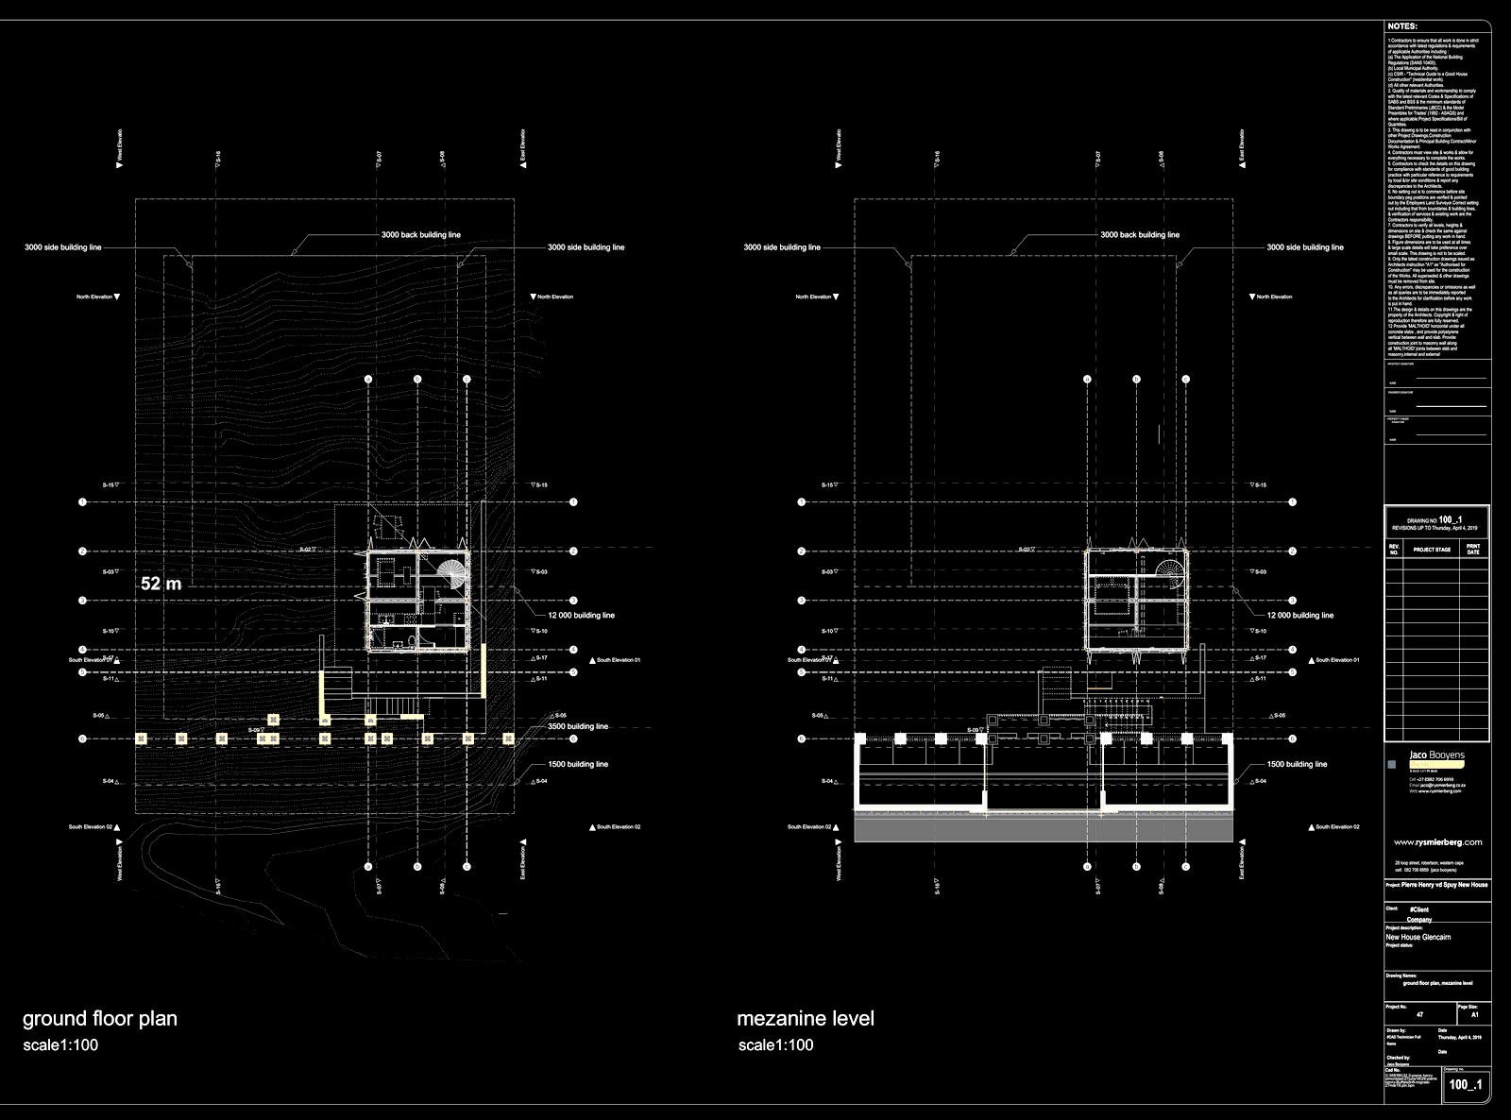
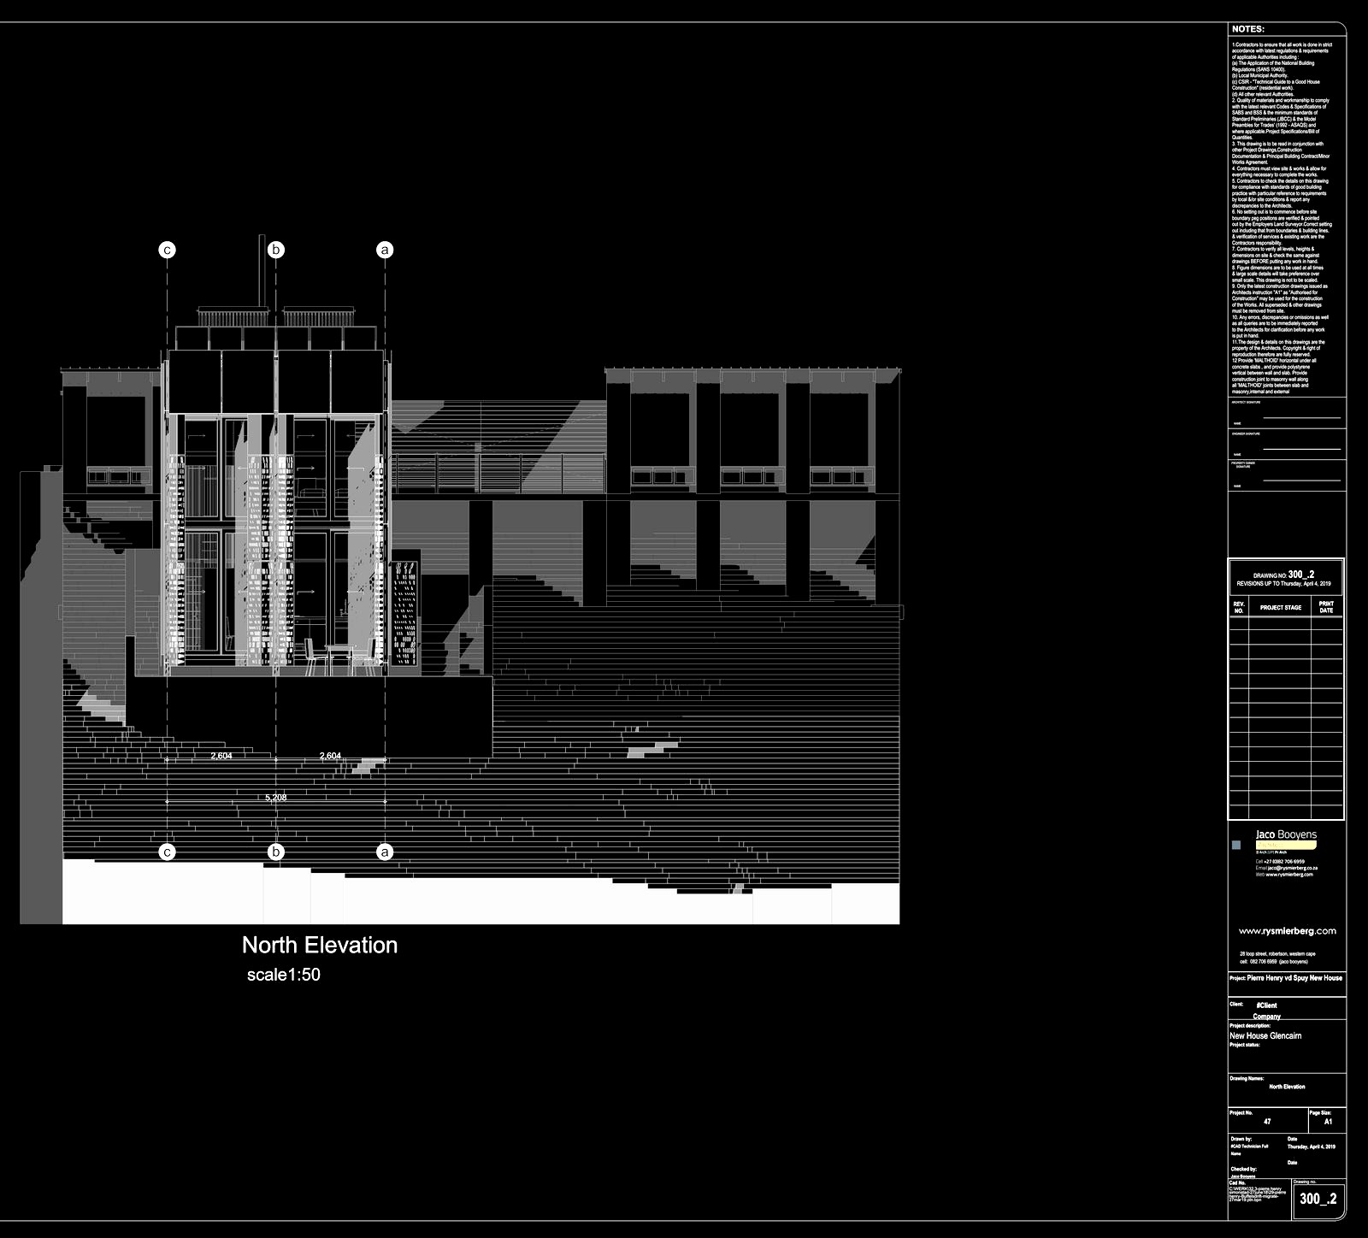
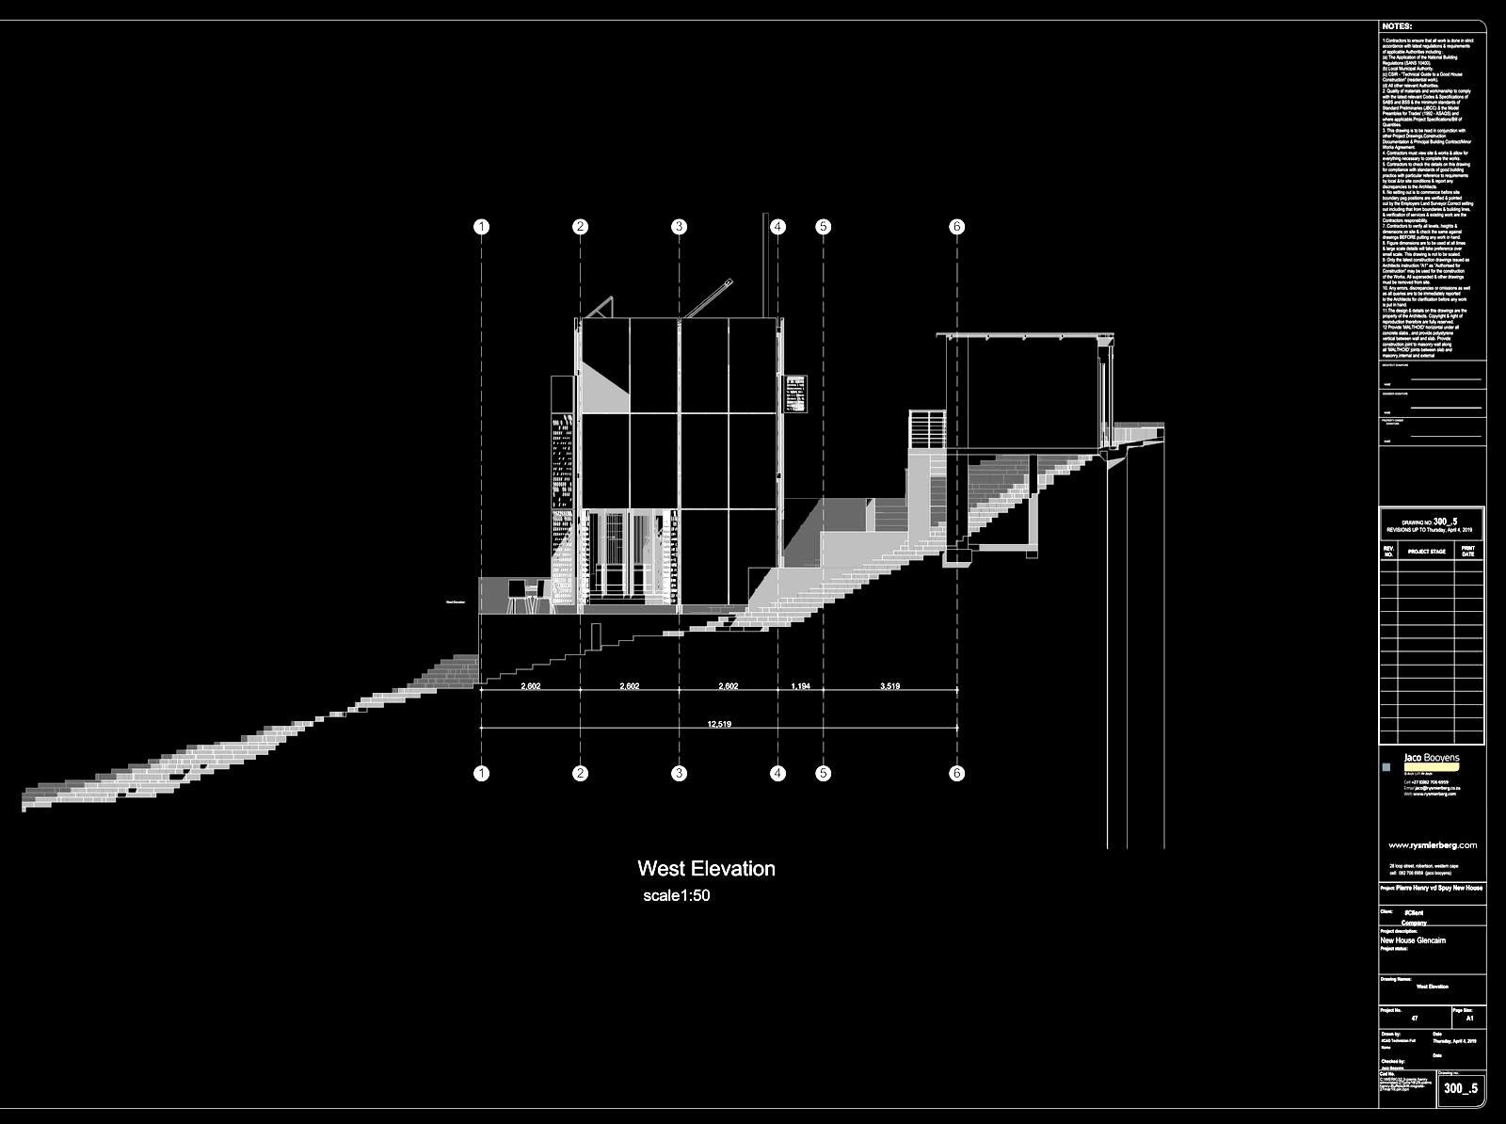
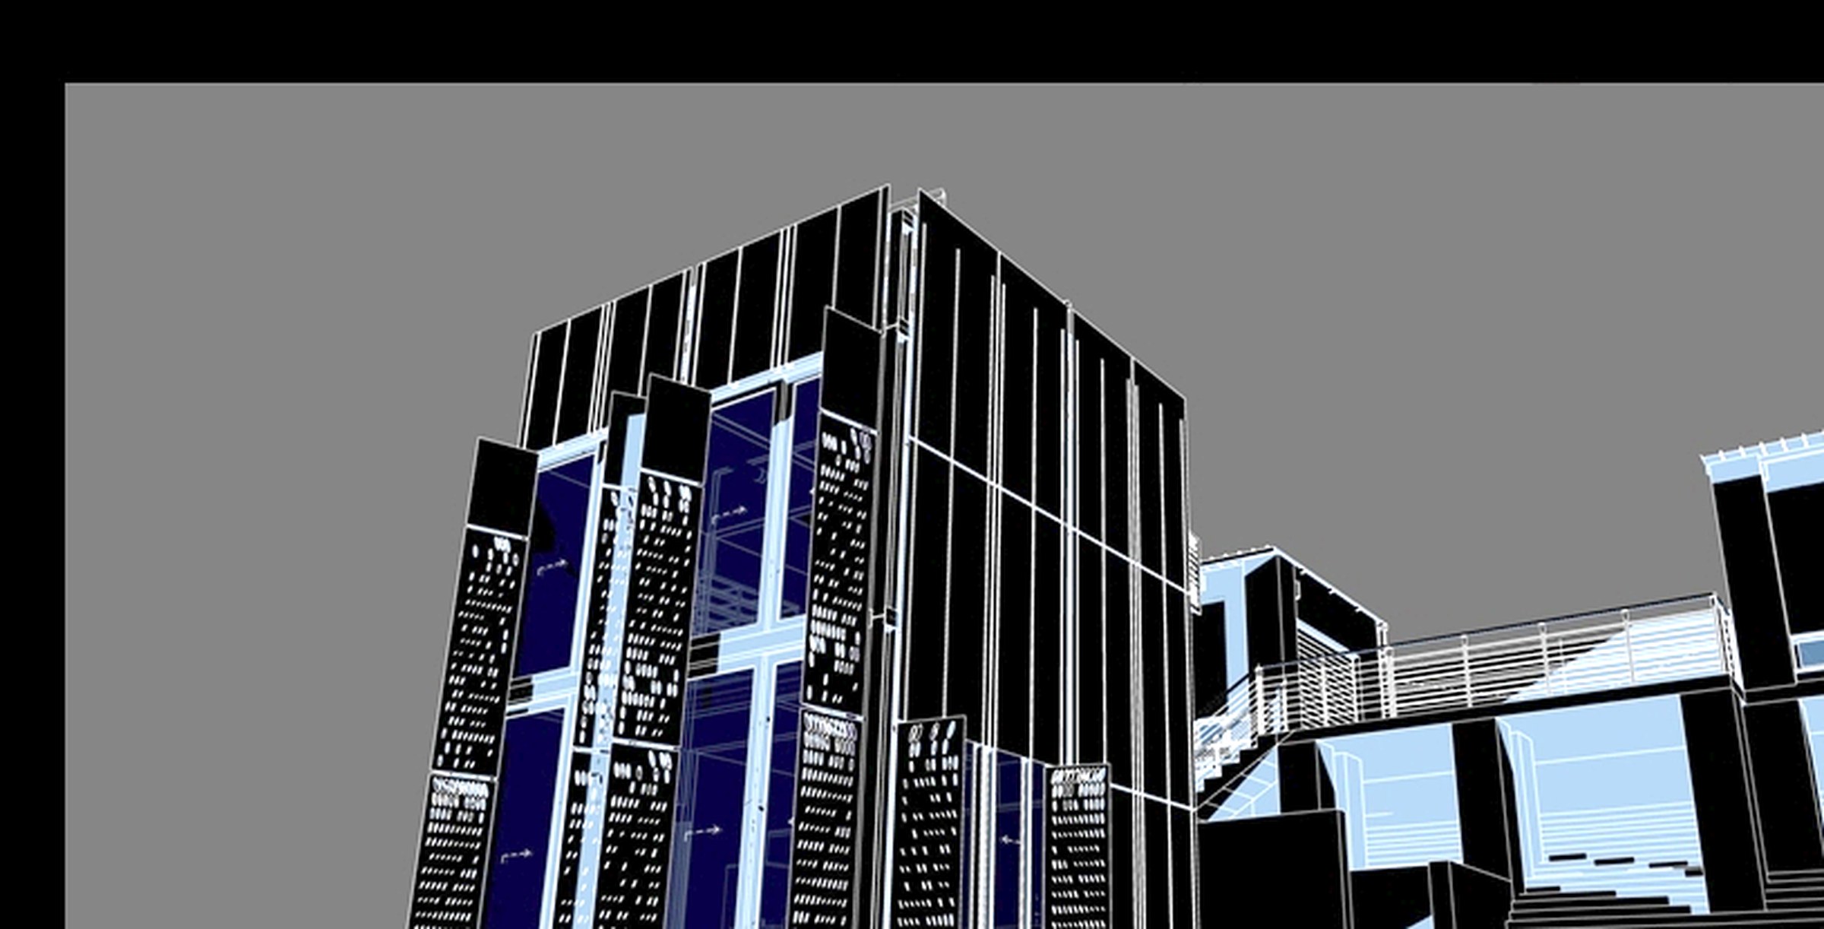
The Glencairn site sits between Simonstown and Fish Hoek on the False Bay coast — a landscape of steep hillsides and dense suburban development clinging to slopes that conventional construction finds difficult and expensive. The site is one of those: it drops into a valley running east–west that opens toward the ocean, False Bay and Simonstown lying to the east. A high base follows the slope's geometry — the building does not fight the hill but accepts it, reading the gradient as a structural given rather than an obstacle. Two main storeys rise above the base; a recessed half-storey at the top carries the solar array and hot water infrastructure. From the street the building reads taller than it is. The apparent height is the slope.
This was the first serious investigation of CLT as a primary structural system in this practice. The appeal is not aesthetic — it is technical. CLT panels are dimensionally stable, structurally predictable, and capable of acting simultaneously as structure, insulation substrate, and finished interior surface. On a steep site with difficult access, the prefabrication logic of CLT — panels cut to tolerance off-site and assembled rapidly on site — has direct advantages over a concrete alternative requiring extensive formwork, scaffolding, and wet-curing time where access is constrained.
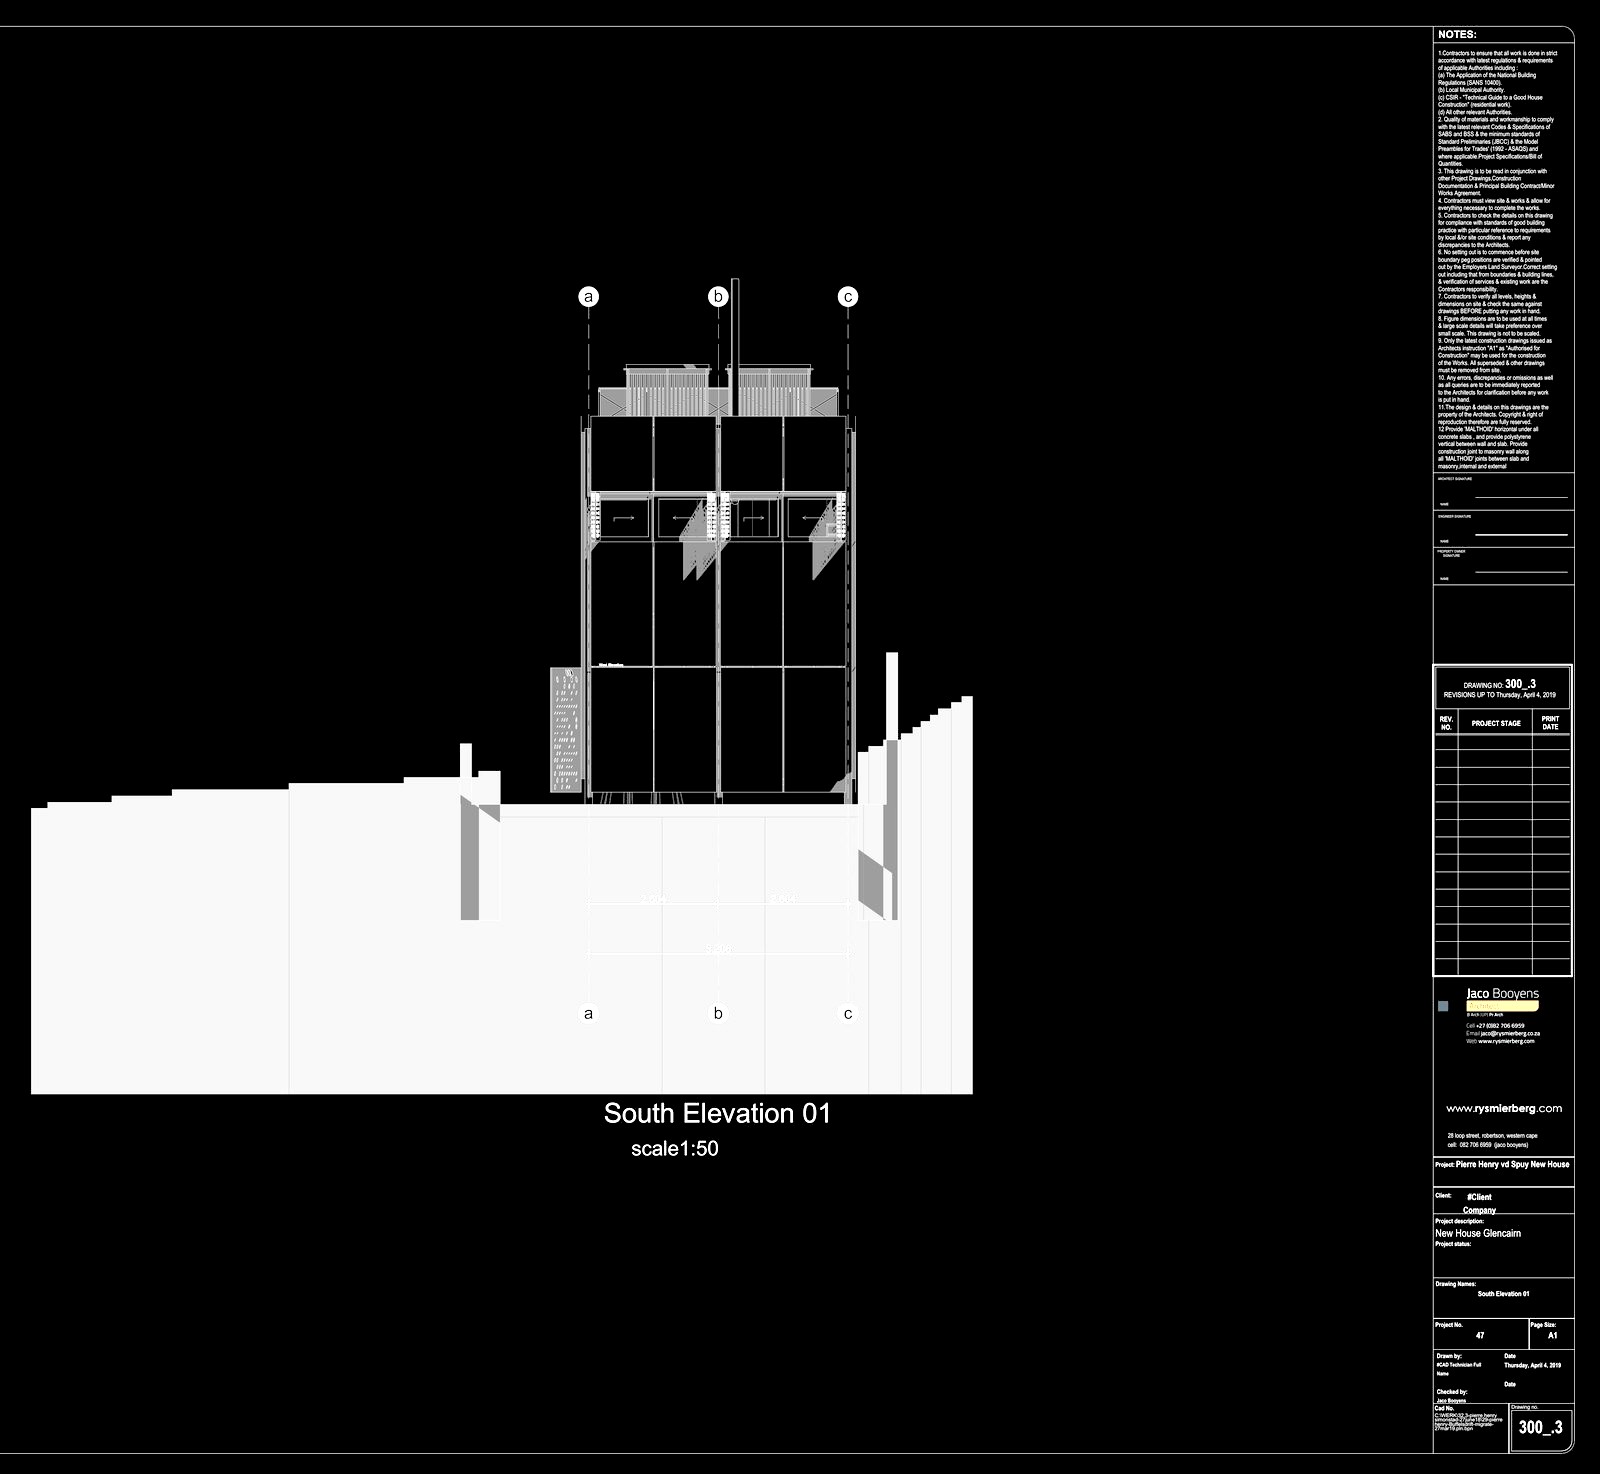
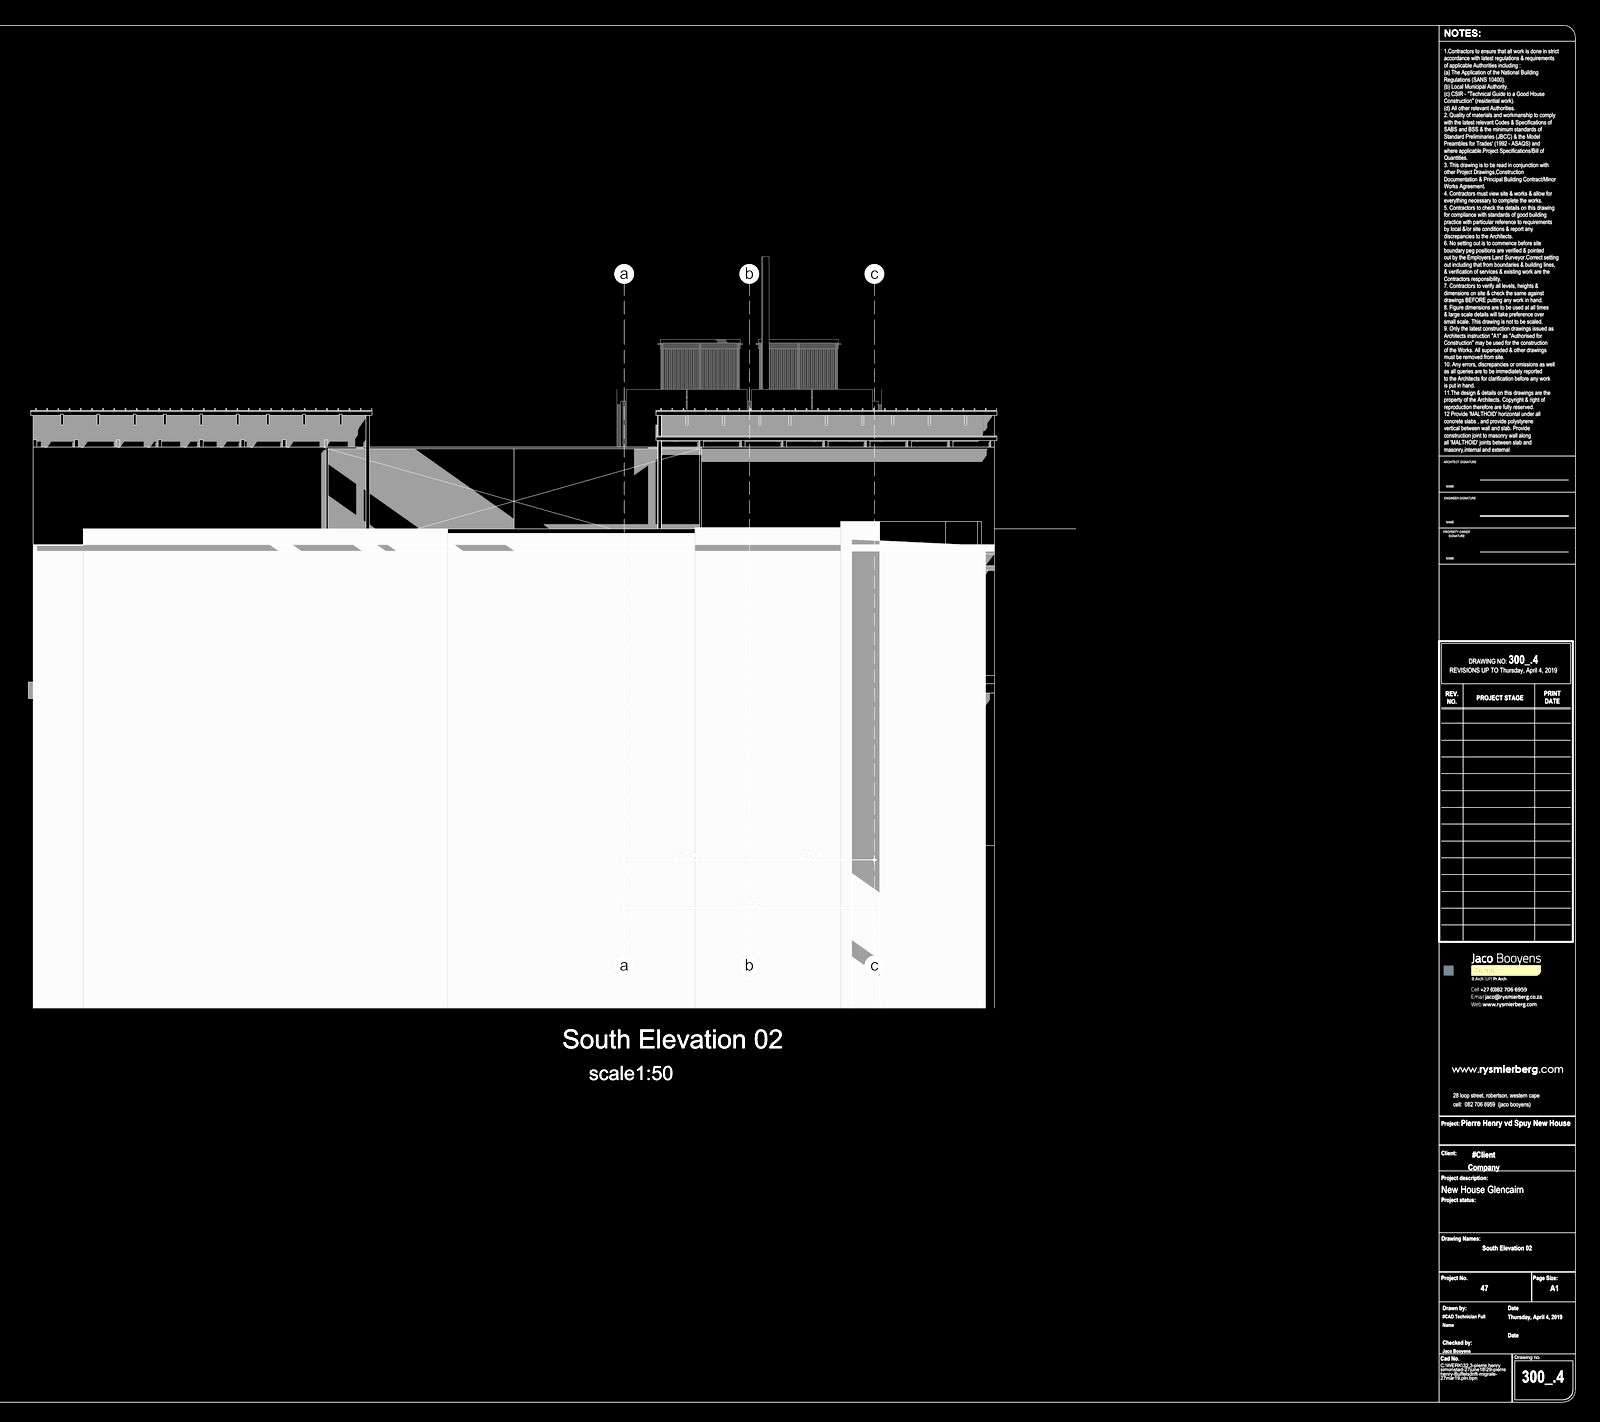
The project was not built. The sourcing constraints of structural-grade CLT in South Africa at the time — the material was not yet available domestically — made the timber frame unviable before design development was complete. The investigation produced a complete document set: floor plans, three building sections, and five elevations. The case it made for the material remains sound. The Annual Wood Conference is the evidence that the industry is arriving.
The idea did not go away. This first investigation of CLT may finally be realised at Lake Road Wildernis, where an all-internal cross-laminated timber room system floats inside the concrete and cyclopean outer envelope — a warm, dry, prefabricated inner house held within the heavy shell.