Paper Project · Rome Scholarship
Vertical Village
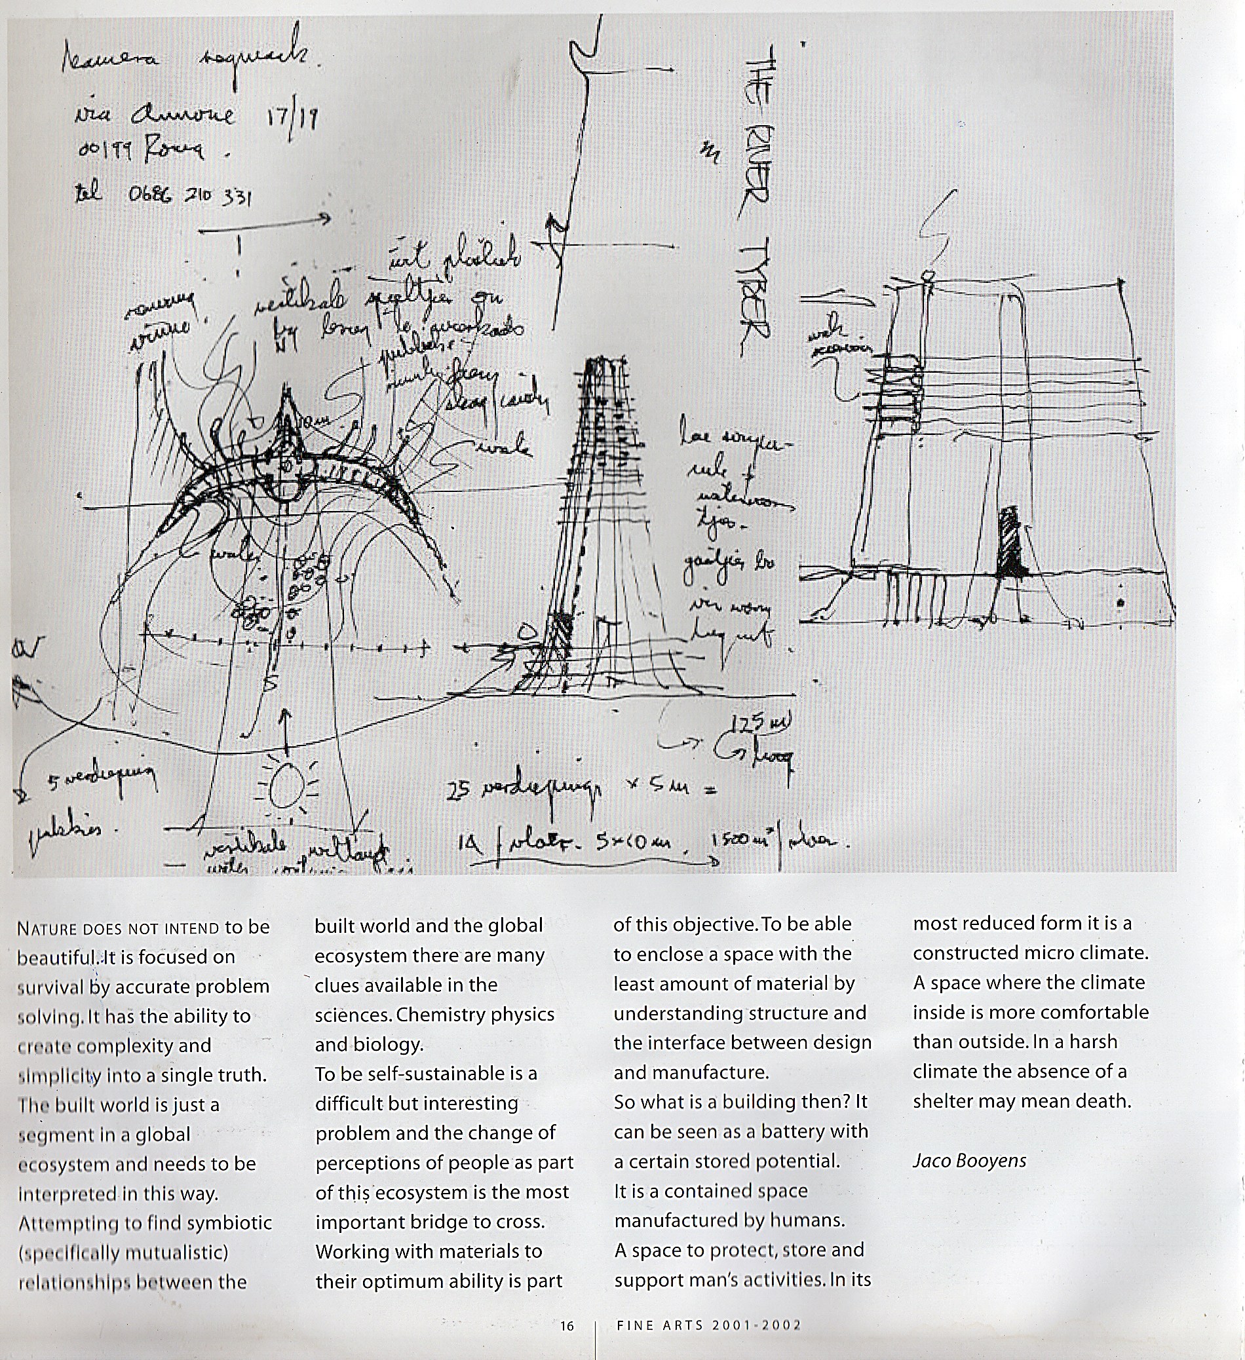
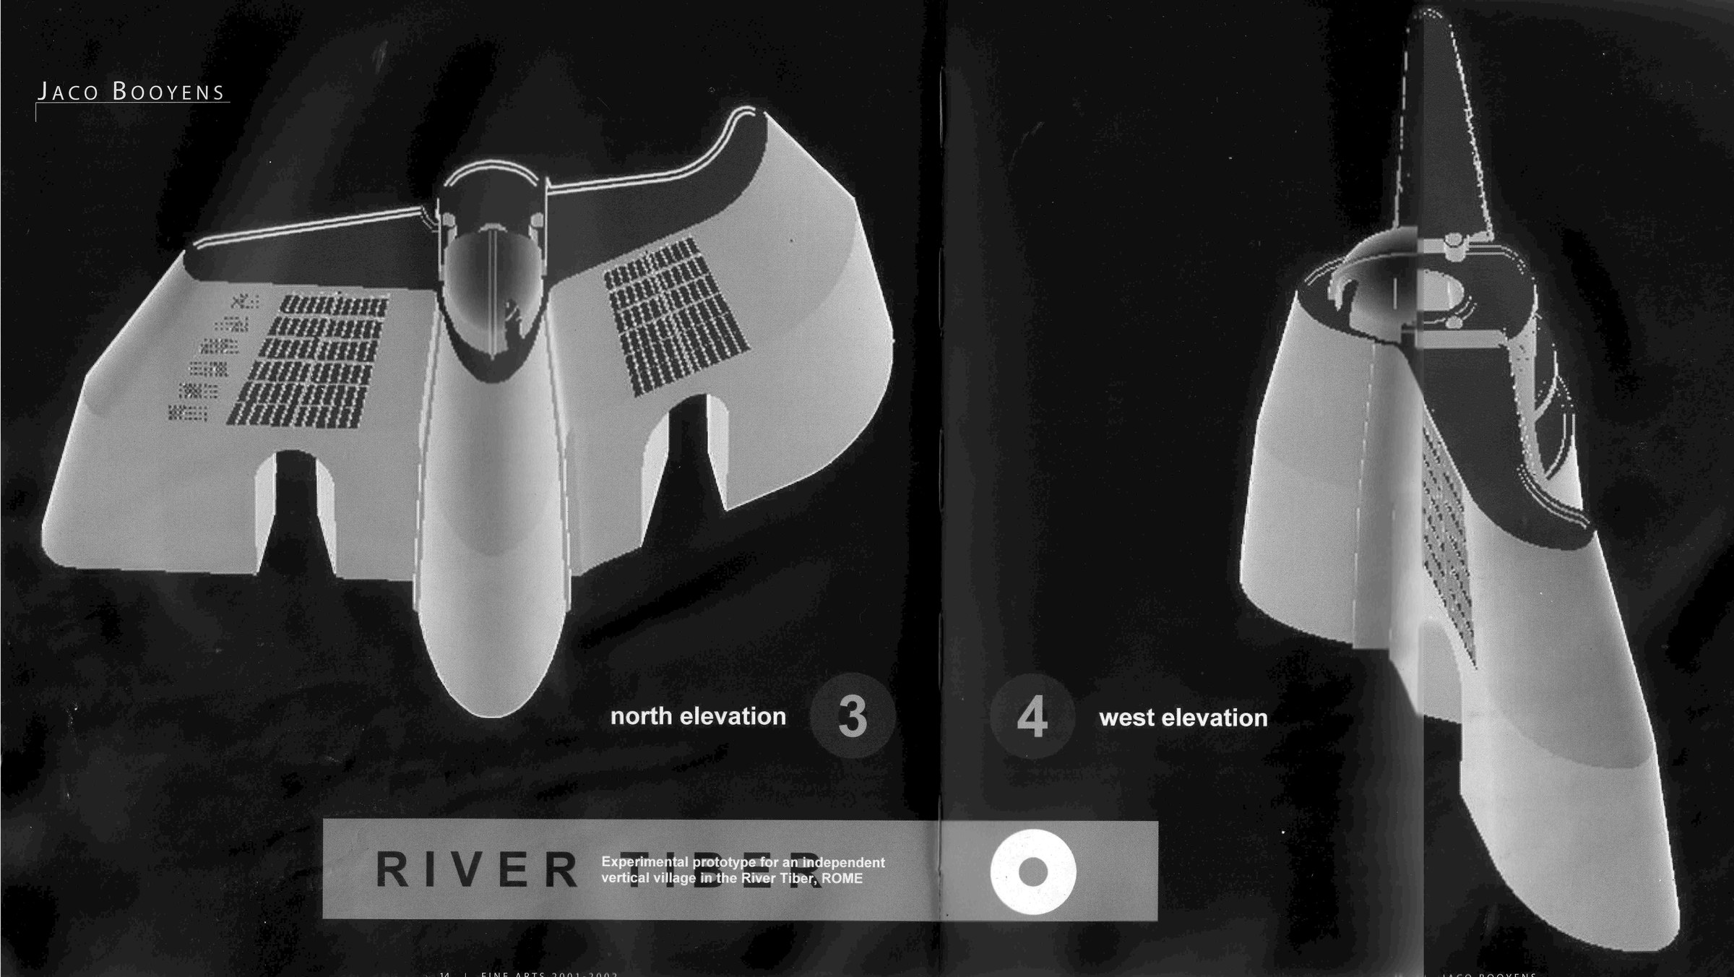
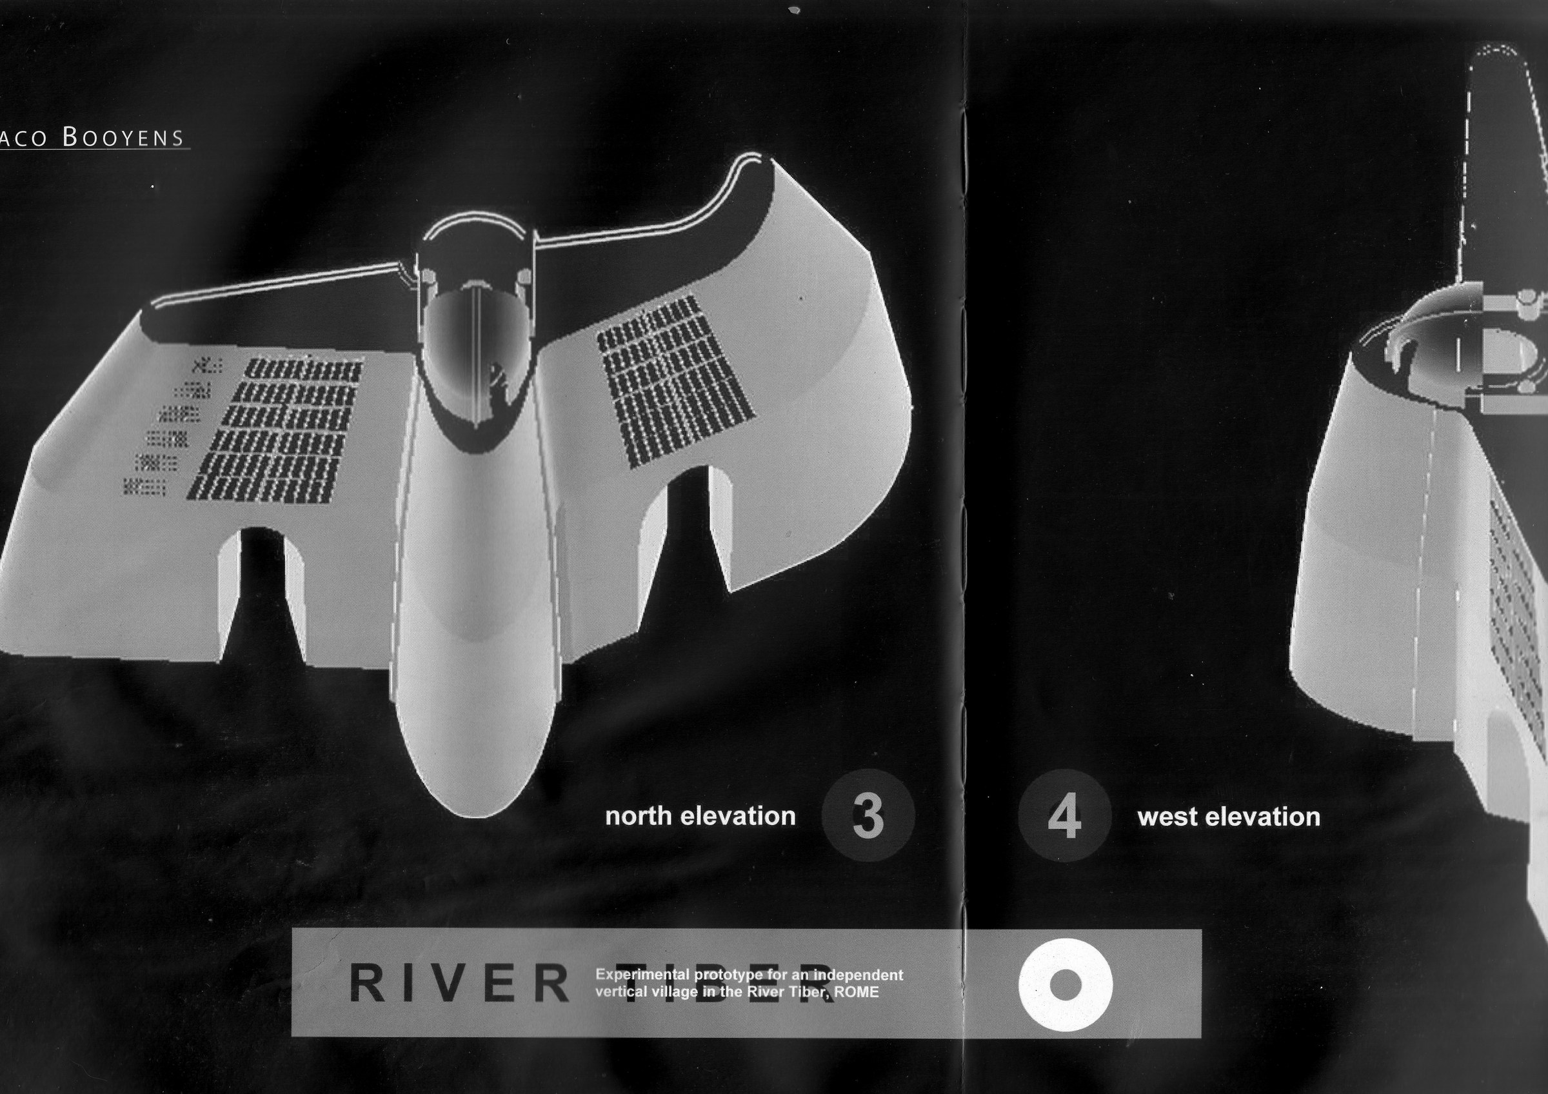
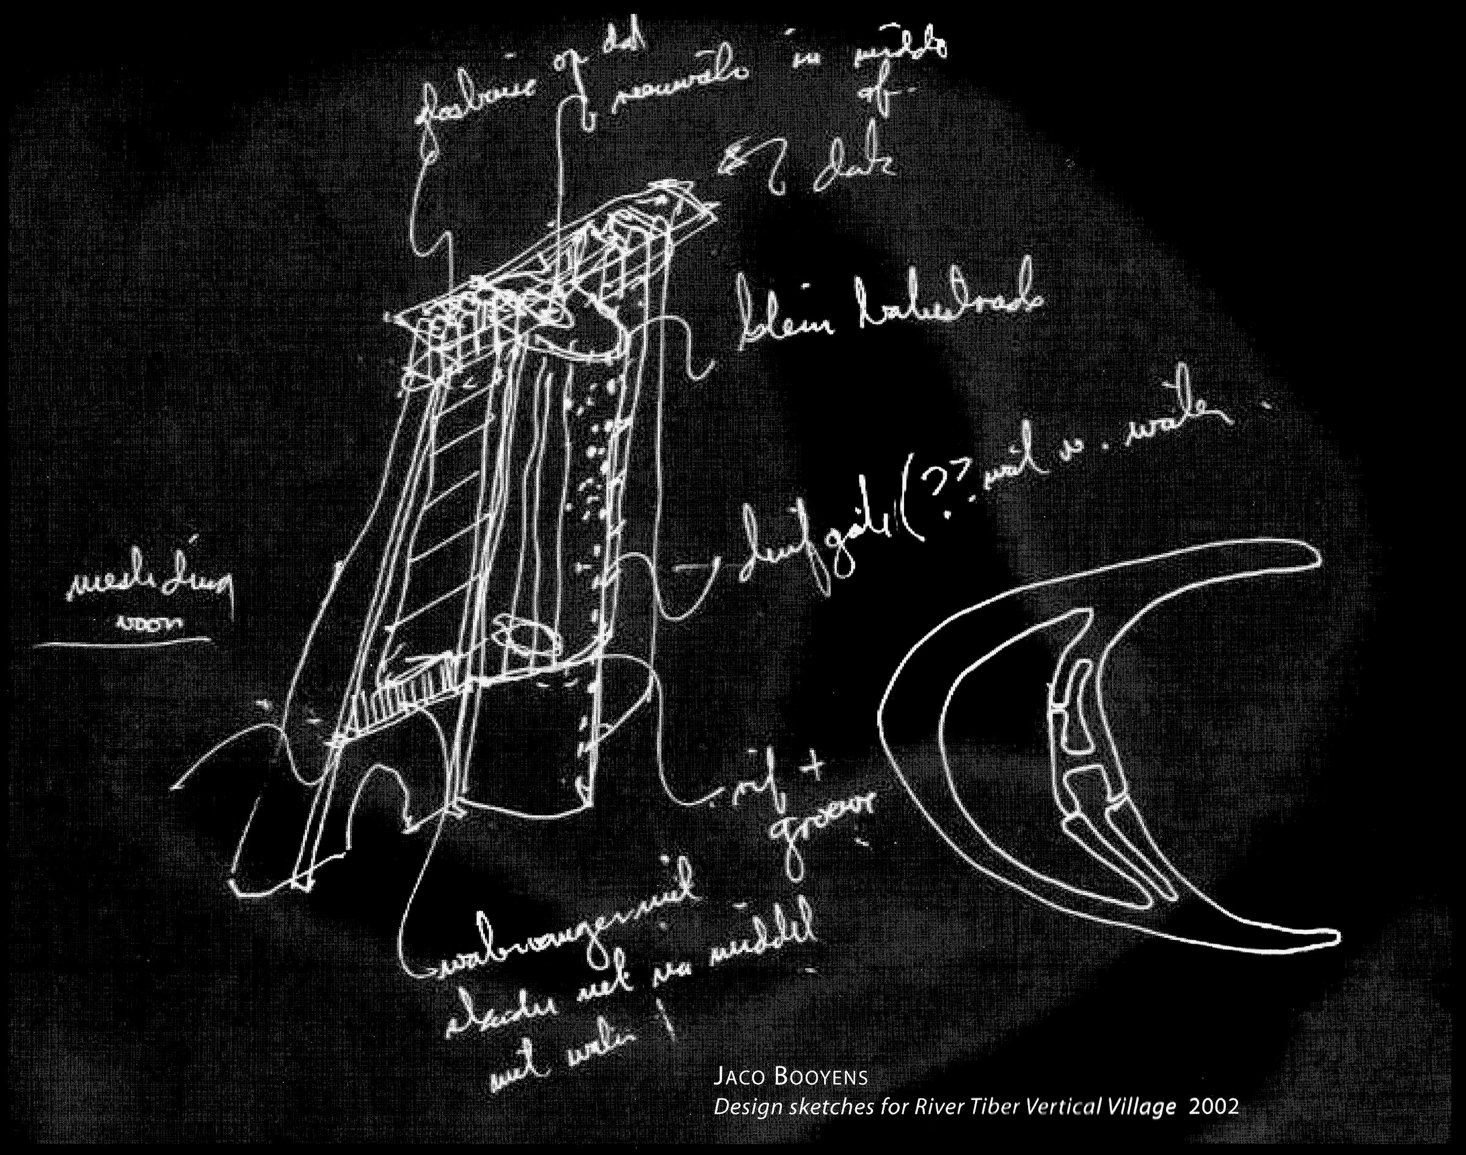
The Vertical Village was produced during the Rome Scholarship year — a paper project, not a commission. It takes the international-style block of flats — the twentieth century's default answer to density — and rebuilds it in a different envelope: a self-sufficient vertical village moored in the River Tiber, its dwellings stacked with living, sleeping, service and growing levels, oriented to sun and wind and anchored to the river rather than the city grid. It keeps the density of the apartment block but gives each household direct access to food production — housing as a productive structure, not only a residential one.
The proposition has an unlikely precedent close at hand. In the 1930s Mussolini's regime drained the Pontine Marshes southeast of Rome — the bonifica of the Agro Pontino — resettling poor and transplanted families on the reclaimed farmland and raising five new towns (Littoria, now Latina, Sabaudia, Pontinia, Aprilia and Pomezia) to service a landscape of smallholdings. The politics were what they were, and the built form was distributed farmhouses rather than flats; but the underlying idea — that ordinary housing should come with access to the means of growing food — is, on a purely logical level, not absurd at all. Even a low-rise version of it — three-storey walk-up flats set among their own arable fields — would work. The Vertical Village simply pursues the same idea upward, in a single stacked structure rather than across a drained plain.
The 3D model was built in 2001, when three-dimensional digital modelling software was still new and not widely used in architectural practice. Booyens was already experimenting with what these tools could do — primitive by current standards, the work from this period represents a first serious exploration of the design possibilities that digital modelling would later open. The formal complexity of the Vertical Village — the curved hull form, the ellipsoidal roof section, the stacked structural logic — was only possible to develop and communicate through the 3D model.
The architect and critic Alberto Alessi wrote an essay on the Vertical Village as part of the scholarship year publication. The project was published in the British School at Rome's annual Fine Arts 2001–2002 catalogue — the yearly record of all scholars' work produced during residence. Alessi's essay, Strangers at home, is reproduced in full under Publications; the British School at Rome archive holds the full catalogue.
Ink sketches made during the design development of the Vertical Village — section studies, structural logic, and the curved hull form that became the defining element of the river-moored dwelling unit.
The design manifesto, as published in Italian in the BSR Fine Arts catalogue — the same argument that opens the Philosophy:
La natura non intende esser bella. Si concentra sulla sopravvivenza per mezzo di un'accurata risoluzione di problemi. Ha la capacità di creare complessità e semplicità in un'unica verità. Il mondo costruito è solo un segmento di un ecosistema globale e va interpretato in questo modo. Se si tenta di trovare relazioni simbiotiche (specificamente di reciprocità) fra il mondo costruito e l'ecosistema globale, si possono trovare molti indizi nelle scienze. Chimica, fisica e biologia.
Quello dell'auto-mantenimento è un problema arduo ma interessante e il mutamento del modo di pensare della gente in quanto parte di questo ecosistema è il più importante passo da compiere. Lavorare con i materiali alla loro capacità ottimale è parte di questo obiettivo. Essere in grado di racchiudere uno spazio con la minor quantità di materiale comprendendo la struttura e l'interfaccia fra progettazione e realizzazione.
Cos'è dunque un edificio? Può essere visto come una batteria con un certo potenziale immagazzinato. È uno spazio conchiuso costruito da esseri umani. Uno spazio per proteggere, accogliere e sostenere le attività dell'uomo. Nella sua forma più ridotta è un microclima costruito. Uno spazio al cui interno il clima è più confortevole che all'esterno. In un clima rigido, l'assenza di un rifugio può significare la morte.
— Jaco Booyens