.jpg)
Built Work · Off-Grid · Self-Build
Subsistence Farm
Rysmierberg was not designed as an exercise in off-grid living. It was designed as a place to live and work — the off-grid part was not the brief but the condition. The farm is in the Klein Karoo, where the grid arrives at considerable cost, the summer temperatures are extreme, and the landscape offers everything you need to build if you are prepared to use it.
The construction took seven years. Jaco Booyens laid the walls himself, mixed the poured earth himself, cut and placed the stone himself. The water comes from a borehole and a stream that runs for part of the year in the wet season.
This is not a demonstration project. It is not a prototype for a product. It is where he lives. That distinction matters — a building occupied by its architect is tested in a way that no other building is. Every decision about insulation, orientation, ventilation, and material was made by the same person who then lived with the consequences.
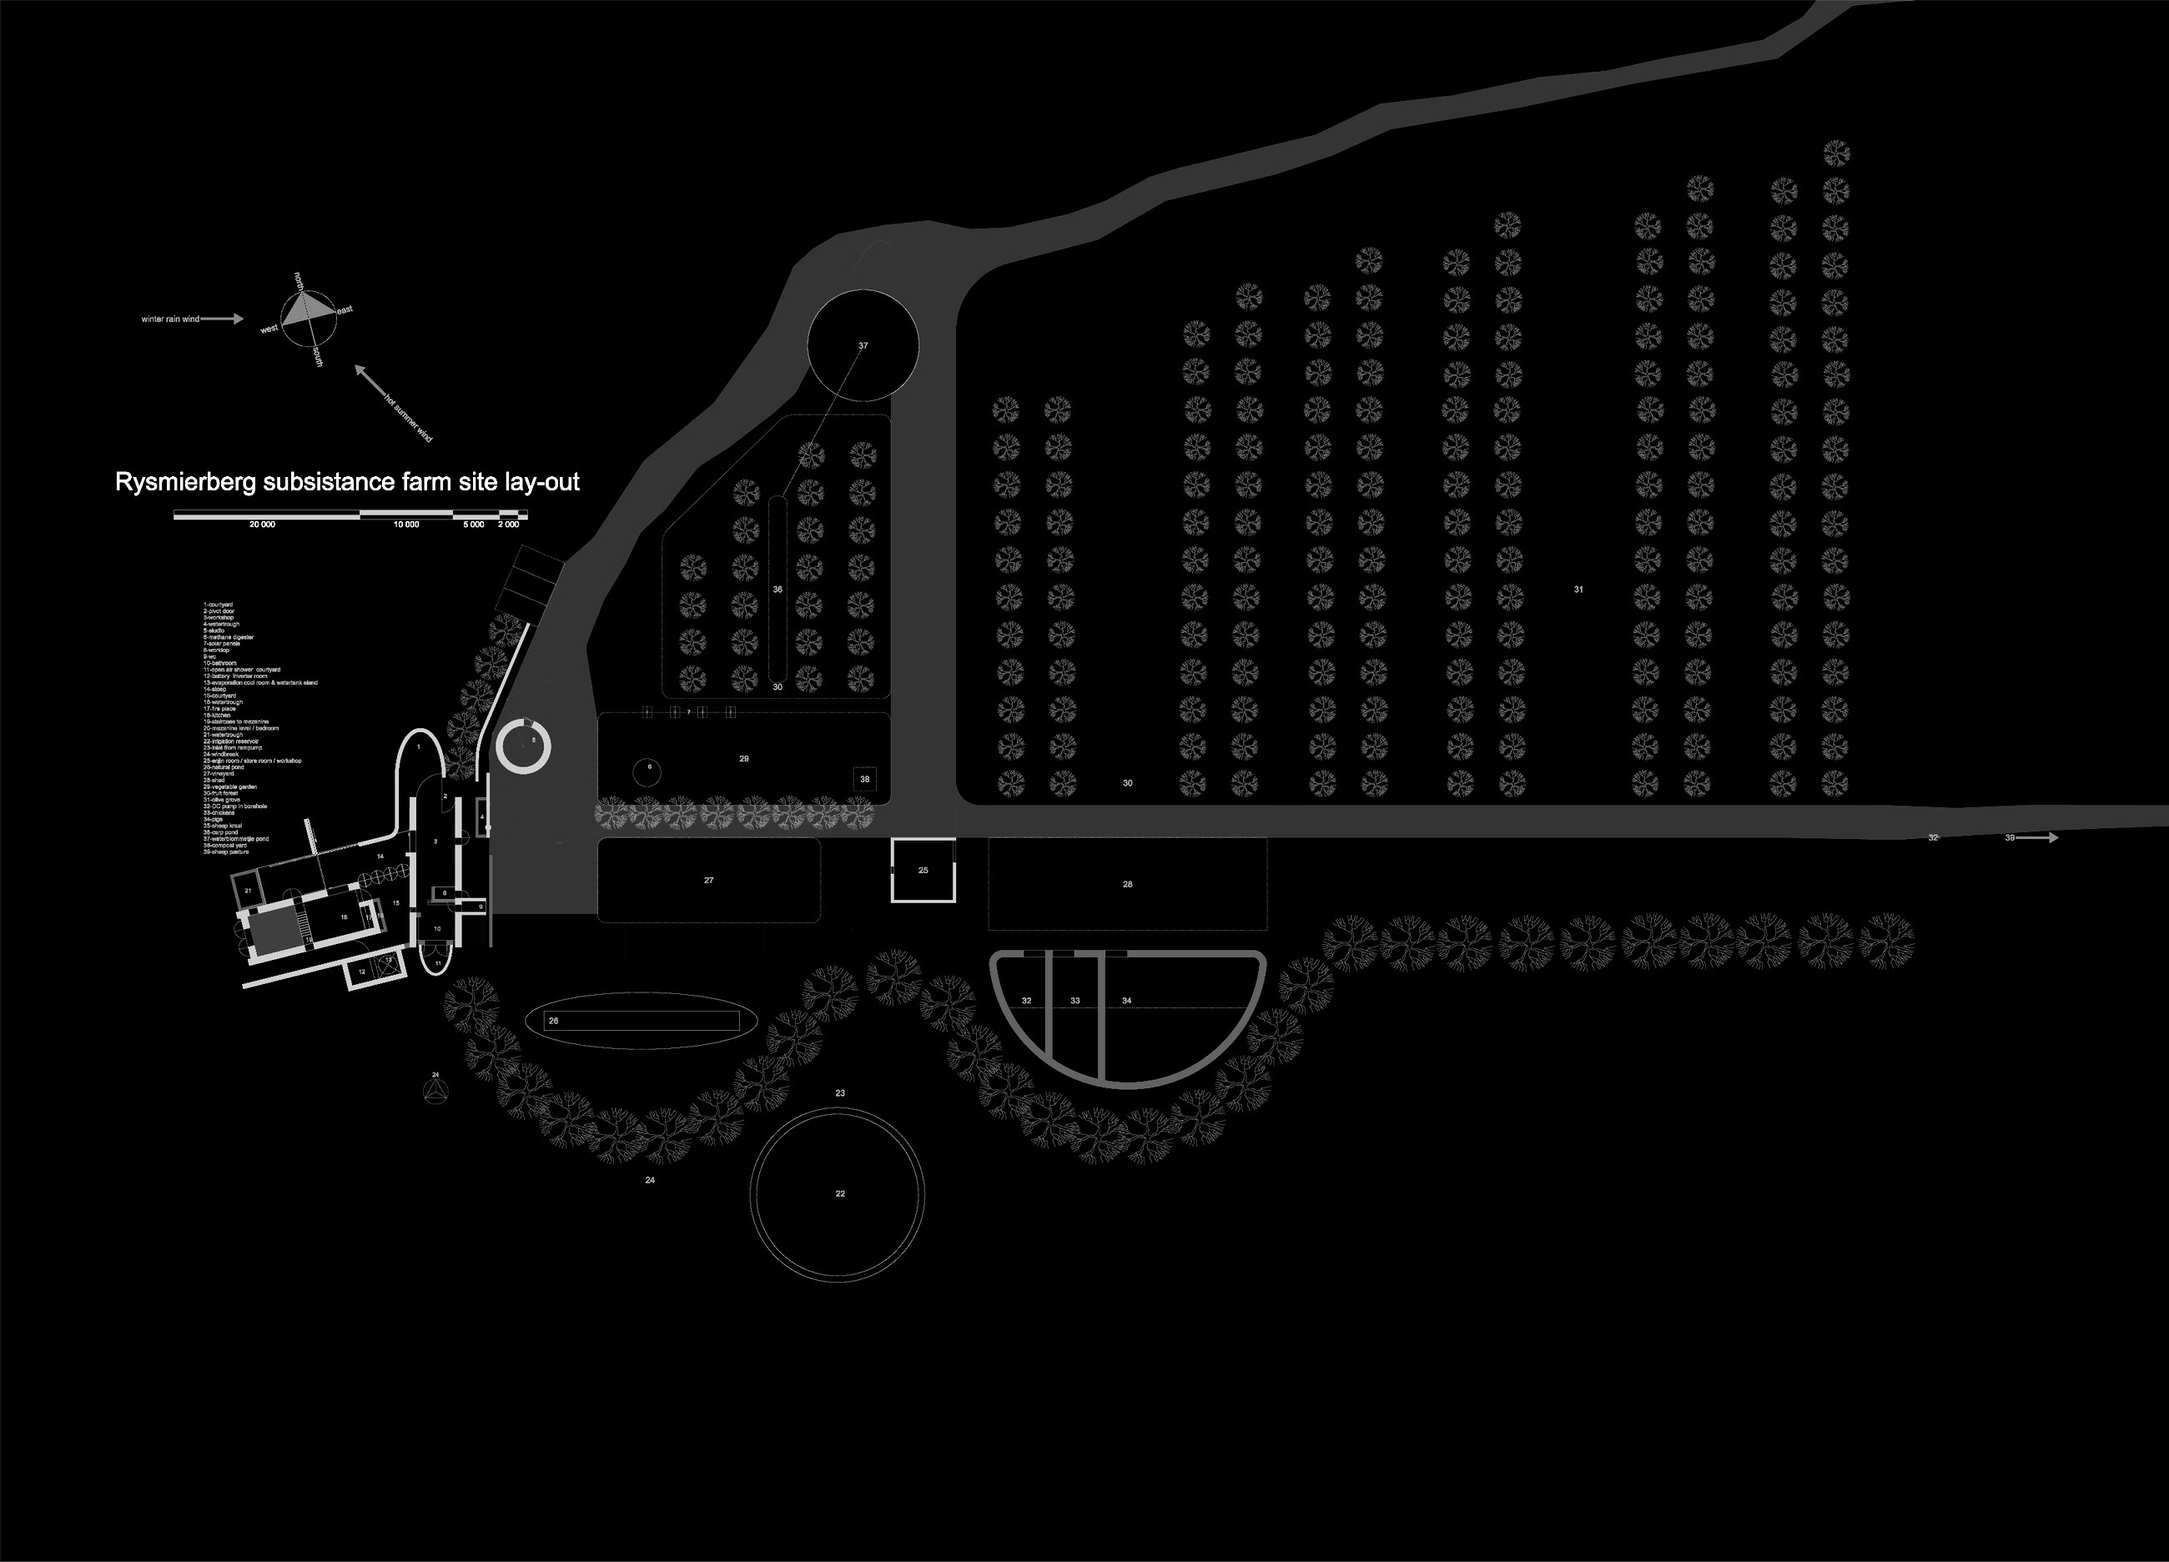
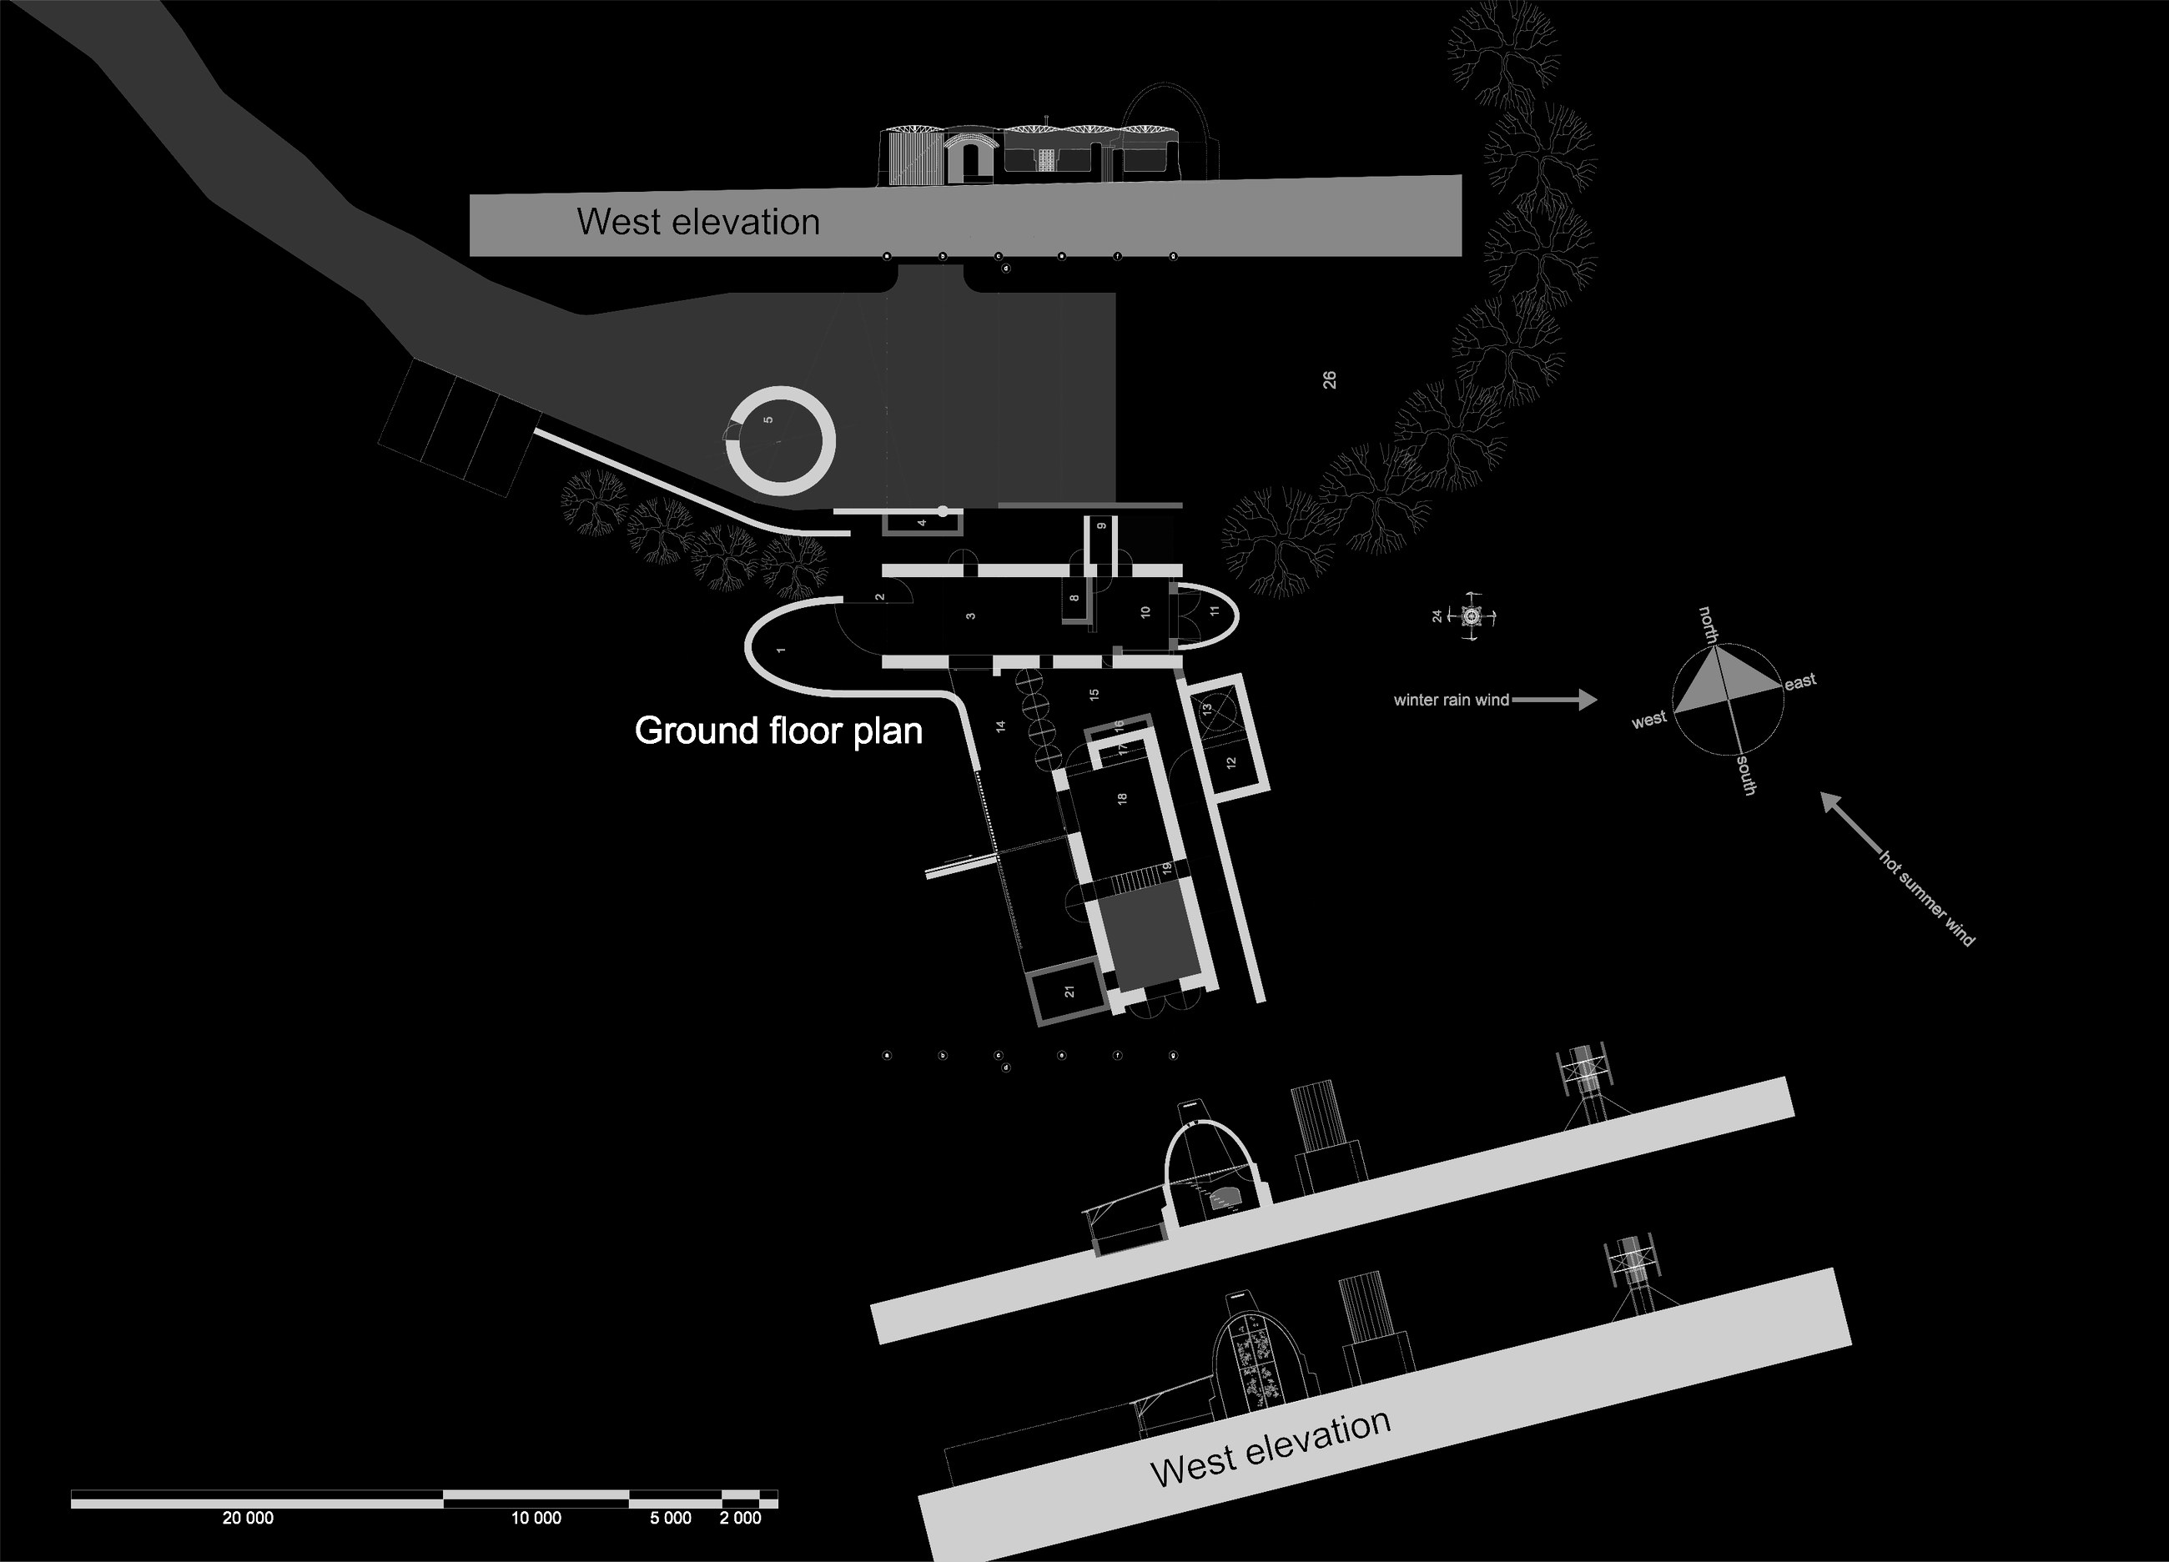
The vernacular Karoo farmhouse is one of the most climate-intelligent building types in South Africa. Thick adobe walls, small windows in thick reveals, long overhanging roofs, rooms in a single row for cross-ventilation — each element is a technical response to conditions of extreme heat, wide temperature swing, and the scarcity of every input except sunlight and stone.
Rysmierberg is not a restoration of that type. It is a building that takes the same technical logic and applies it to a different programme, a different site, and a different level of precision. The walls are poured earth rather than adobe because the site clay suits casting.
.jpg)
.jpg)
.jpg)
.jpg)
.jpg)
.jpg)
.jpg)
.jpg)
Rysmierberg is also the place where twenty years of direct construction knowledge was accumulated — bricklaying, carpentry, welding, machining, electrical, plumbing, irrigation, and the operation of equipment from angle grinder to lathe. This is the knowledge base that makes the precision fabrication in later projects possible: you cannot design steel components if you do not know how metal moves, how tolerances stack, how a weld deforms a thin plate.
.jpg)
.jpg)
.jpg)
.jpg)
.jpg)
.jpg)
.jpg)
.jpg)
.jpg)
.jpg)
.jpg)
.jpg)
.jpg)
.jpg)
.jpg)
.jpg)
.jpg)
