Built Work · Residential
Pringle Bay sits at the eastern end of False Bay, eighty-five kilometres from Cape Town, where the Kogelberg Mountains drop directly into the sea. The village is small — a permanent population under a thousand — and occupies a narrow band of coastal land between beach and mountain within the Kogelberg Biosphere Reserve, one of the most biodiverse fynbos ecosystems on earth. The Hangklip Sand Fynbos along this stretch of coast is classified as endangered.
The baboons are a constant presence. The troop around the village has been the subject of ongoing conflict between residents, the municipality and conservation authorities — conflict that intensified after a January 2024 wildfire destroyed much of the mountain fynbos, driving the animals deeper into the village in search of food and water. Building here means accepting that the landscape is not domesticated.
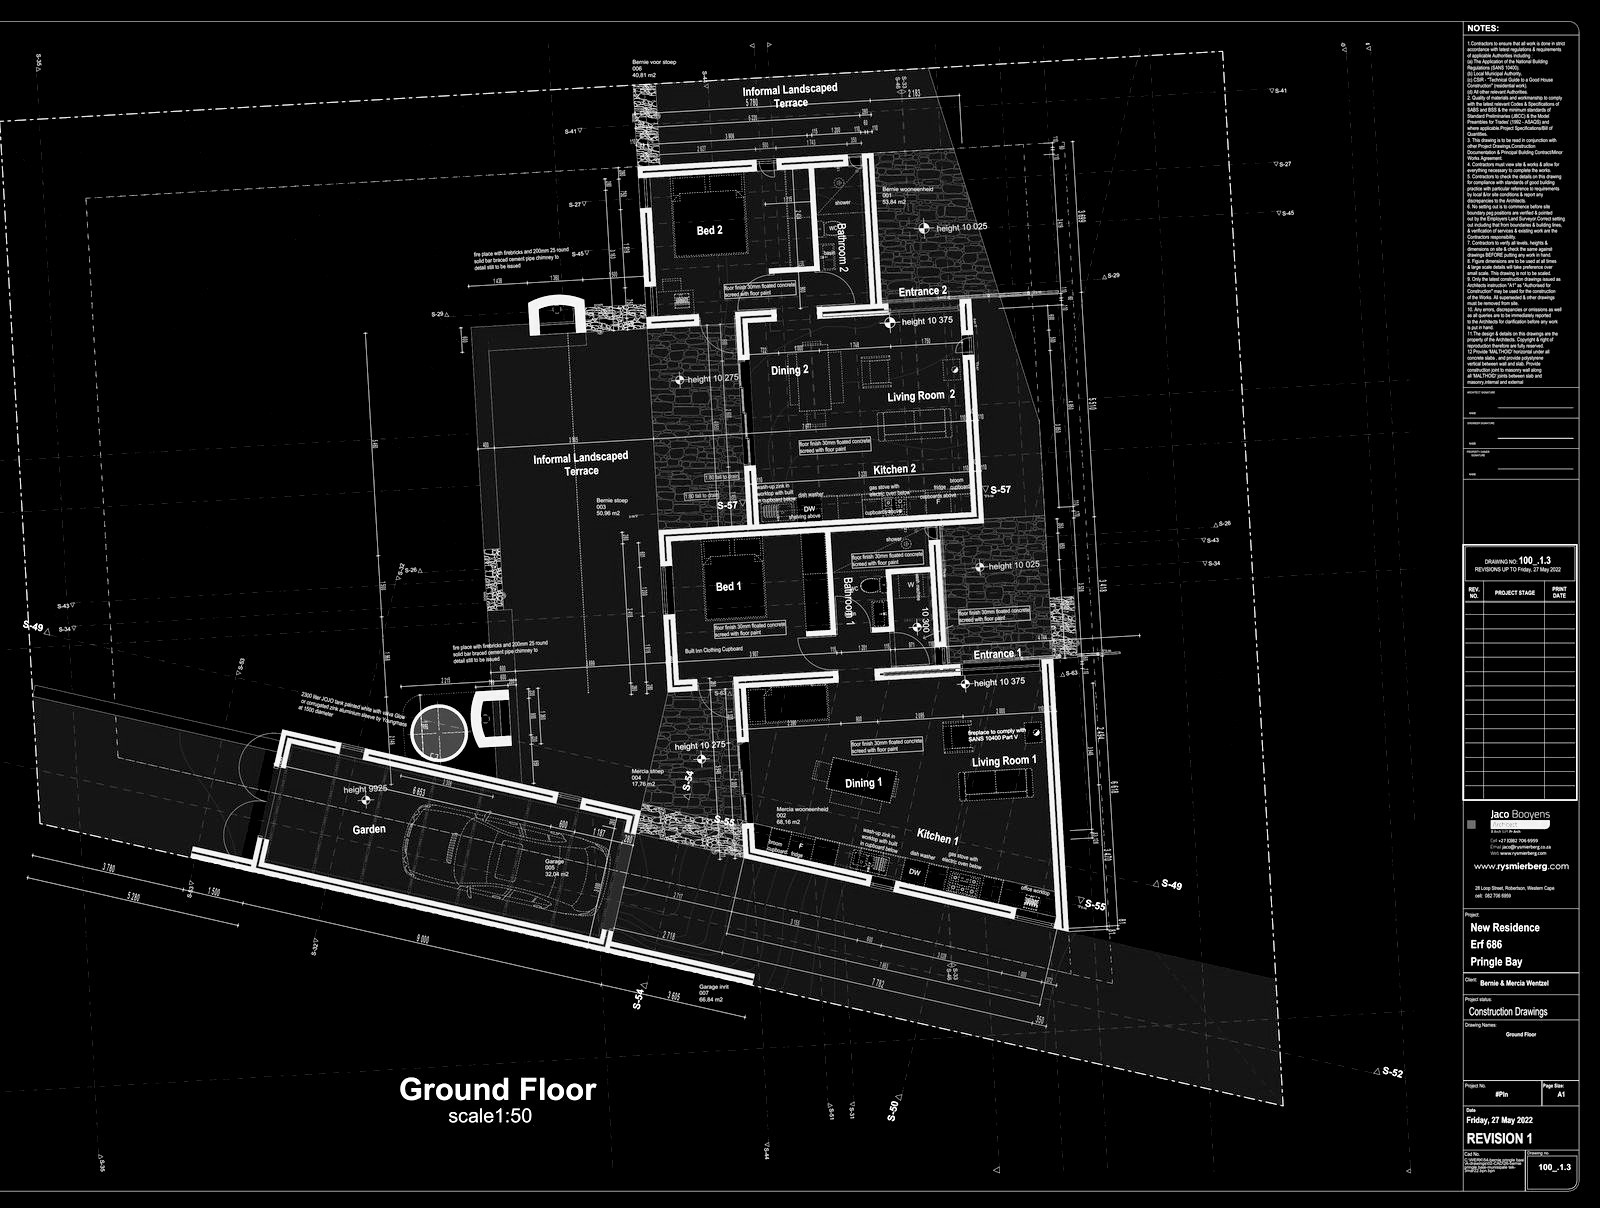
The brief was two independent living units in a single complex on Erf 686 — one for Bernie Wentzel, one for his mother, Mercia — on a limited budget, on flat sandy ground close to the beach, with views across to the Kogelberg range.
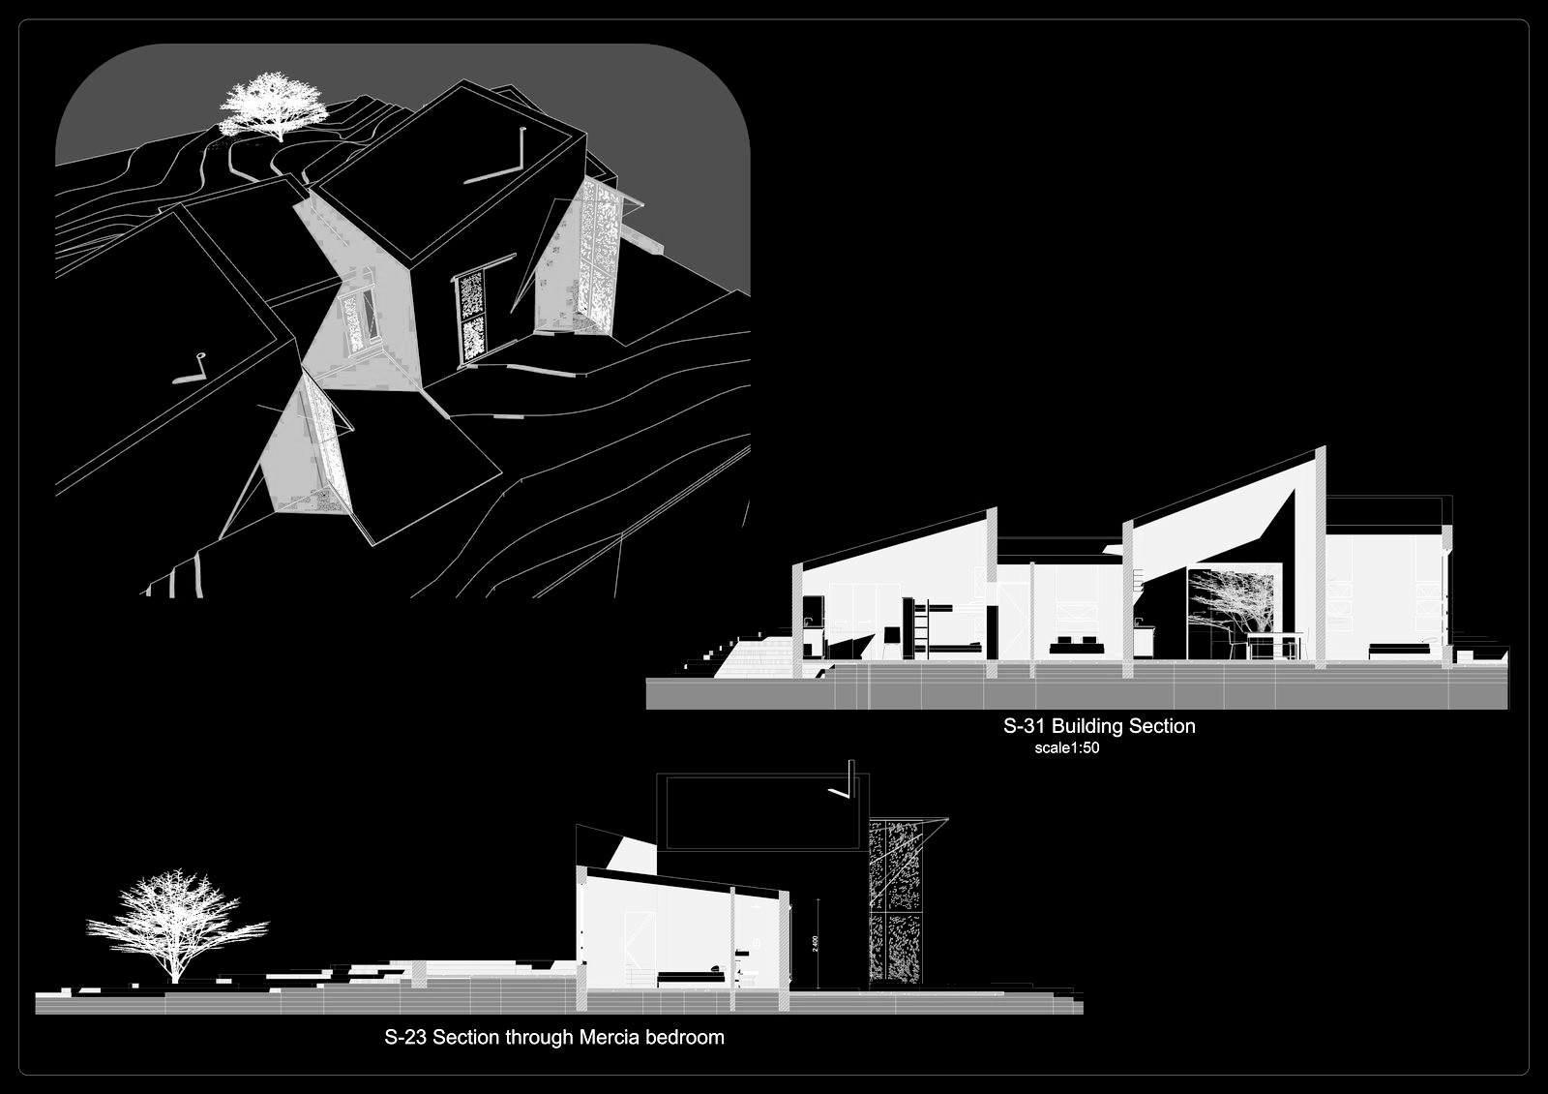
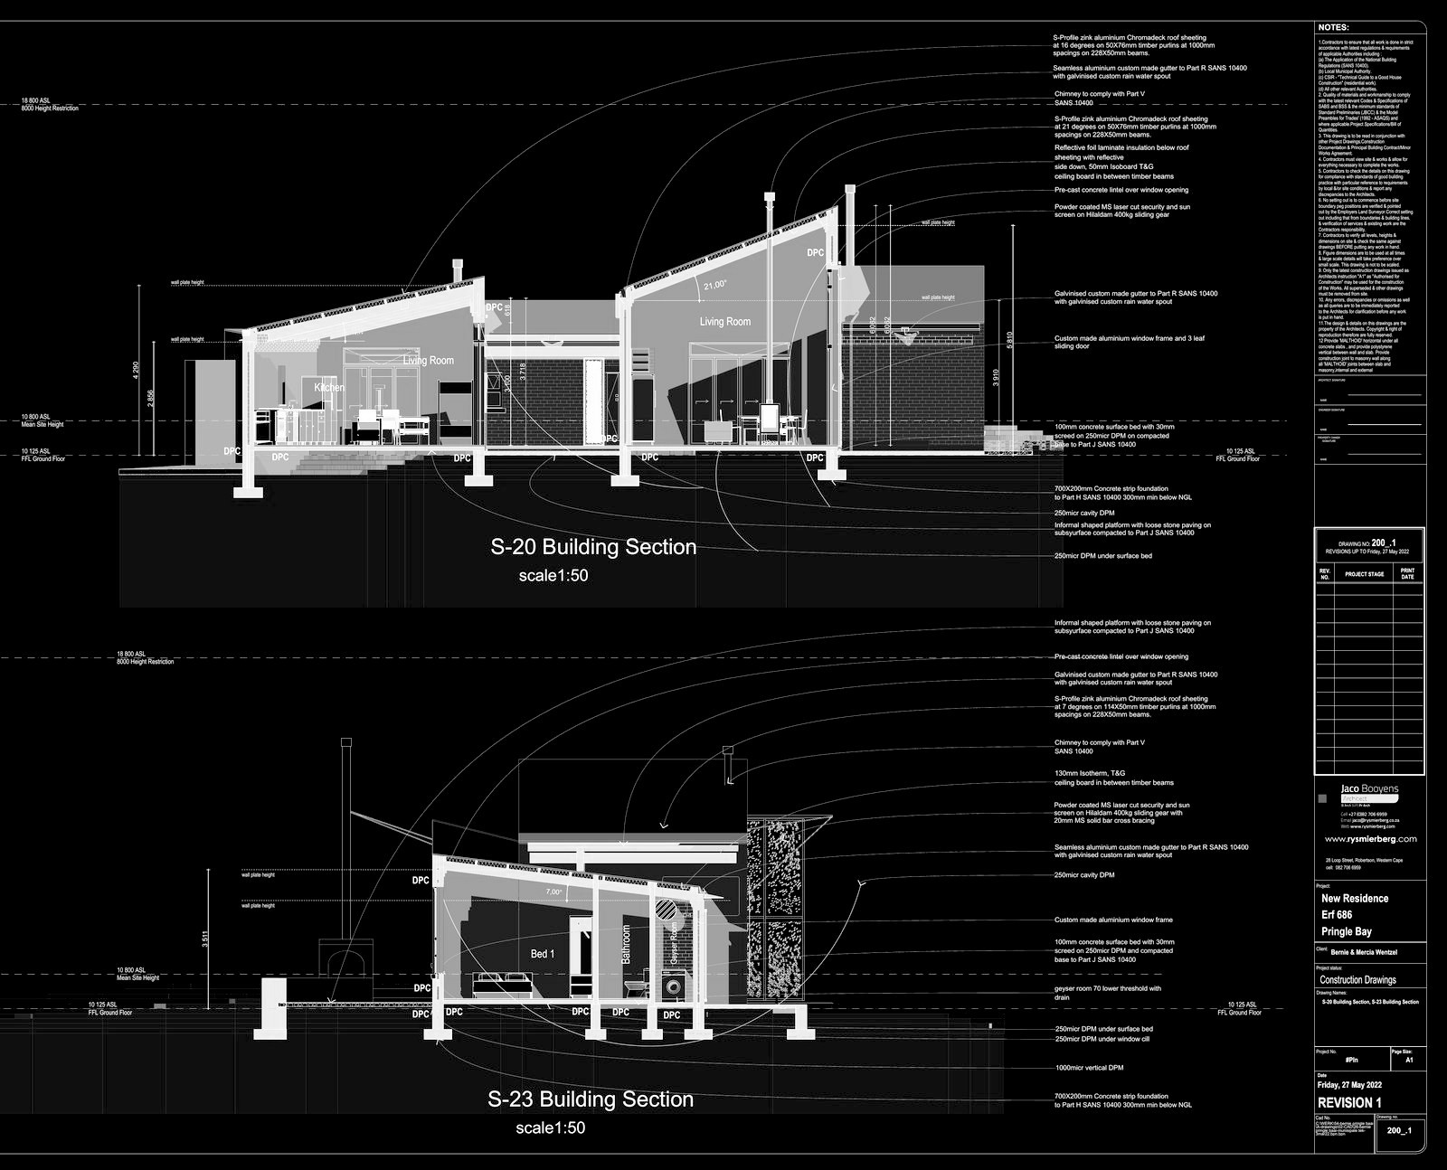
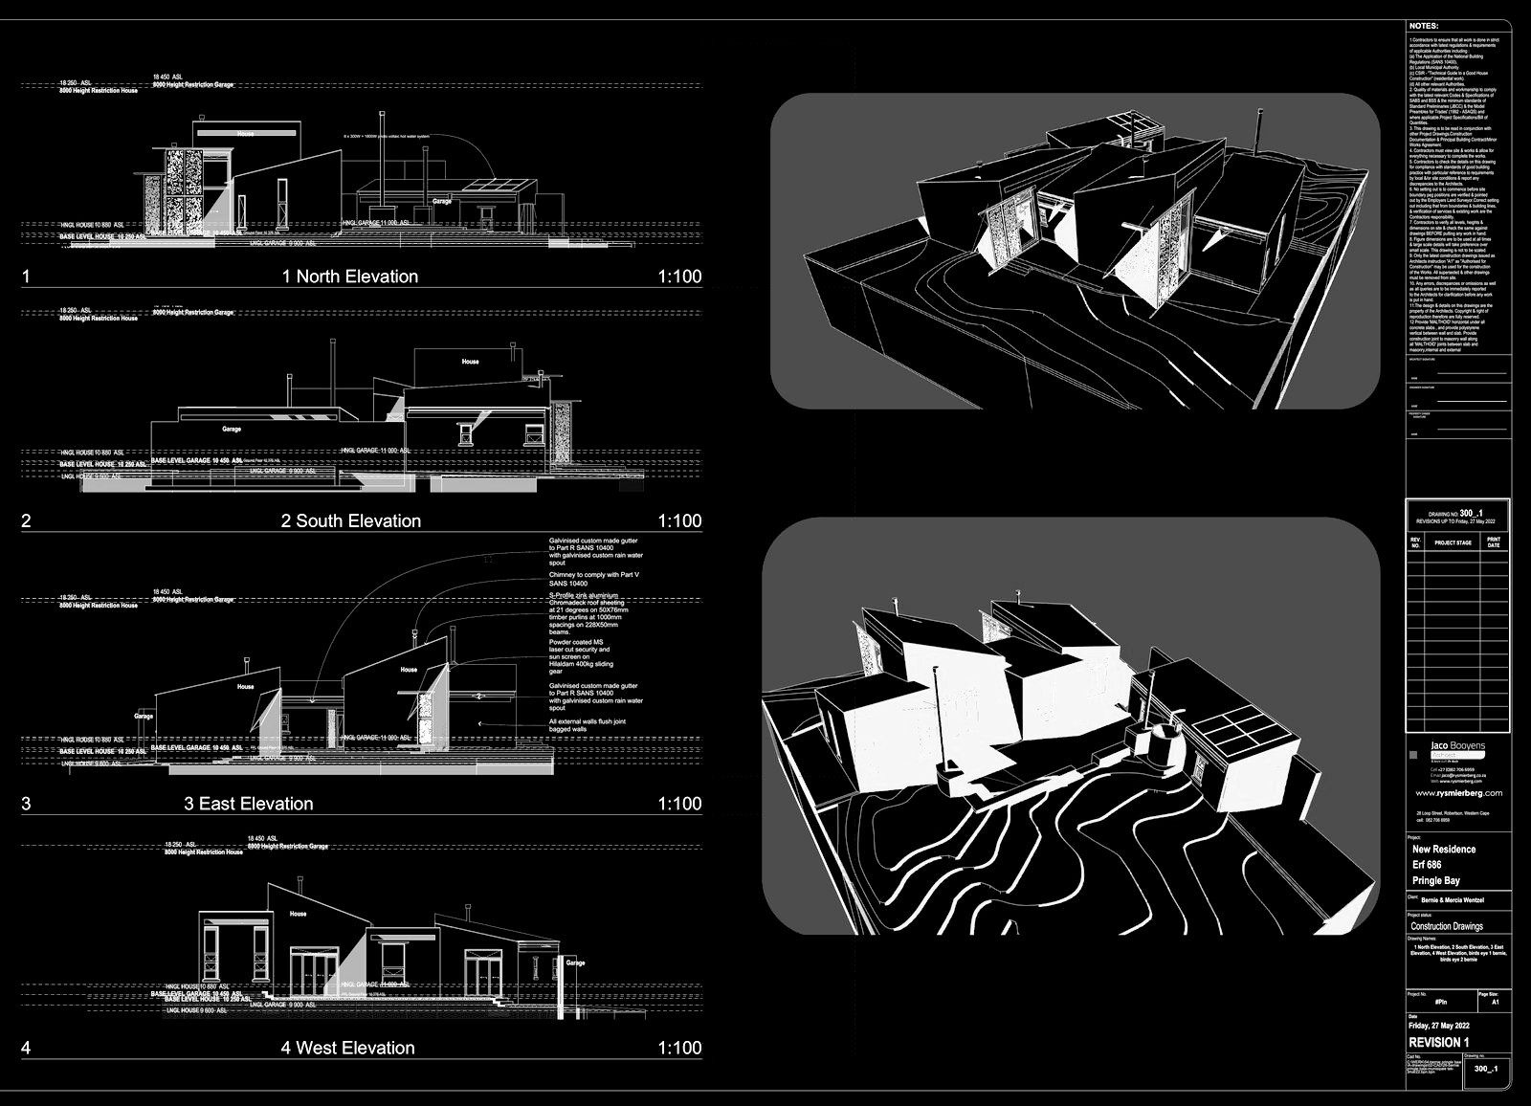
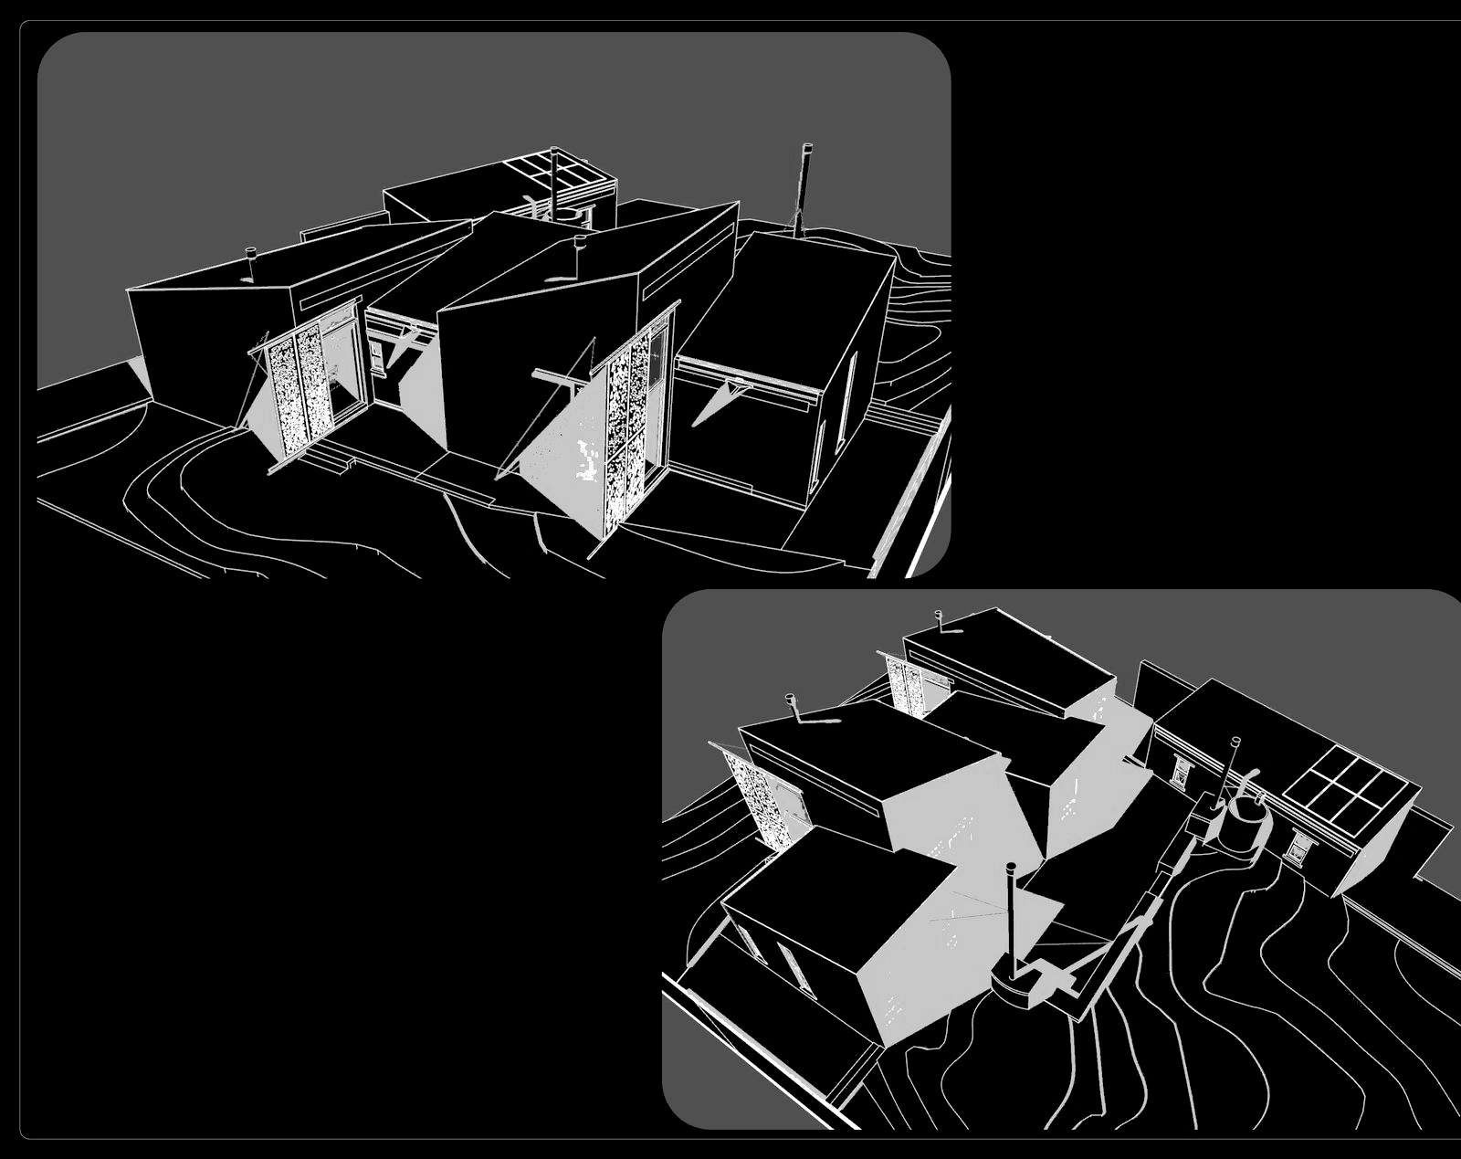
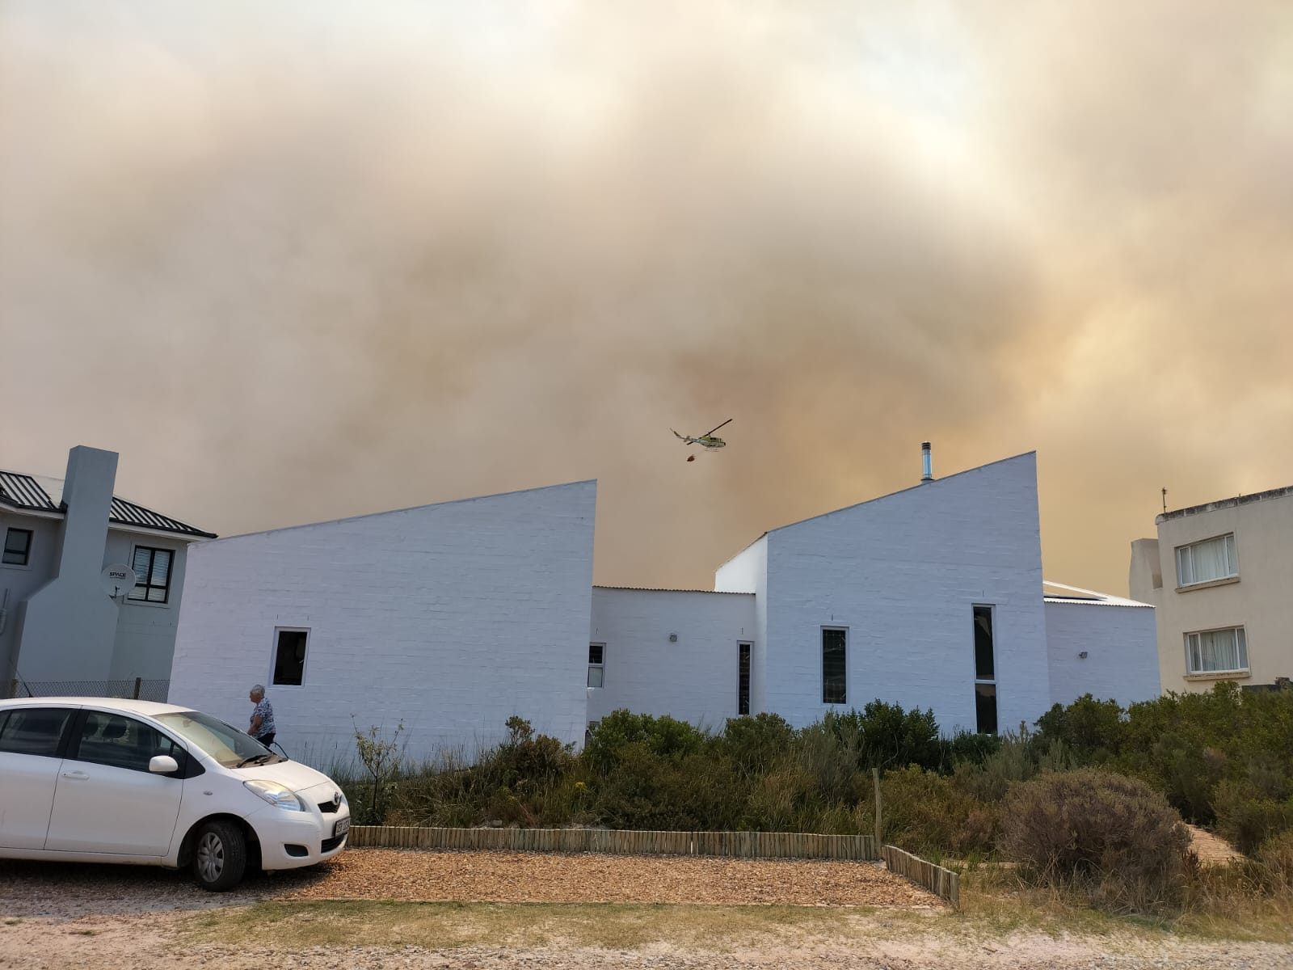
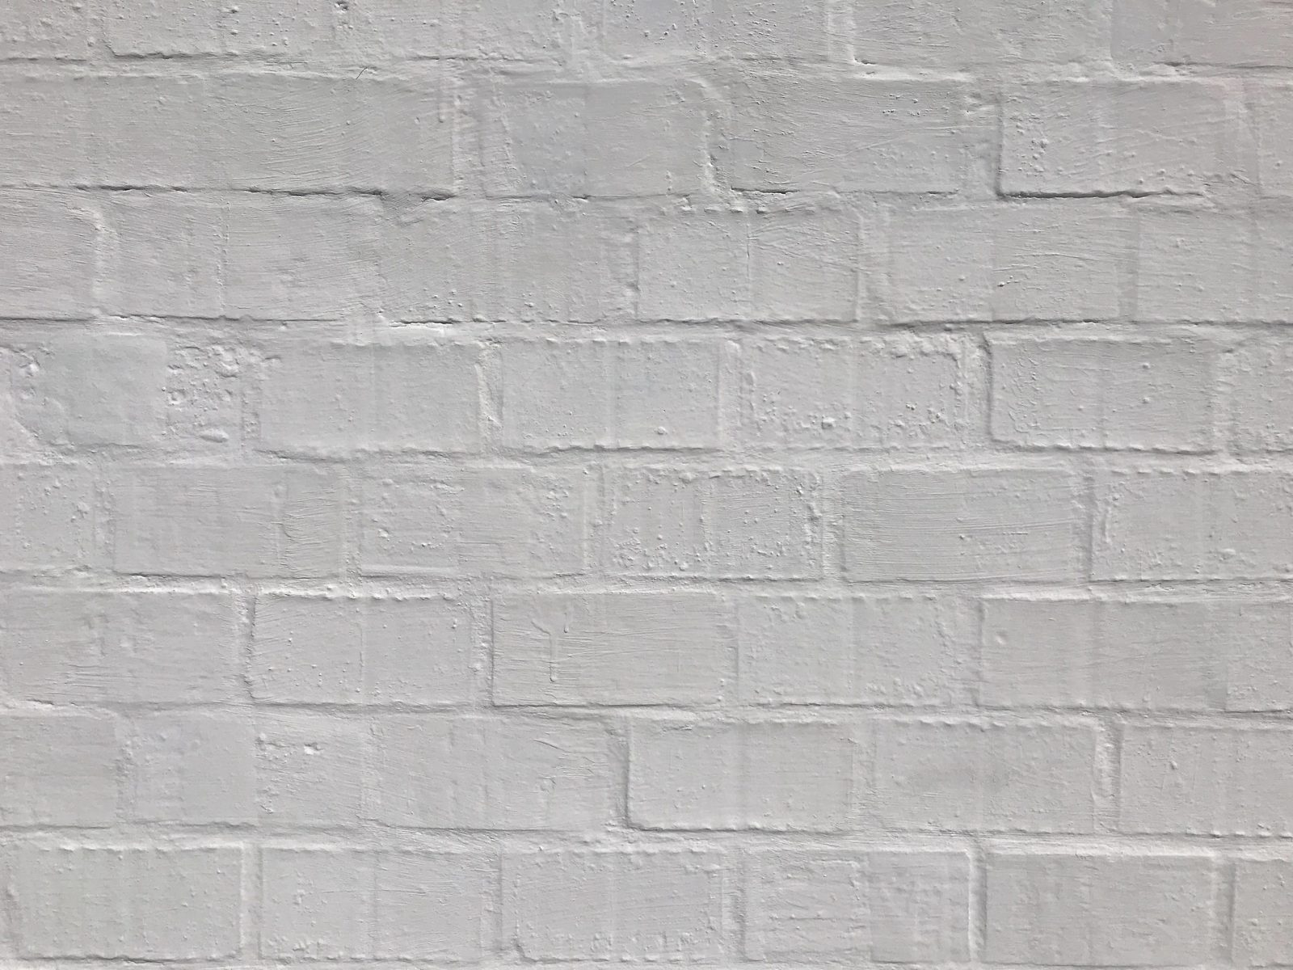
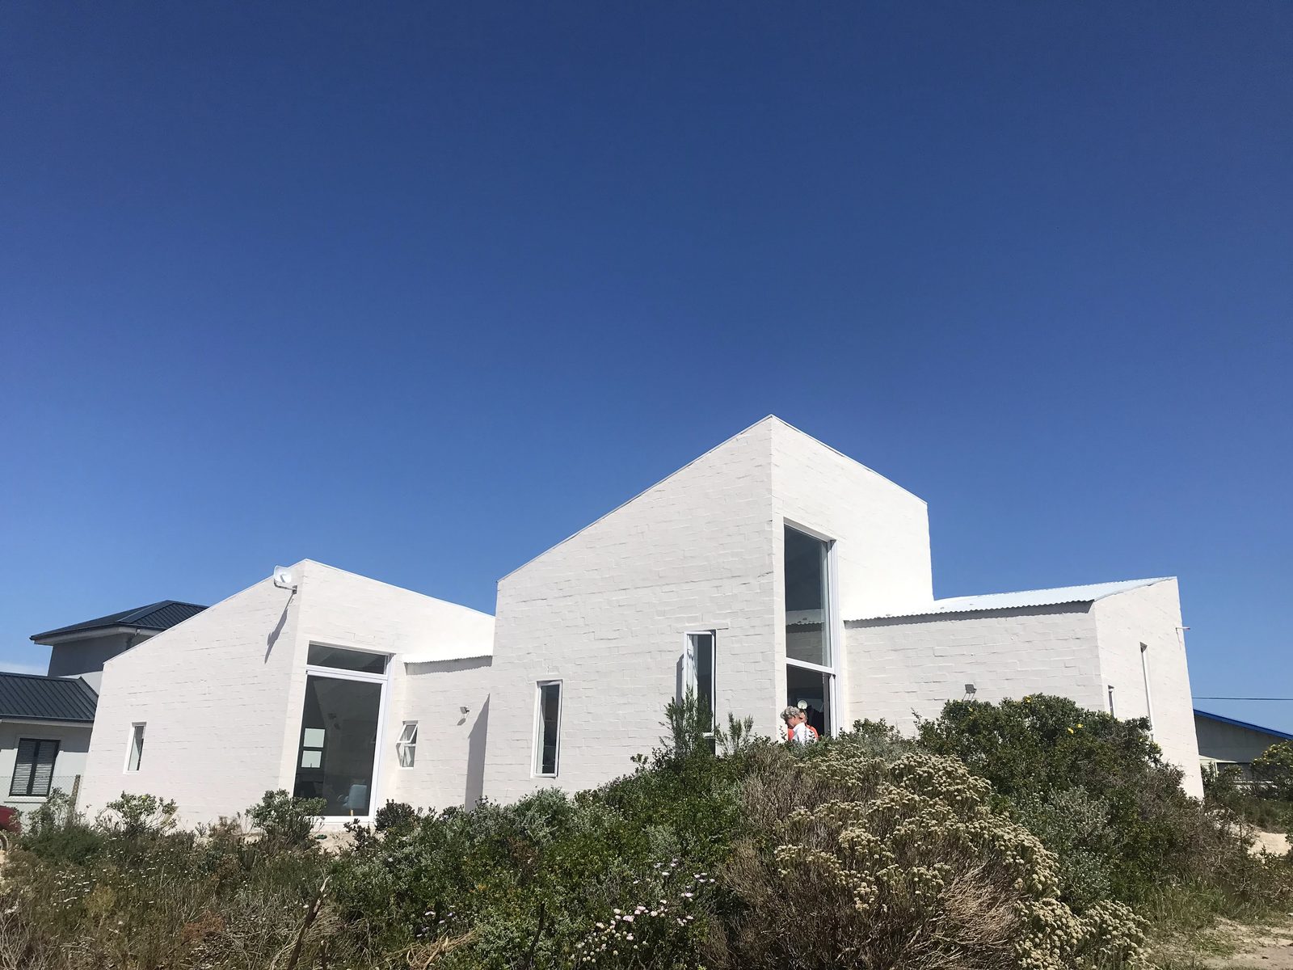
The design response was a cluster of small monopitch-roofed blocks, each roof plane tilting in a different direction, the overhangs cut flush to the face of the wall rather than projecting. The massing reads as a collection of limewashed boxes that have settled into the flat without the forced unity of a single roof. The forms are elemental enough to sit without apology in the fynbos.
All principal glazing faces north, toward the mountain.
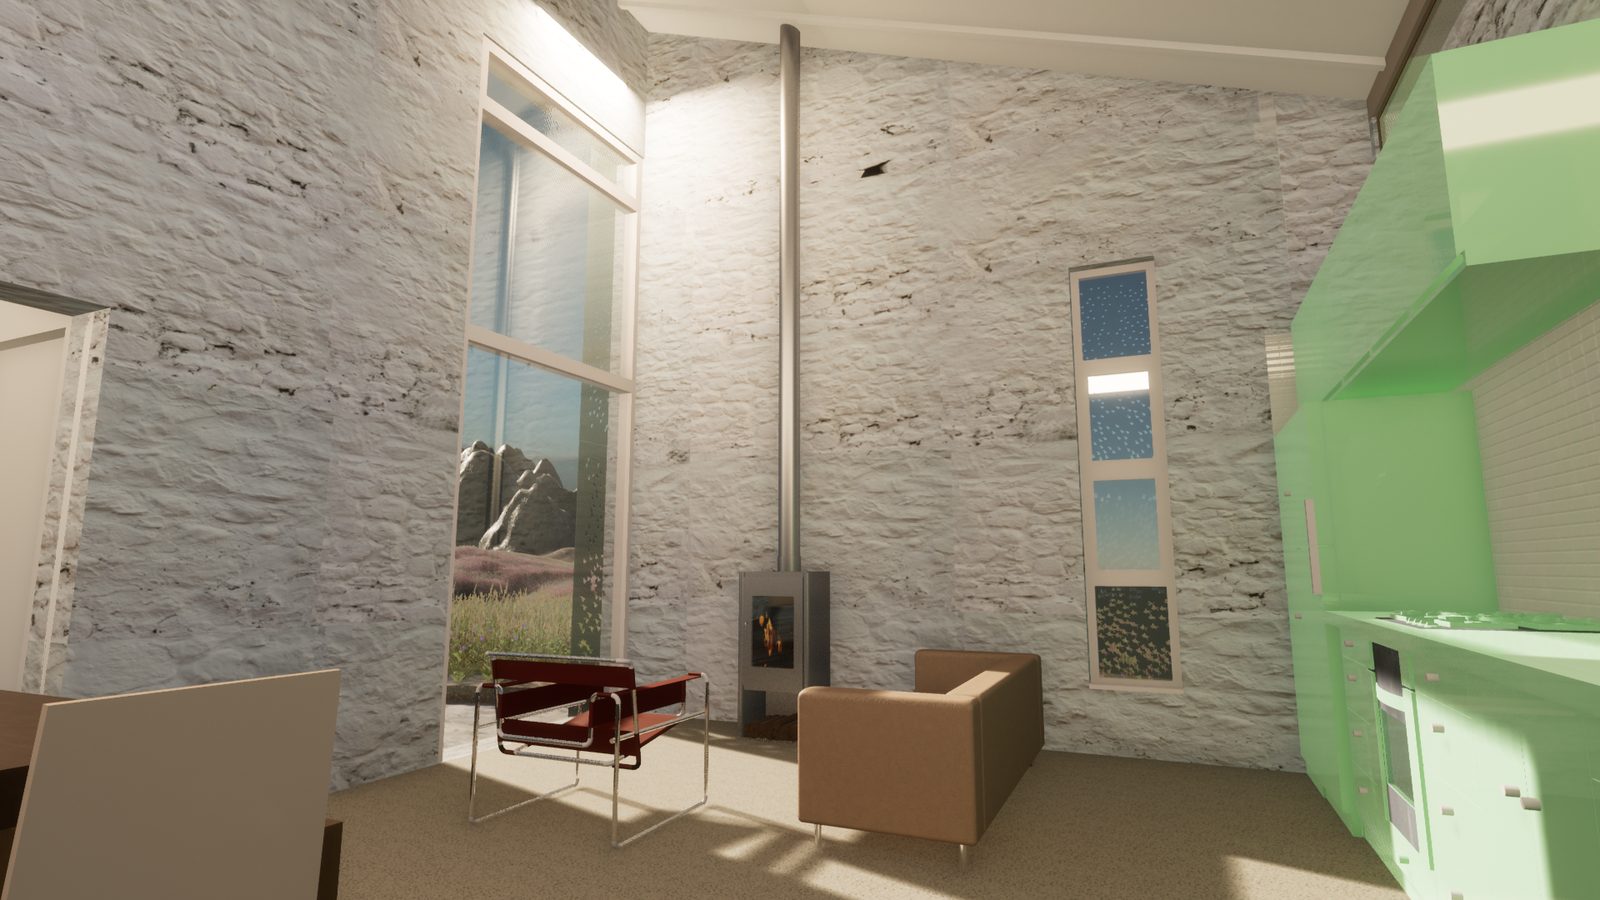
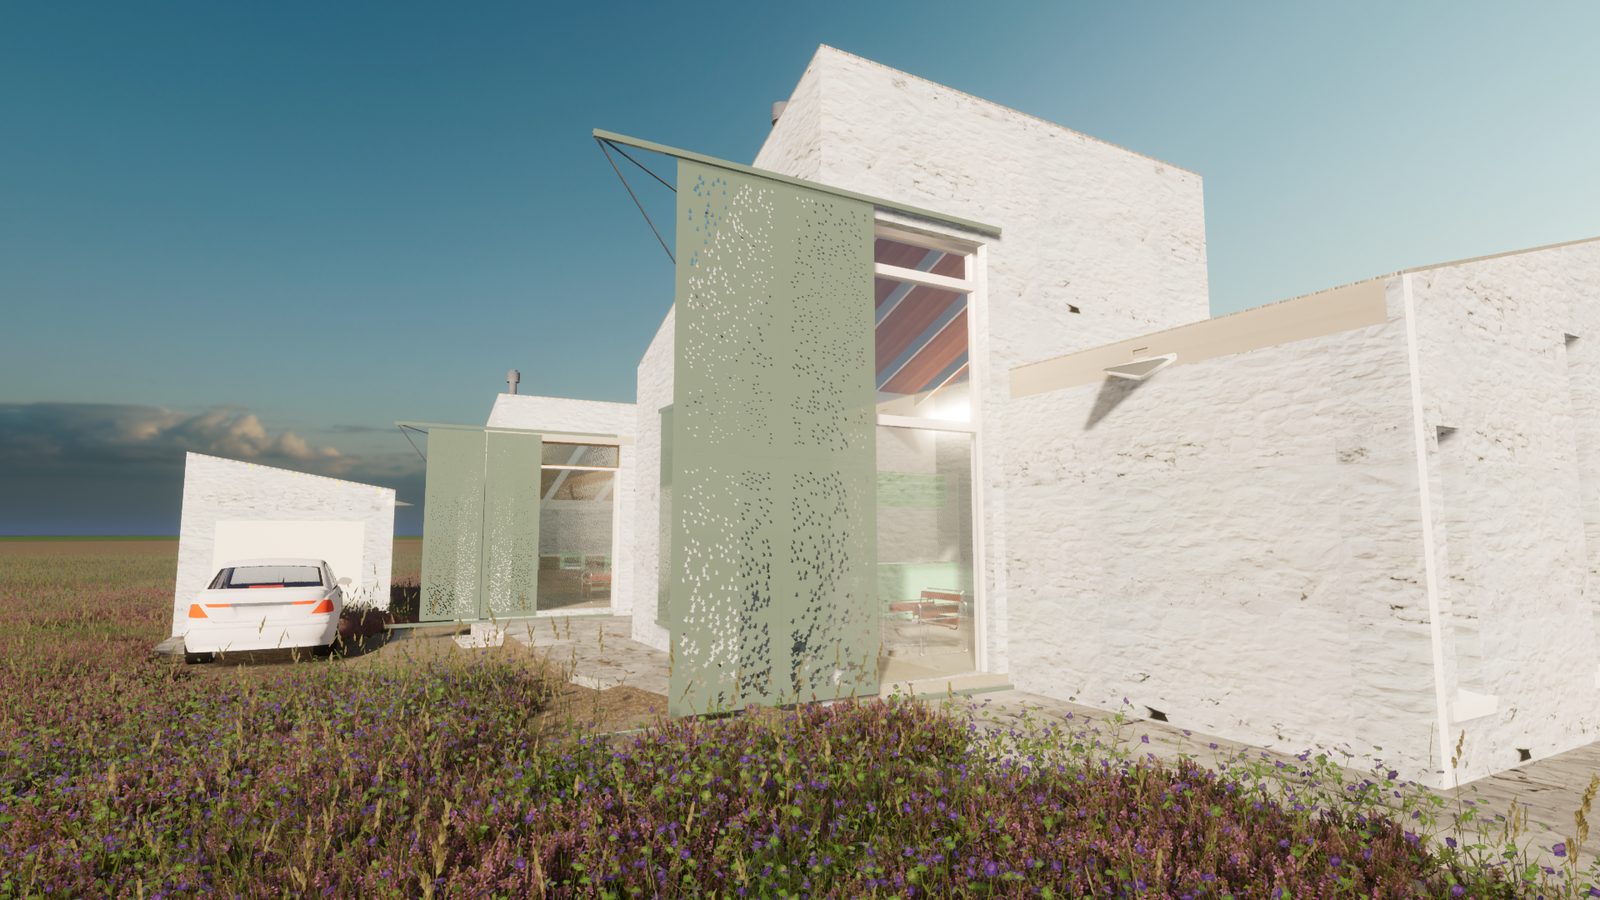
During design, powder-coated mild steel screens — laser-cut and mounted on sliders across the large glazed openings — were developed to do several jobs at once. Slid across the glass they shade it through the middle of the day, and slide back by hand for the early-morning and late-afternoon light, when the mountain view is at its best.
Closed over an open window, the perforated steel becomes a breathable barrier. It keeps the village baboon troop out of the house while letting sea air move through — in good weather by day, and at night with the glass left open. In effect it is decorative burglar-proofing that also shades and ventilates: a single element earning its place three times over.
The screens were not built — the budget did not reach them.
The house was designed grid-tied, with a solar installation. The clients, now permanent inhabitants, apply a discipline to their consumption that the design never asked of them. Their monthly electricity account is sometimes negative — the grid owes them.