Unrealised · Industrial · Parametric
The brief was a monumental entrance gate for an industrial park — a structure that would mark the threshold of the site, read at vehicle speed from a distance, and carry some architectural intention beyond the purely functional. The reference organism chosen was the thorn tree — in its southern African forms, now placed in the genus Vachellia (formerly Acacia): Vachellia karroo (sweet thorn, soetdoring), widespread across the Karoo and the Highveld, and Vachellia erioloba (camel thorn, kameeldoring), the great tree of the Kalahari, the Northern Cape and Namibia. Both define the visual character of their landscapes through the geometry of their branching: a trunk that divides progressively, each division at a slightly different angle, producing an asymmetric canopy that reads as both structured and random. No two branch the same way; the geometry is rule-governed but the outcome is unique.
The idea was to translate this branching logic into standard mild steel sections — square hollow section (SHS) and rectangular hollow section (RHS) profiles available from any steel stockist — using a Grasshopper algorithm to generate the branching geometry within a set of defined constraints: overall envelope dimensions, minimum and maximum member sizes, branching angles within a specified range, and the requirement that every member be a standard cut length. The result would be a structure that reads as organic — tree-like, asymmetric, non-repetitive — but is fabricated entirely from standard commercially available sections with no custom rolled or cast elements.
The Grasshopper script for Concept 1 generates branching geometry using a recursive subdivision algorithm: a trunk member divides into two or three branches at a node, each branch at a pseudo-random angle drawn from a defined angular range, and each branch at a reduced section size to the one below it. The randomness is bounded — every value drawn from a range that produces a legible branching structure — but within those bounds each run of the script produces a different geometry. The algorithm also generates a complete parts list: every member is assigned a unique identifier, its length, section size, and the angles at which it is cut at each end are recorded in a spreadsheet register. No two members in the structure are identical.
The engineers engaged on the project declined to work with it. Their objection was reasonable: a structure in which no two members are identical and in which the geometry is generated stochastically is difficult to certify by conventional methods. Structural engineering software operates on elements and connections that are defined and repeatable; a pseudo-random branching tree of several hundred unique members cannot easily be modelled in SAP2000 or STAAD.Pro in the way that a regular frame can be. The project exposed a genuine gap between parametric architectural geometry and the conventional structural engineering workflow.
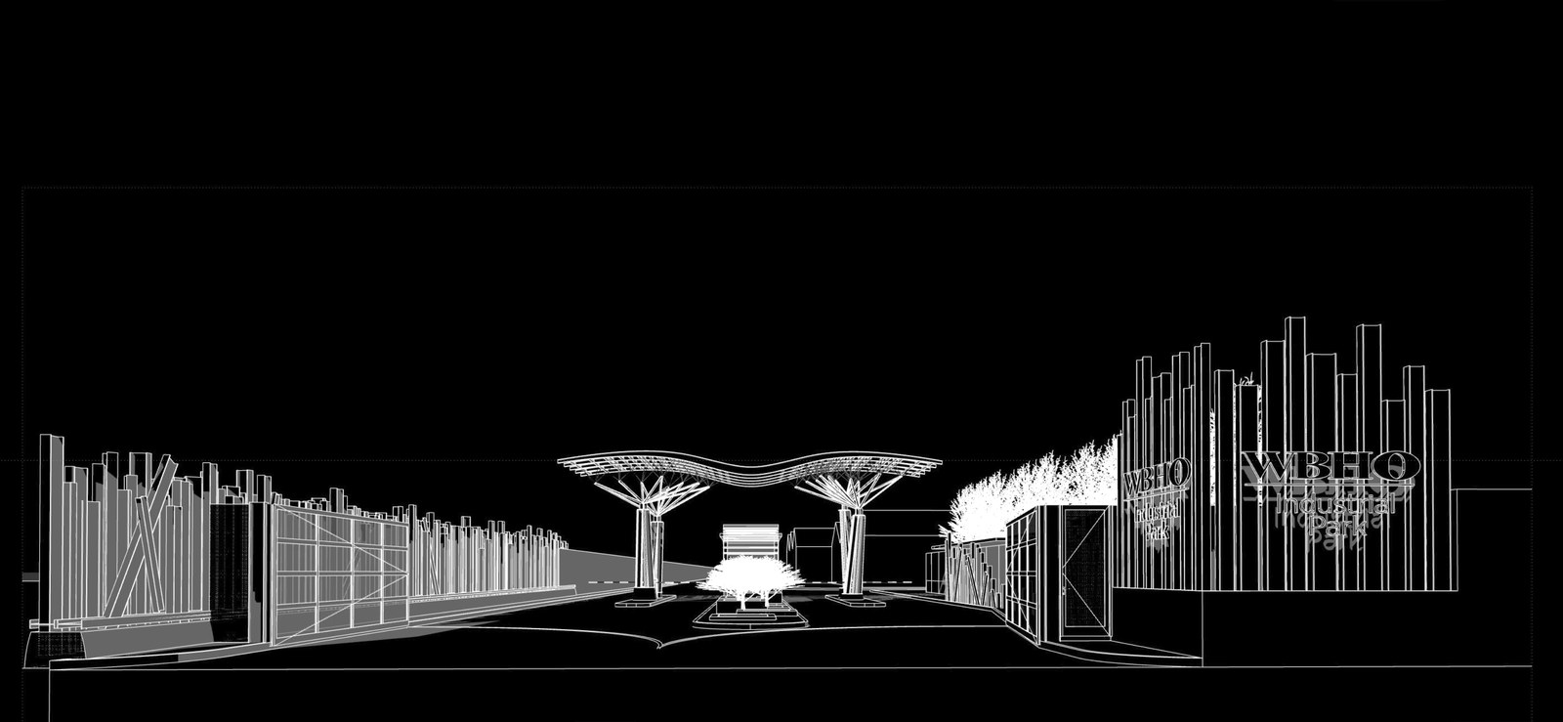
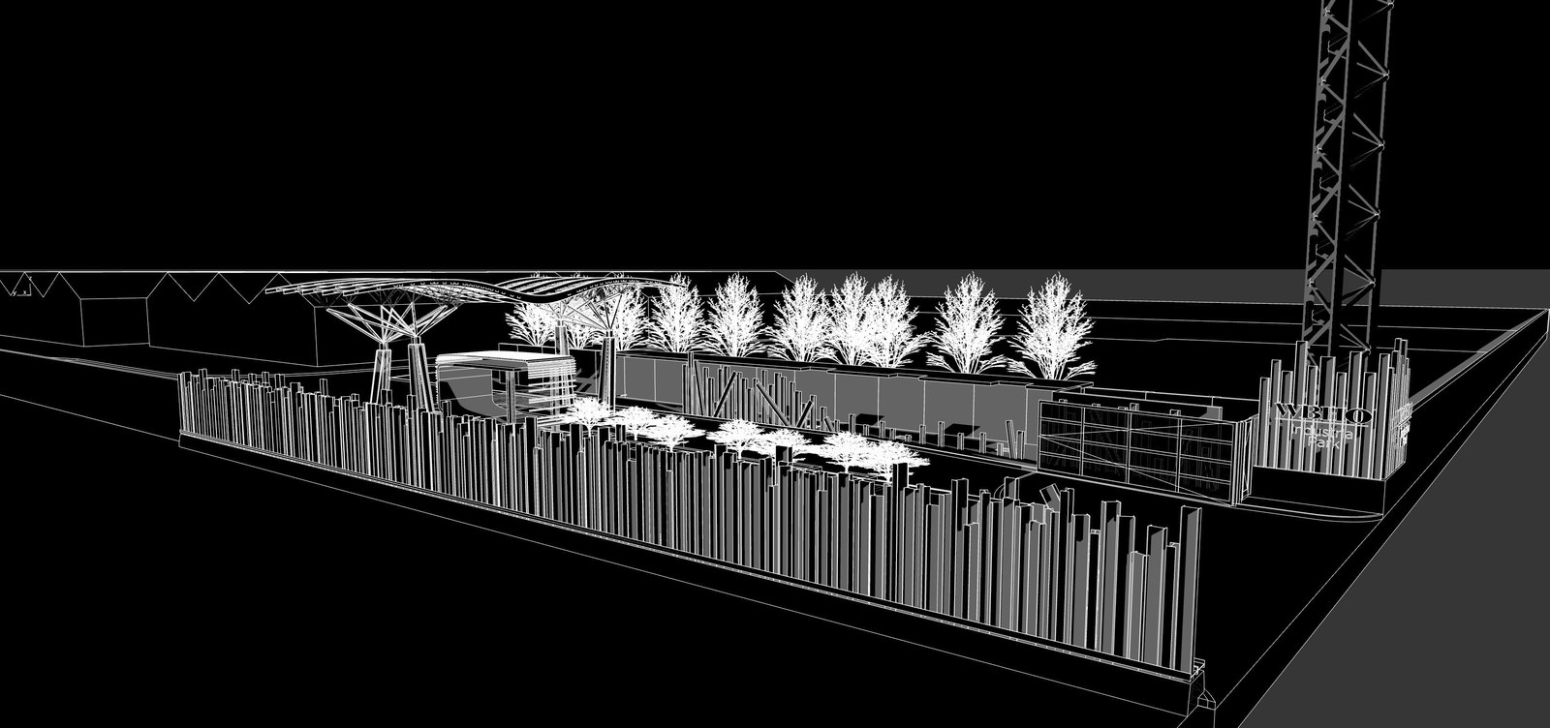
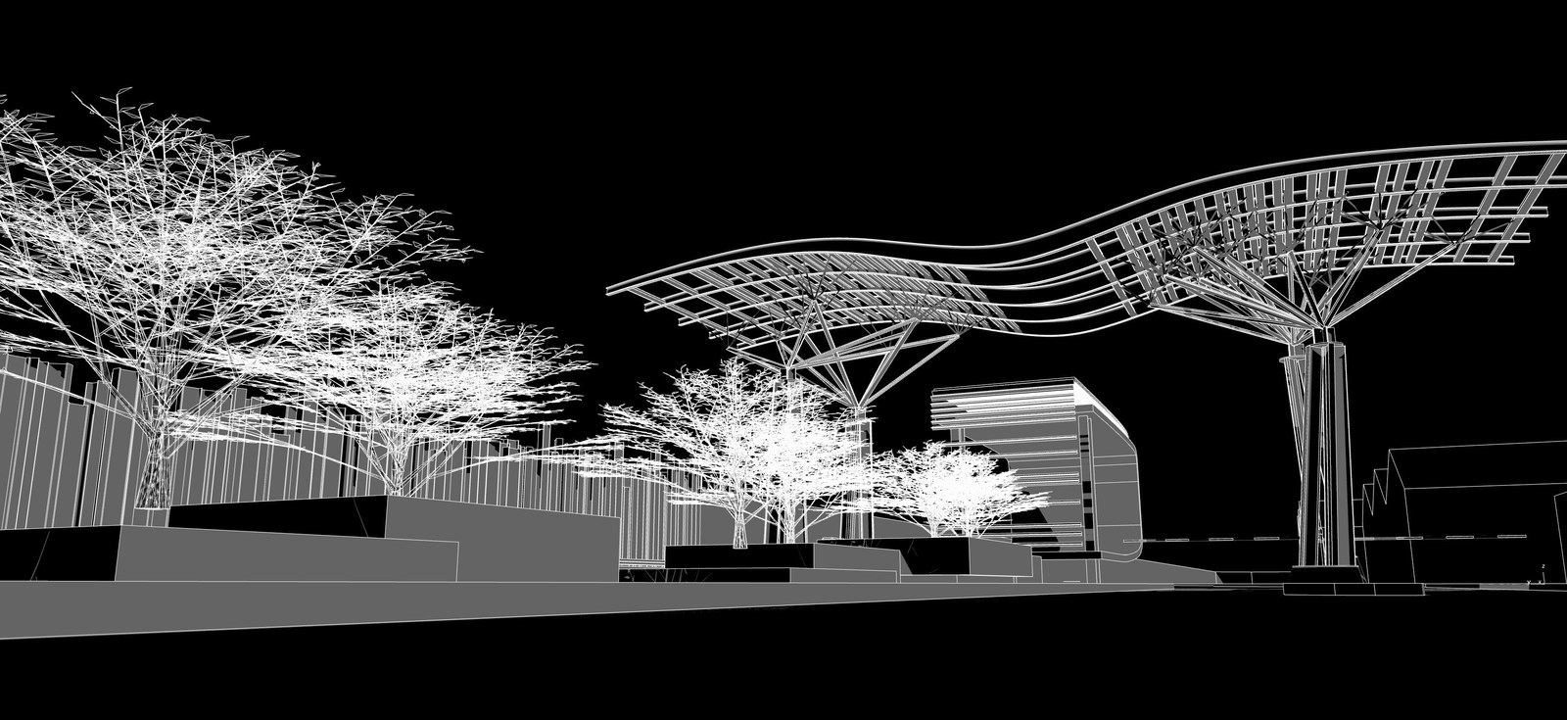
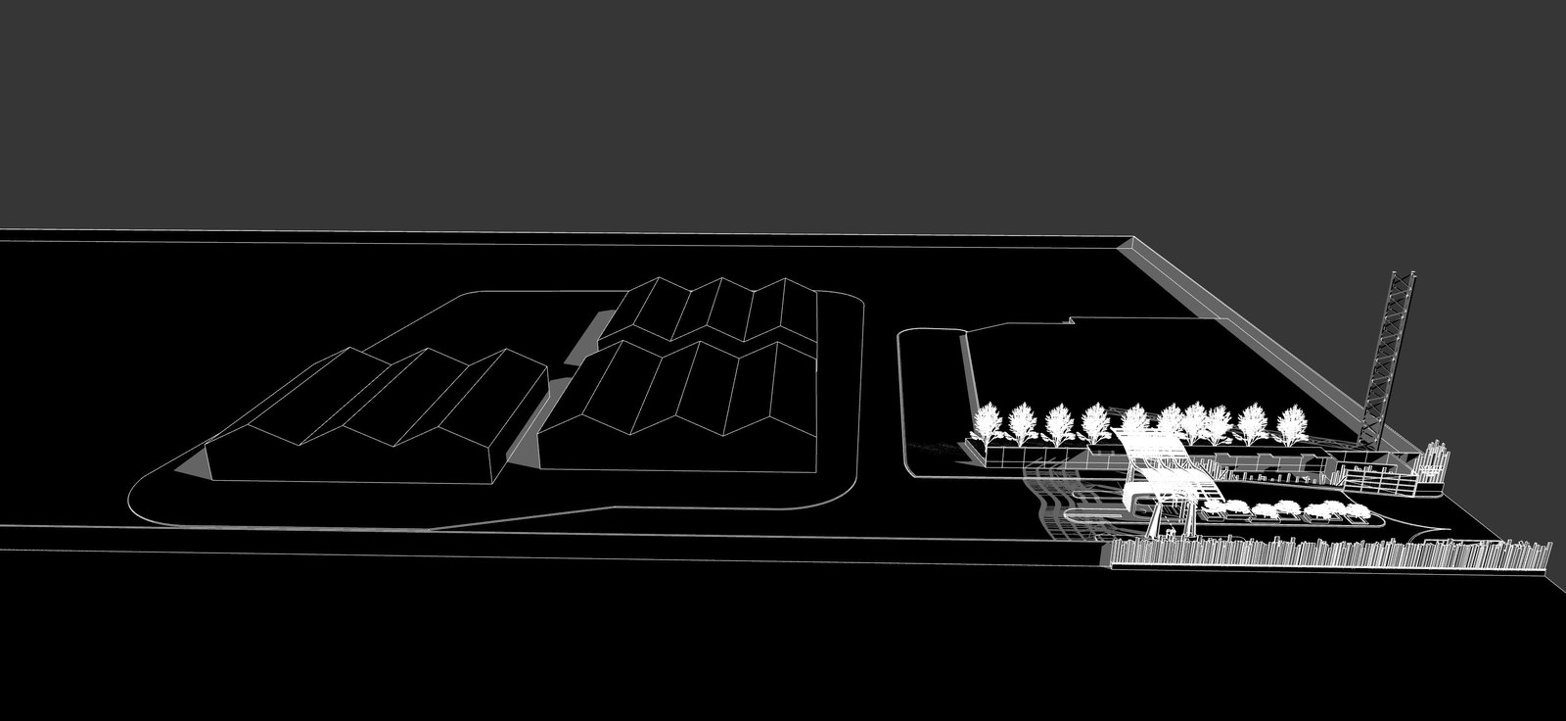
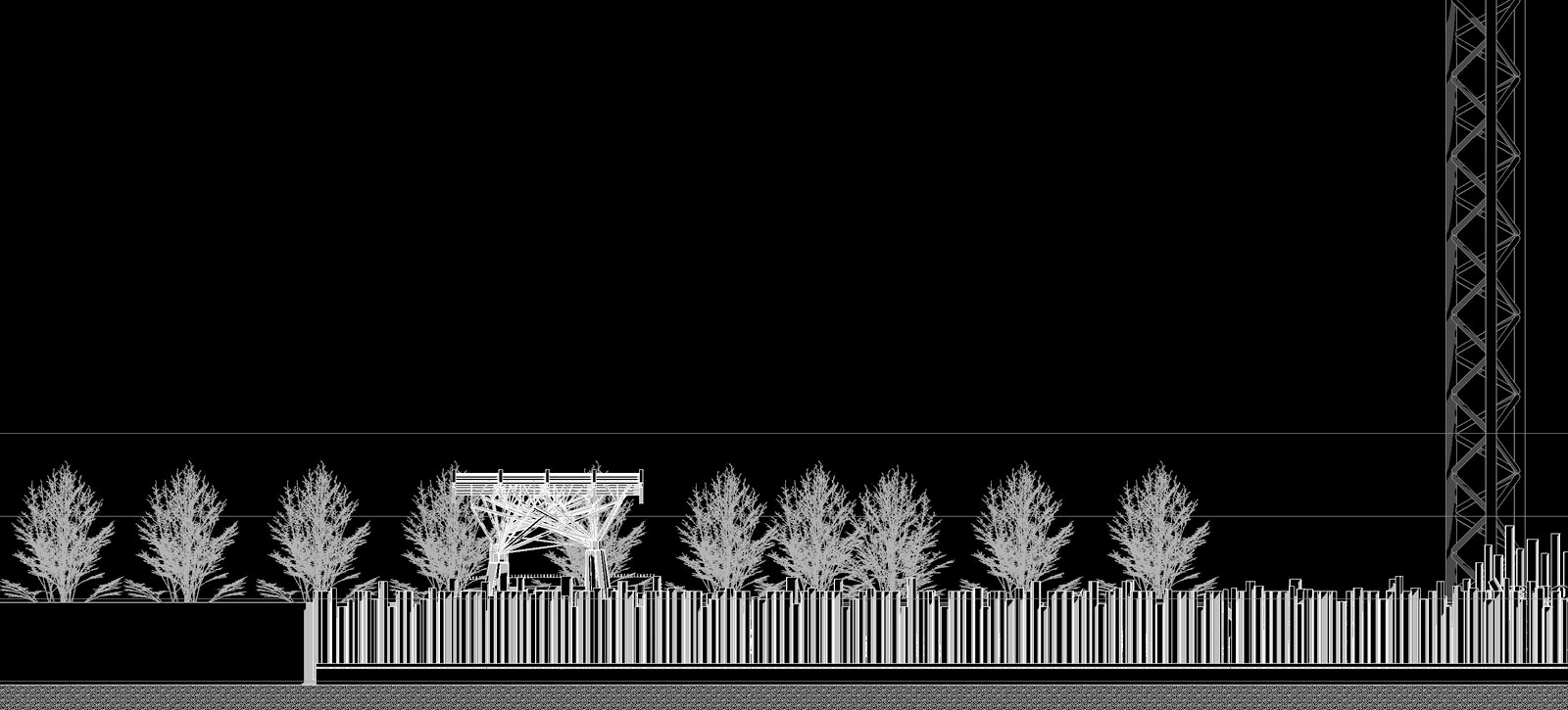
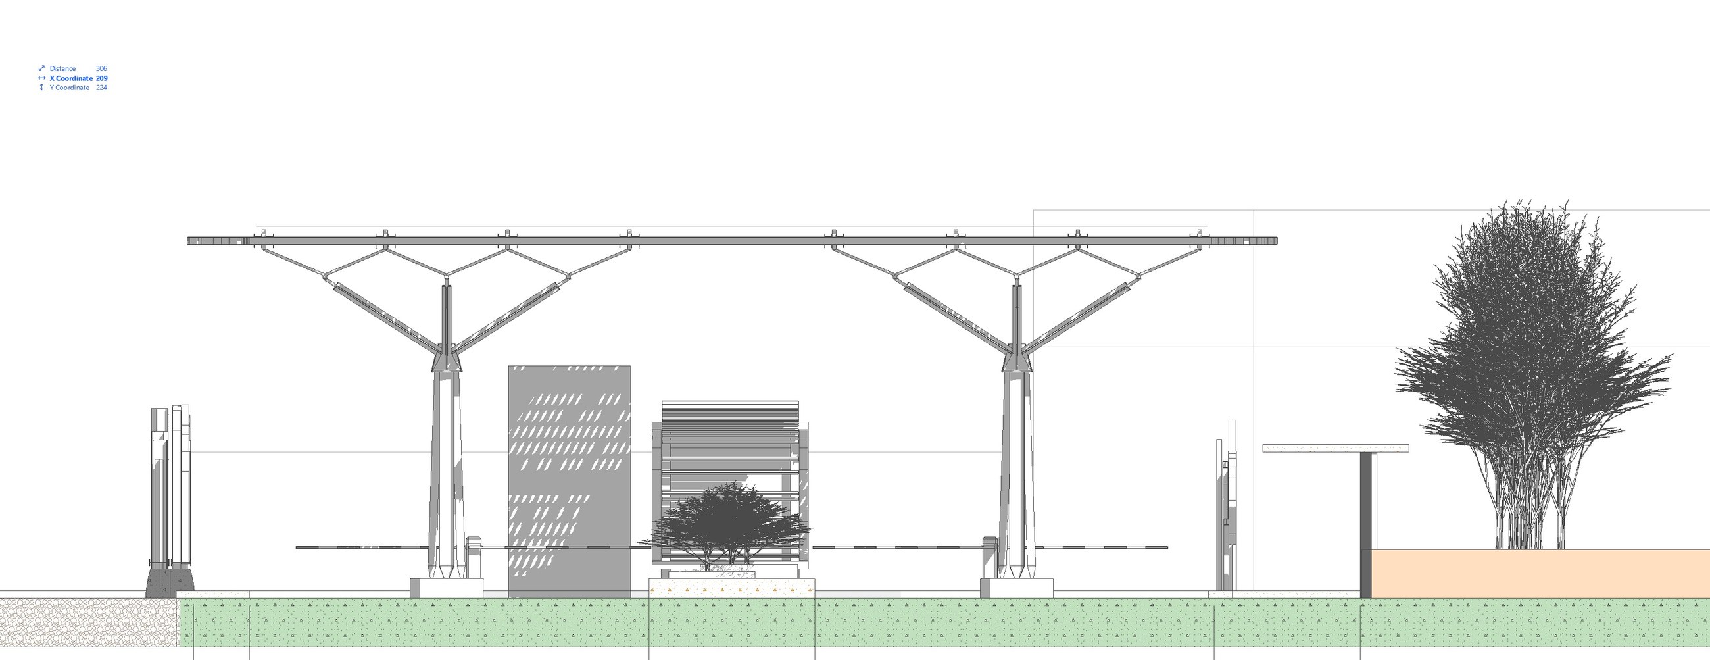
Concept 2 was developed in response: the randomness was replaced with a deterministic branching rule. Every fork occurs at the same angle, every level of the tree uses the same member size, and the overall geometry is symmetric about a vertical axis. The structure becomes checkable by conventional means — the engineer can identify a repeating unit, analyse it, and extrapolate to the whole. The acacia reference is still present in the silhouette but the underlying logic is regular rather than stochastic.
The project was shelved in this state. The regulated version was structurally tractable but had lost the quality that made the original concept worth pursuing — the particular looseness and site-specific character of the random geometry. The gap between the two concepts is a precise record of what parametric design can generate versus what the current procurement and certification system can absorb.
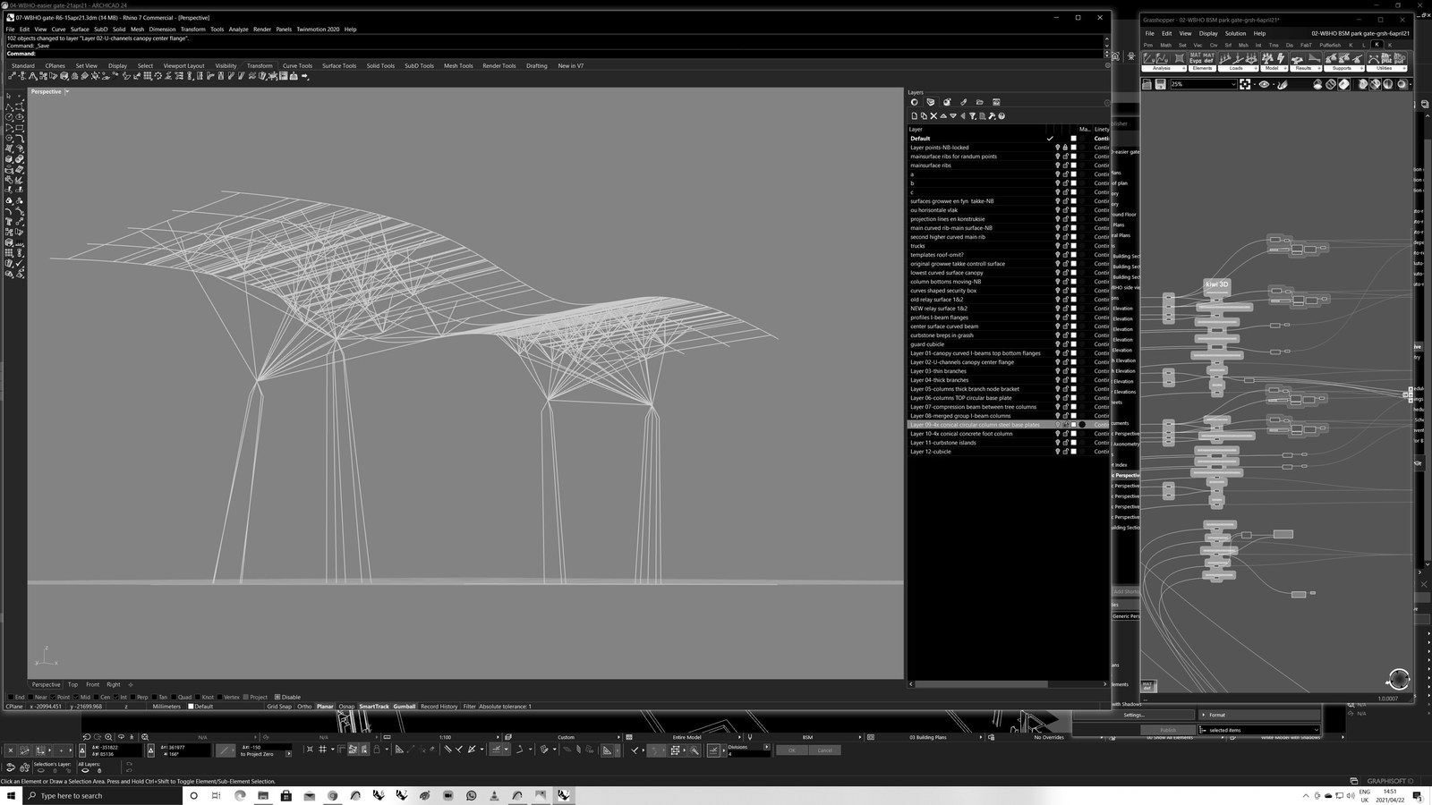
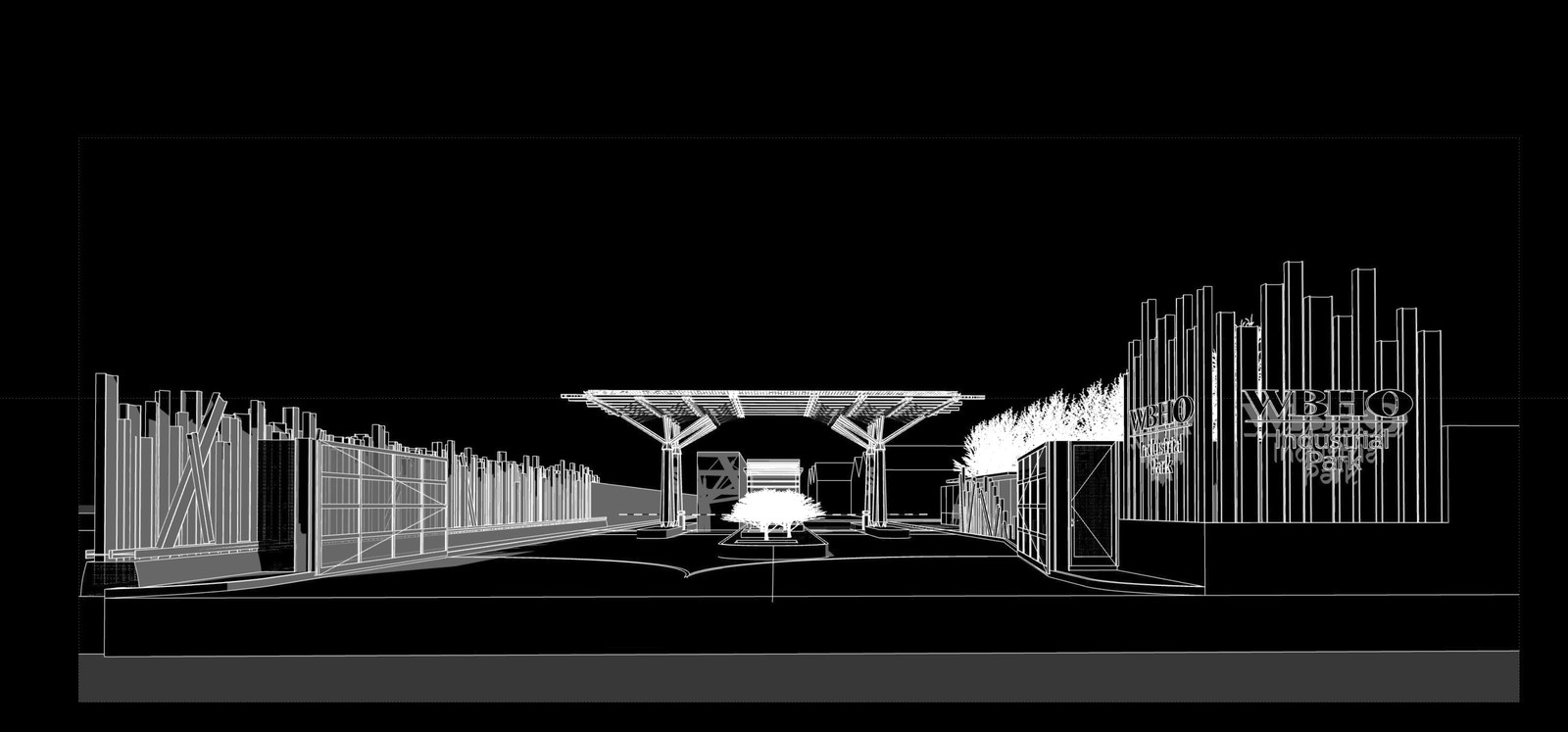
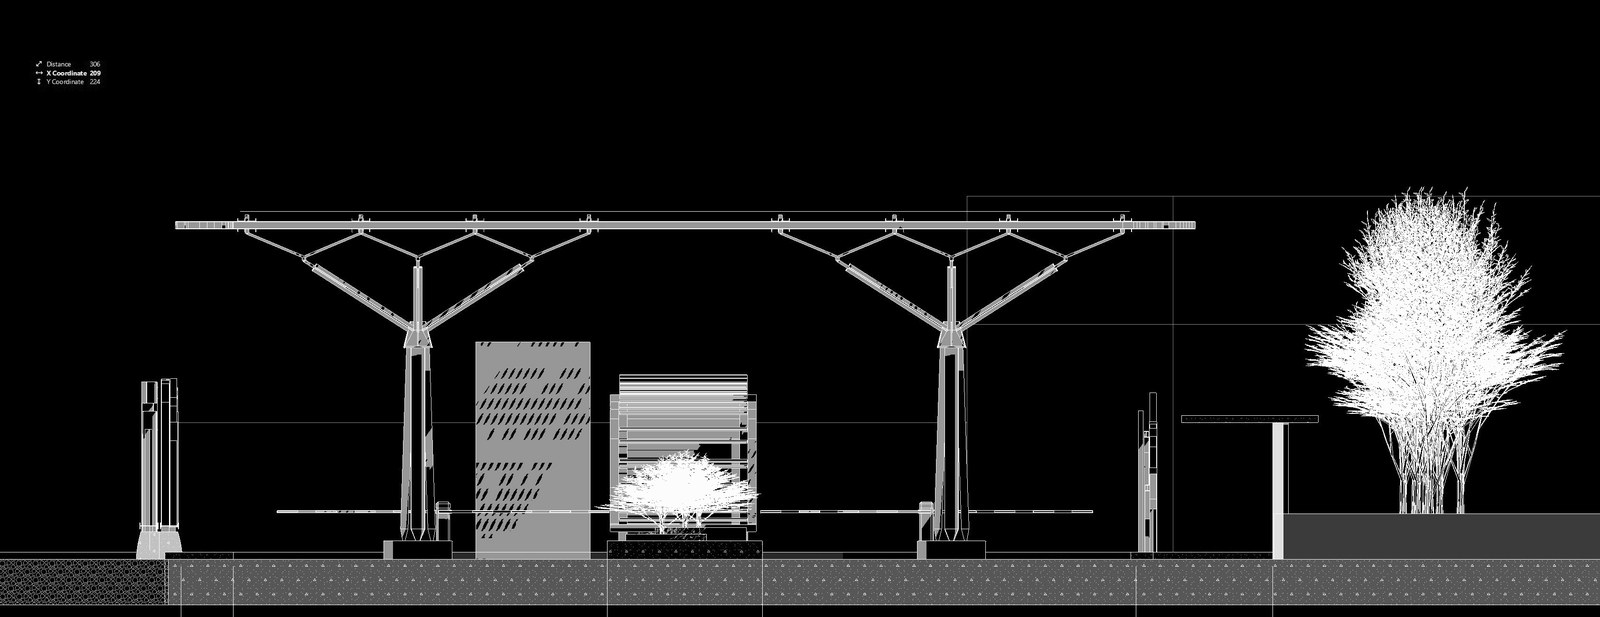
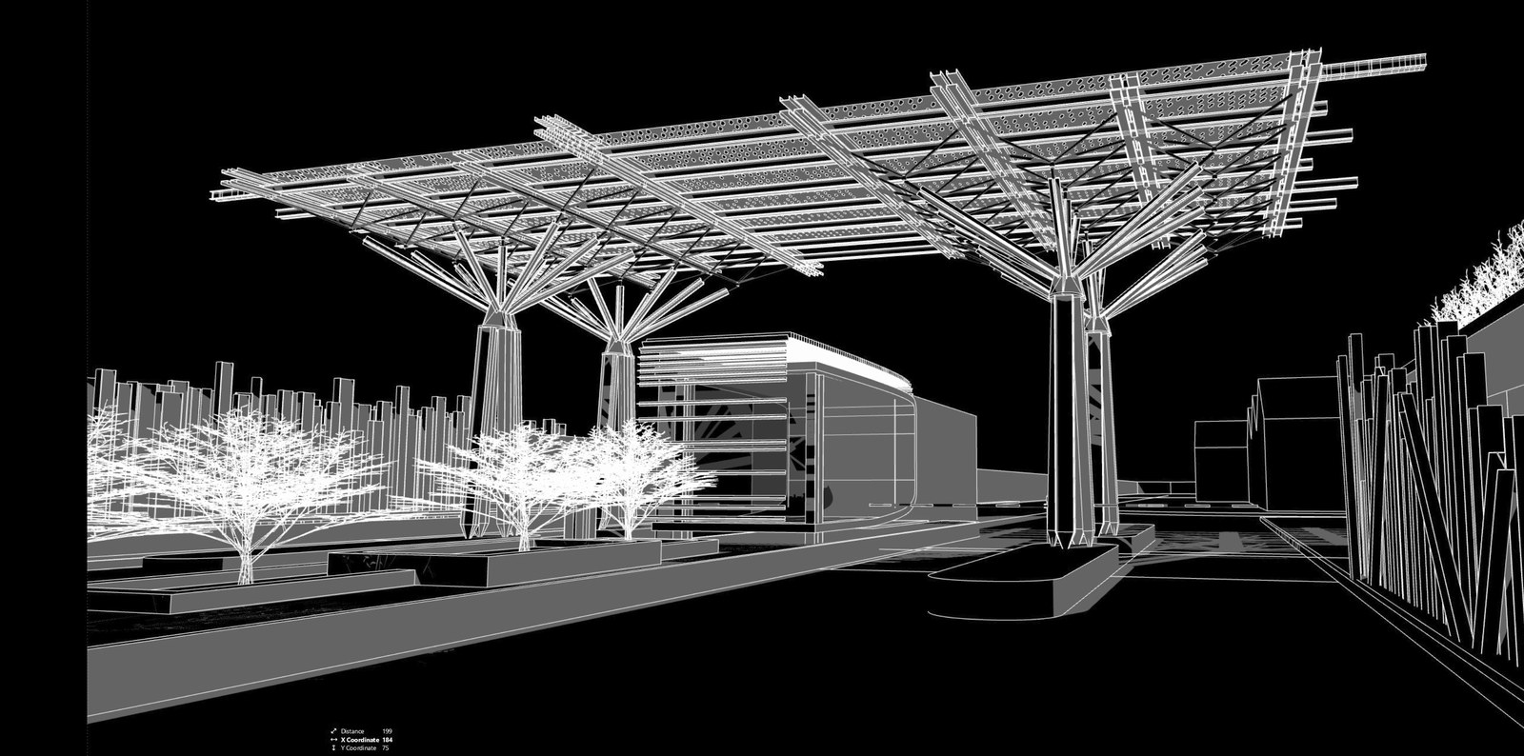
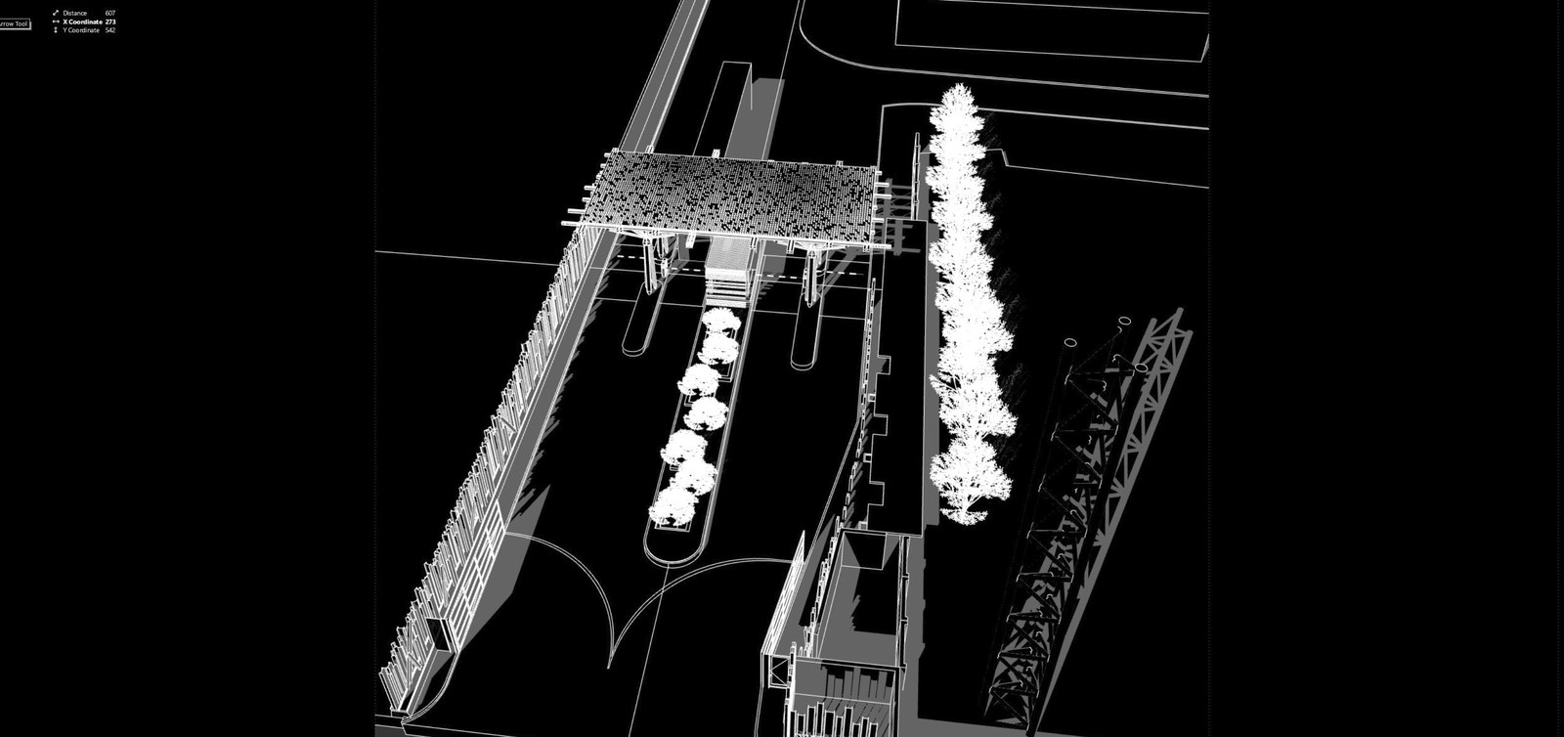
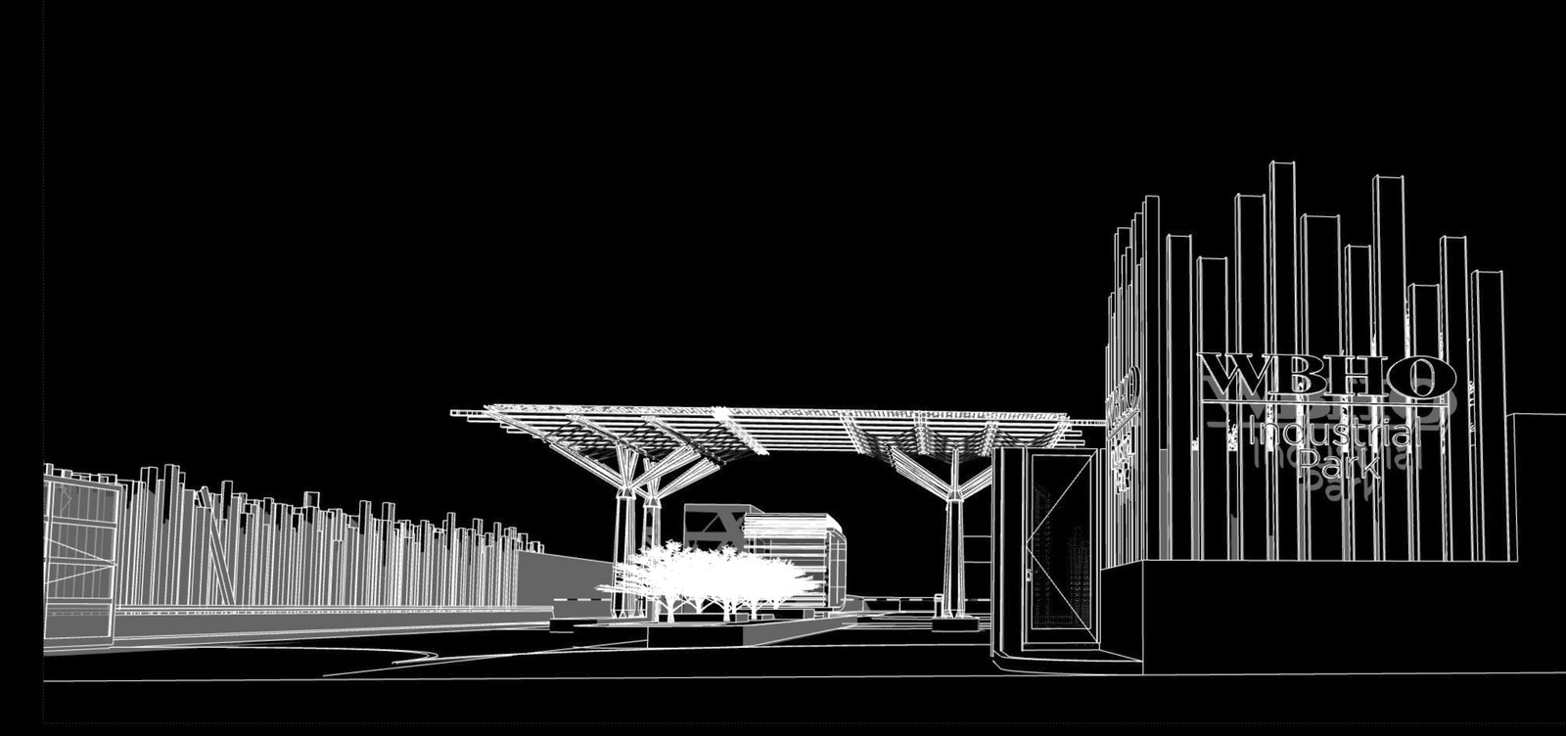
What both concepts share is the fabrication logic. Grasshopper can generate not only the geometry of a structure but a complete manufacturing dataset: every member labelled with a unique identifier, its length, its section profile, the compound cut angles at each end, and its position in the assembly sequence. The fabricator receives a register — a spreadsheet cross-referenced to a drawing — and cuts, labels, and delivers a kit of parts to site. The contractor assembles by number, following the register rather than reading a drawing in the conventional sense. Each part is unique; none can be substituted for another; but the system of labelling makes the assembly unambiguous. This is the logic of prefabricated timber joinery applied to structural steel — the medieval carpenter's numbered mortise-and-tenon joint made digital and parametric.
The method scales directly with complexity. A structure with 400 unique members is not four times harder to fabricate than one with 100, because the cutting and labelling are machine operations driven by the same dataset. The difficulty lies upstream — in generating the geometry correctly, checking it thoroughly, and producing a fabrication register without errors — and that is precisely what the parametric model handles. The complexity is front-loaded into the design process rather than distributed through the construction process.