Unrealised · Rammed Earth · Namibia
The Namib is the oldest desert on earth — some estimates place its aridity at 55 million years, predating the Sahara by an order of magnitude. Swakopmund sits at its Atlantic edge, where cold Benguela Current fog rolls inland each morning, depositing the moisture that sustains the Welwitschia mirabilis — a plant that can live for two thousand years on fog alone and grows nowhere else on earth. Thirty kilometres east of town, the Swakop River has spent those same millions of years cutting the Moonlandscape: a terrain of eroded dolerite, basalt, and ancient granite — raw, barren, and utterly without softness. From the right site on the Swakopmund plateau, the Moonlandscape stretches to the horizon.
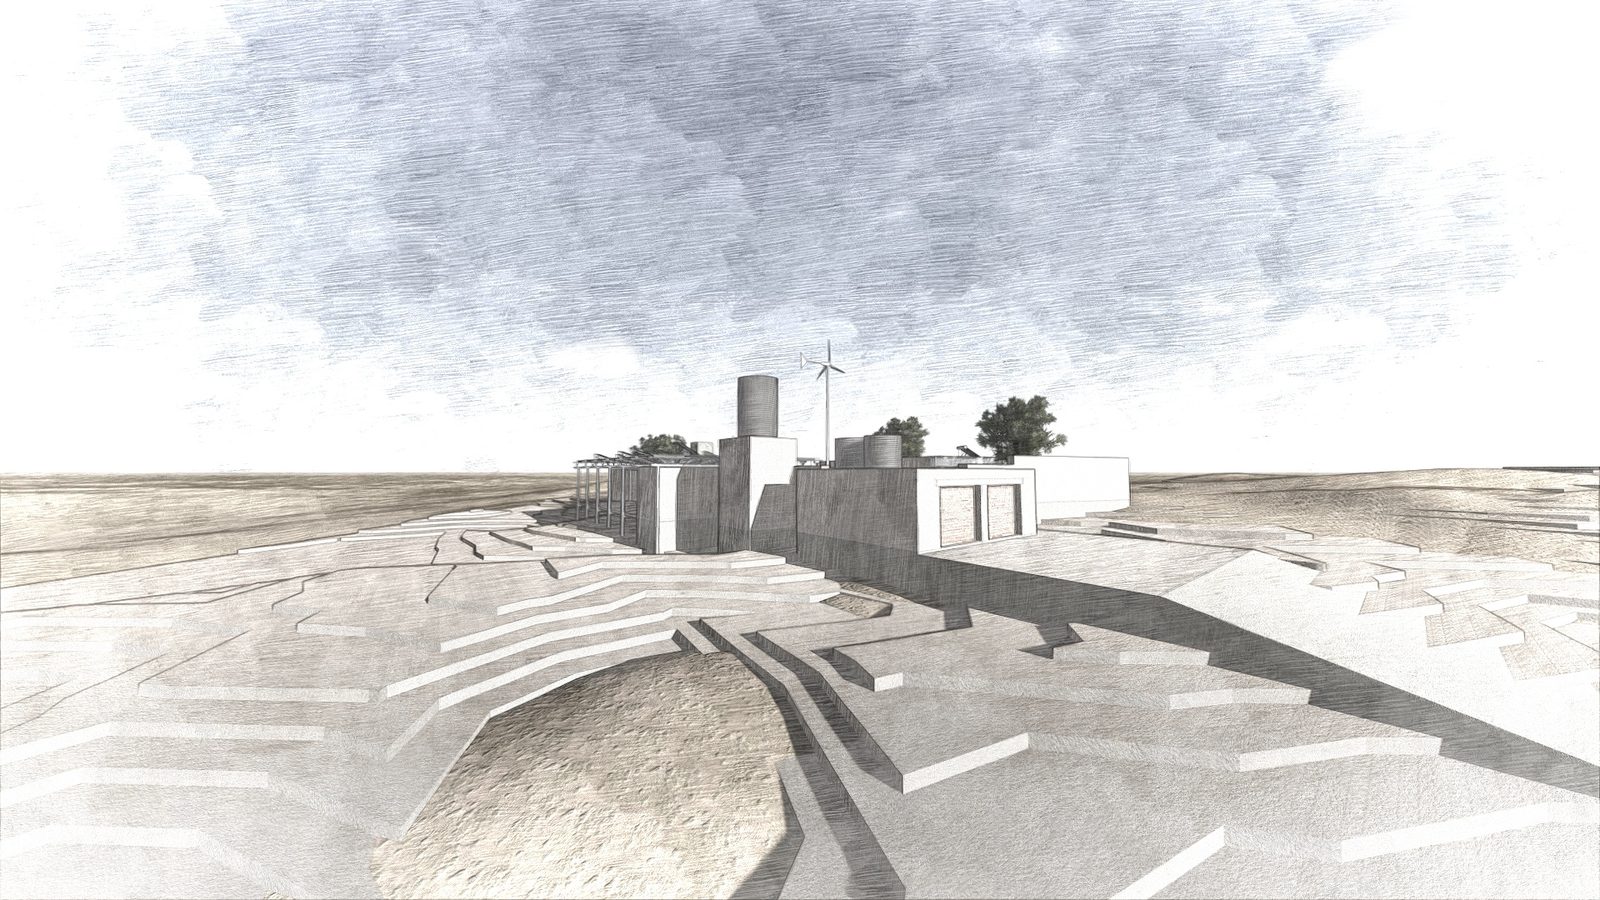
The desert house was designed for one of those sites. The building sits on the boundary between the town and the open desert — close to Fort Gaia, the rammed-earth compound Johannes Haasbroek was building for himself over many years, living in it as it rose — sharing the same material language and the same reading of the landscape. Both buildings treat the Namibian desert not as a backdrop but as the primary fact that every design decision must answer to.
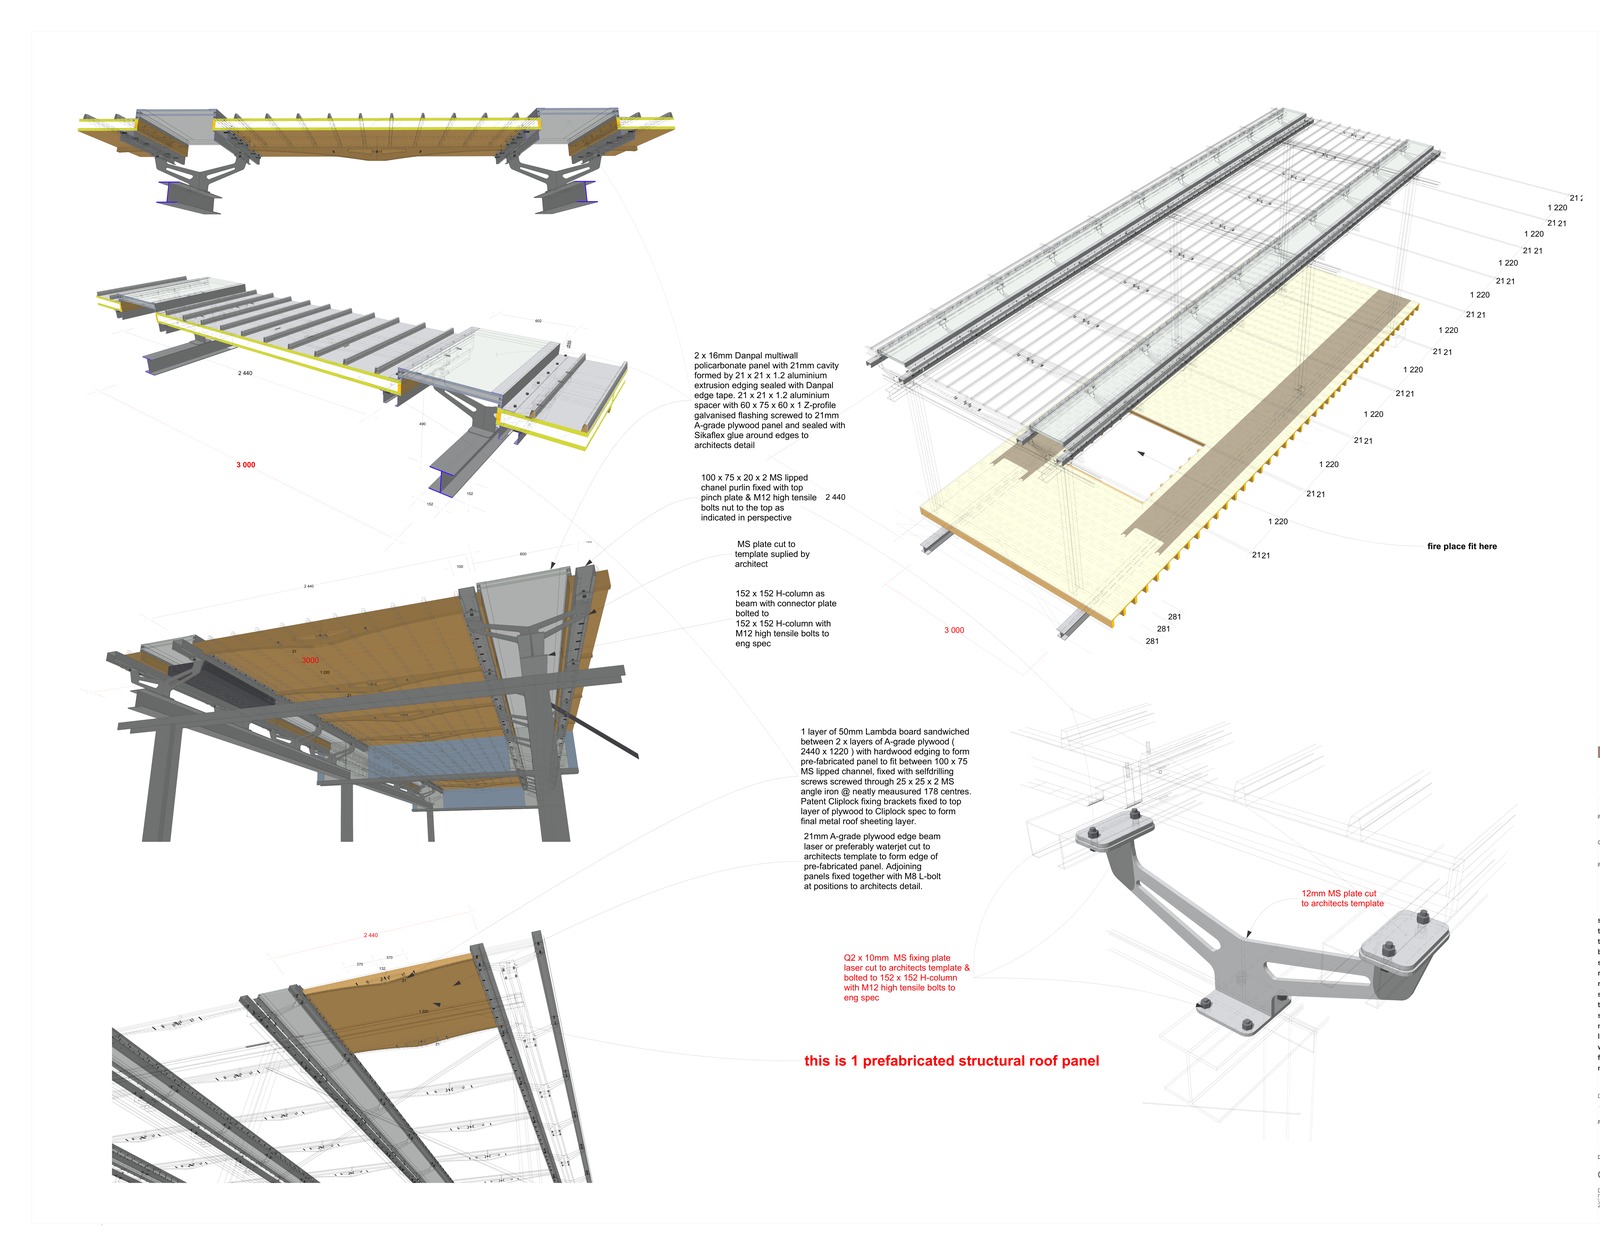
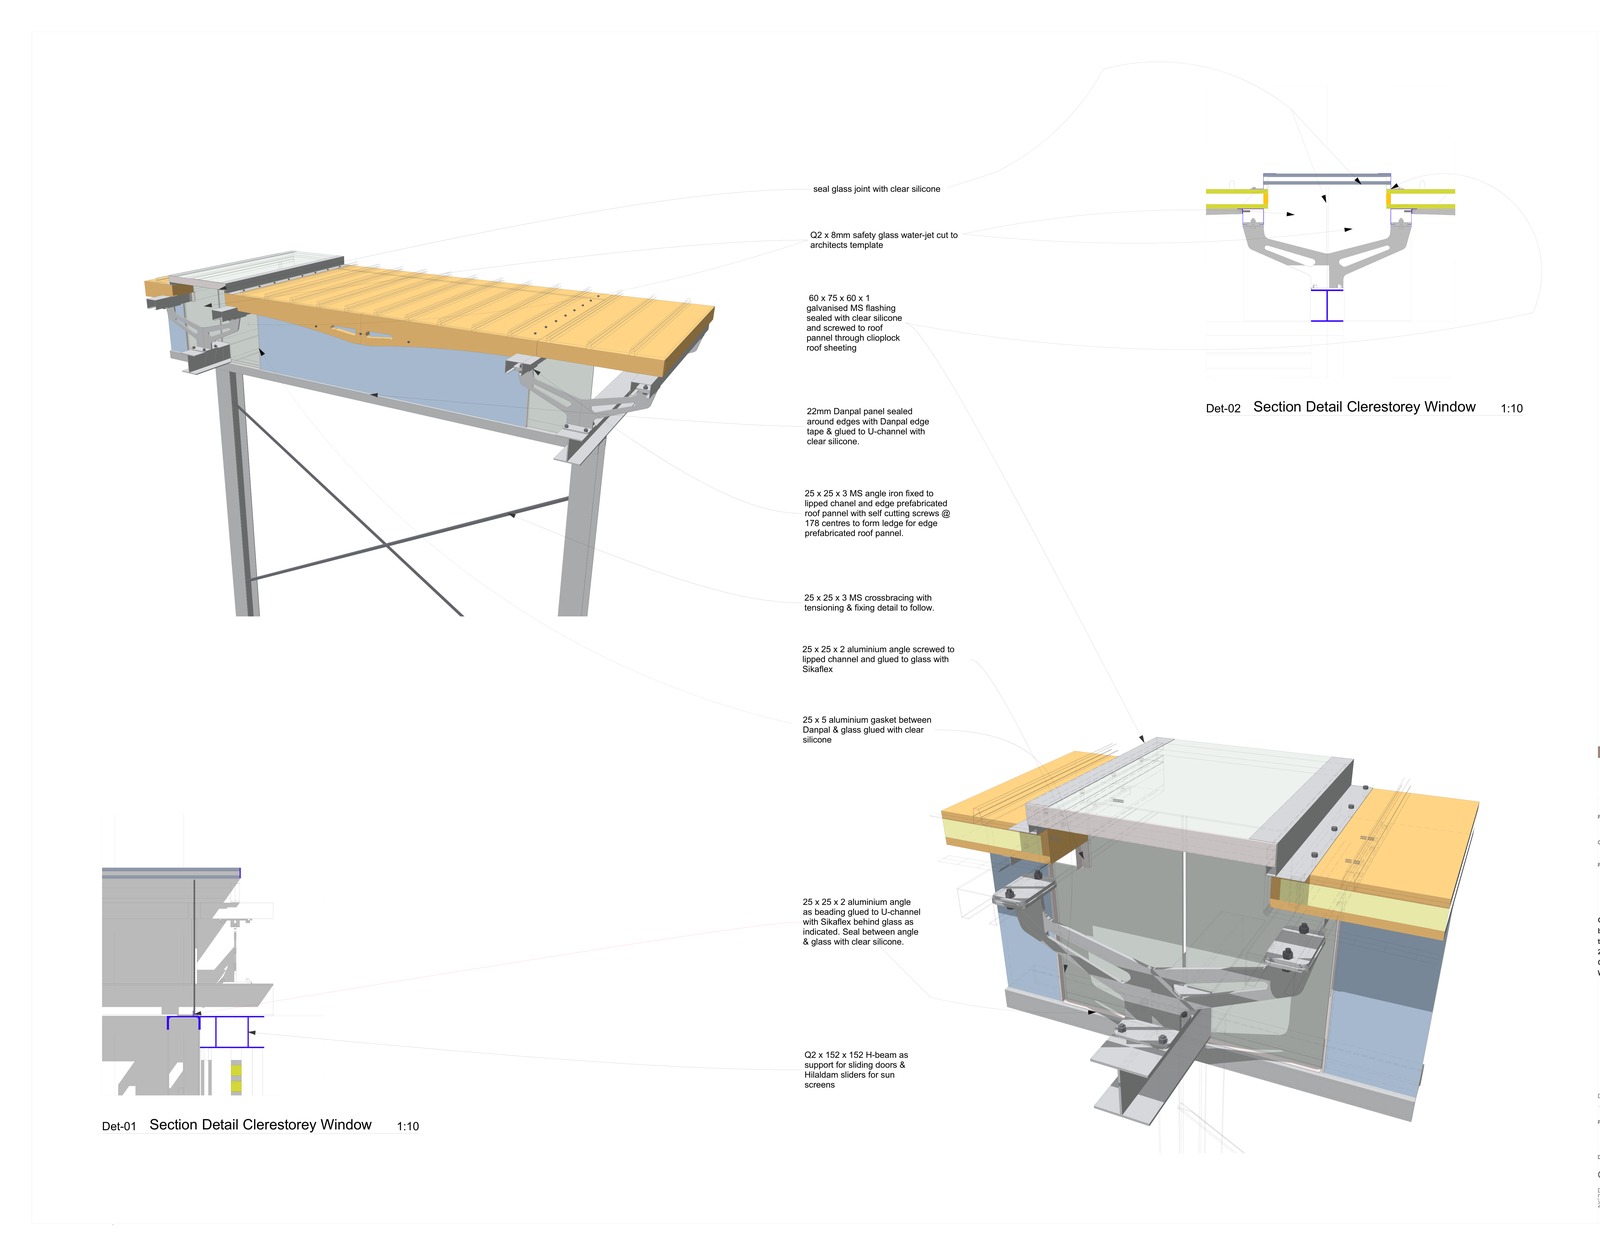
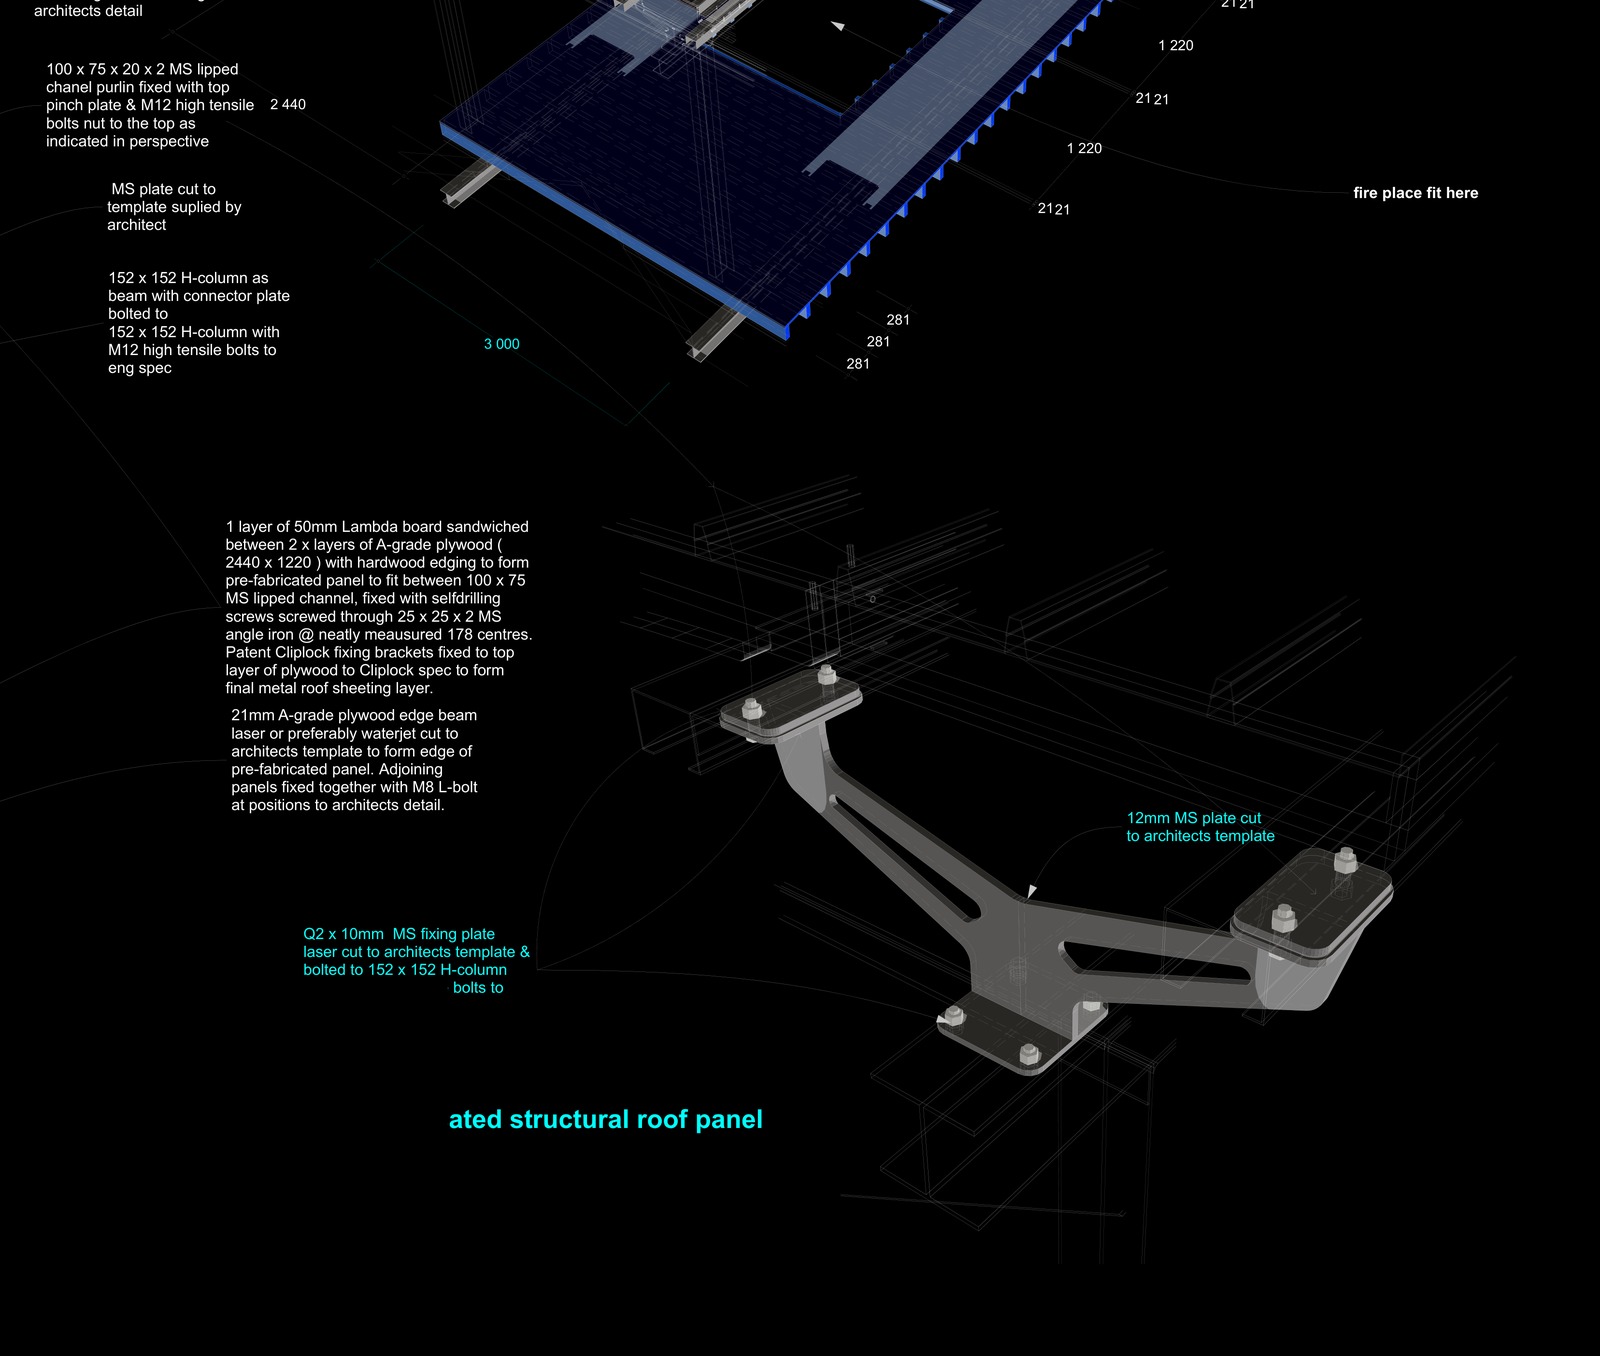
The structural system is a plywood and steel hybrid frame — exposed, precise, drawn in three dimensions before the walls are considered. Rammed earth fills between and against the frame as infill, providing thermal mass. Swakopmund's position on the Atlantic edge of the Namib is unusual: the cold Benguela Current moderates the coastal climate, keeping the daily temperature range to around 10–13°C rather than the 20–30° swings of the Namib interior. The rammed earth wall absorbs that daily shift and releases it slowly, smoothing the transition between the cold desert night and the warmer midday. Rooflights in multi-wall polycarbonate sheeting bring daylight deep into the courtyard and interior — the cellular structure transmits light while insulating against solar heat gain, avoiding the thermal penalty of glass in the same position. The glazing is concentrated to the views — the Moonlandscape to the east, the Atlantic light to the west — and minimised on the exposed north and south faces.
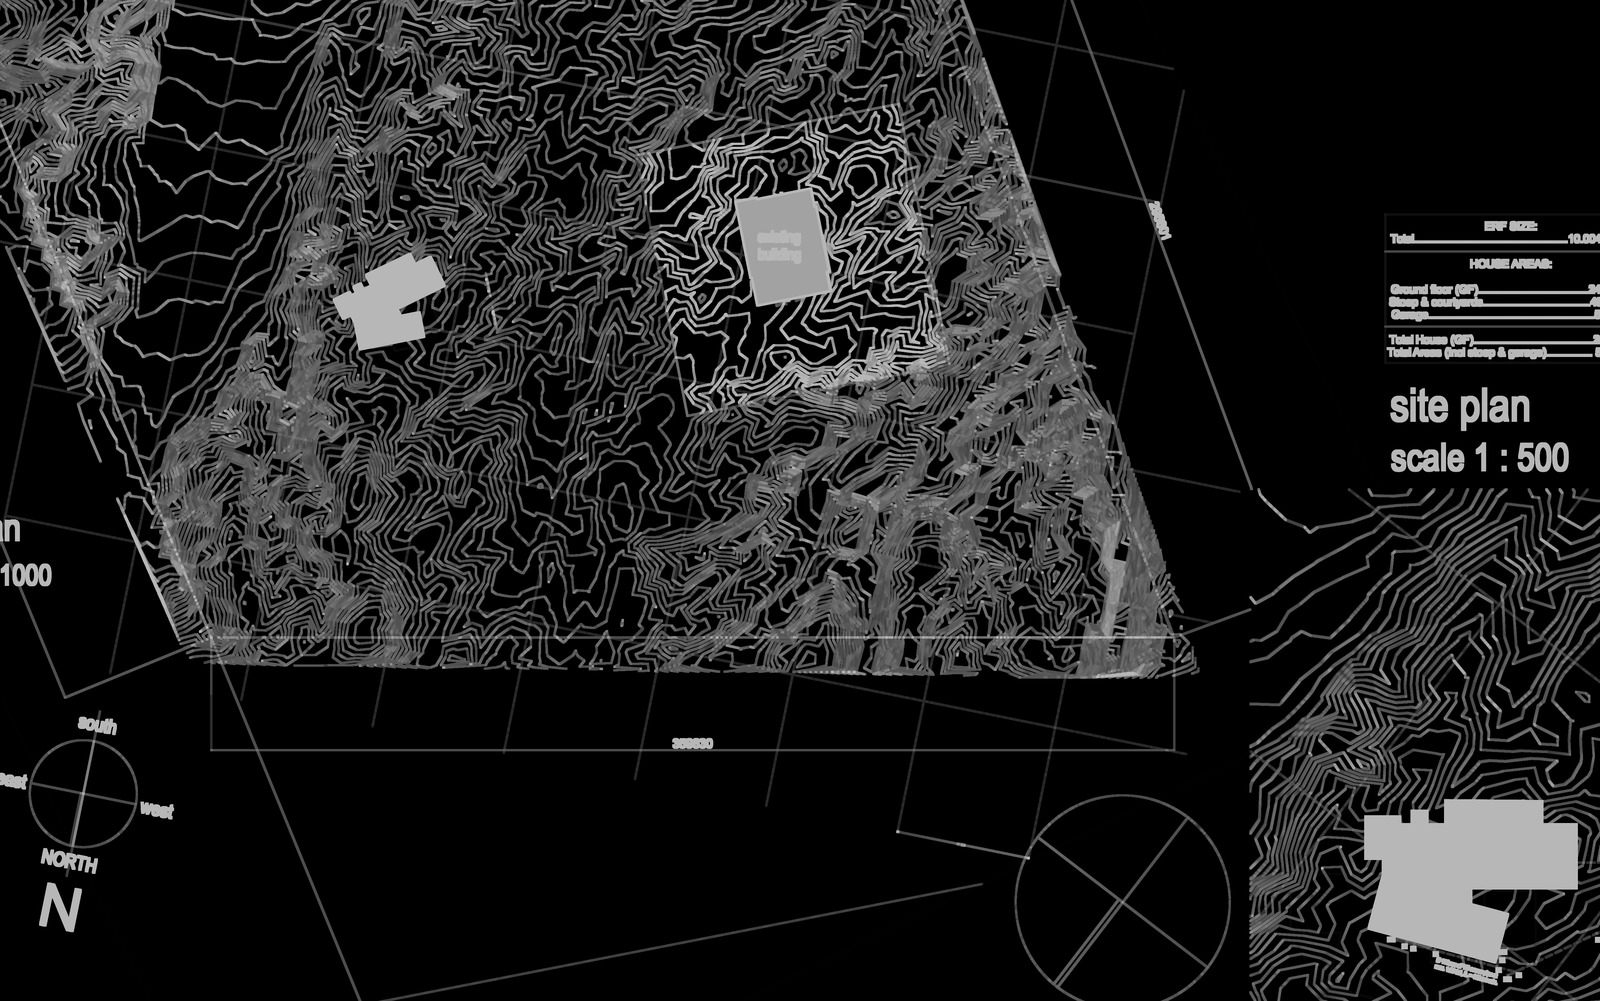
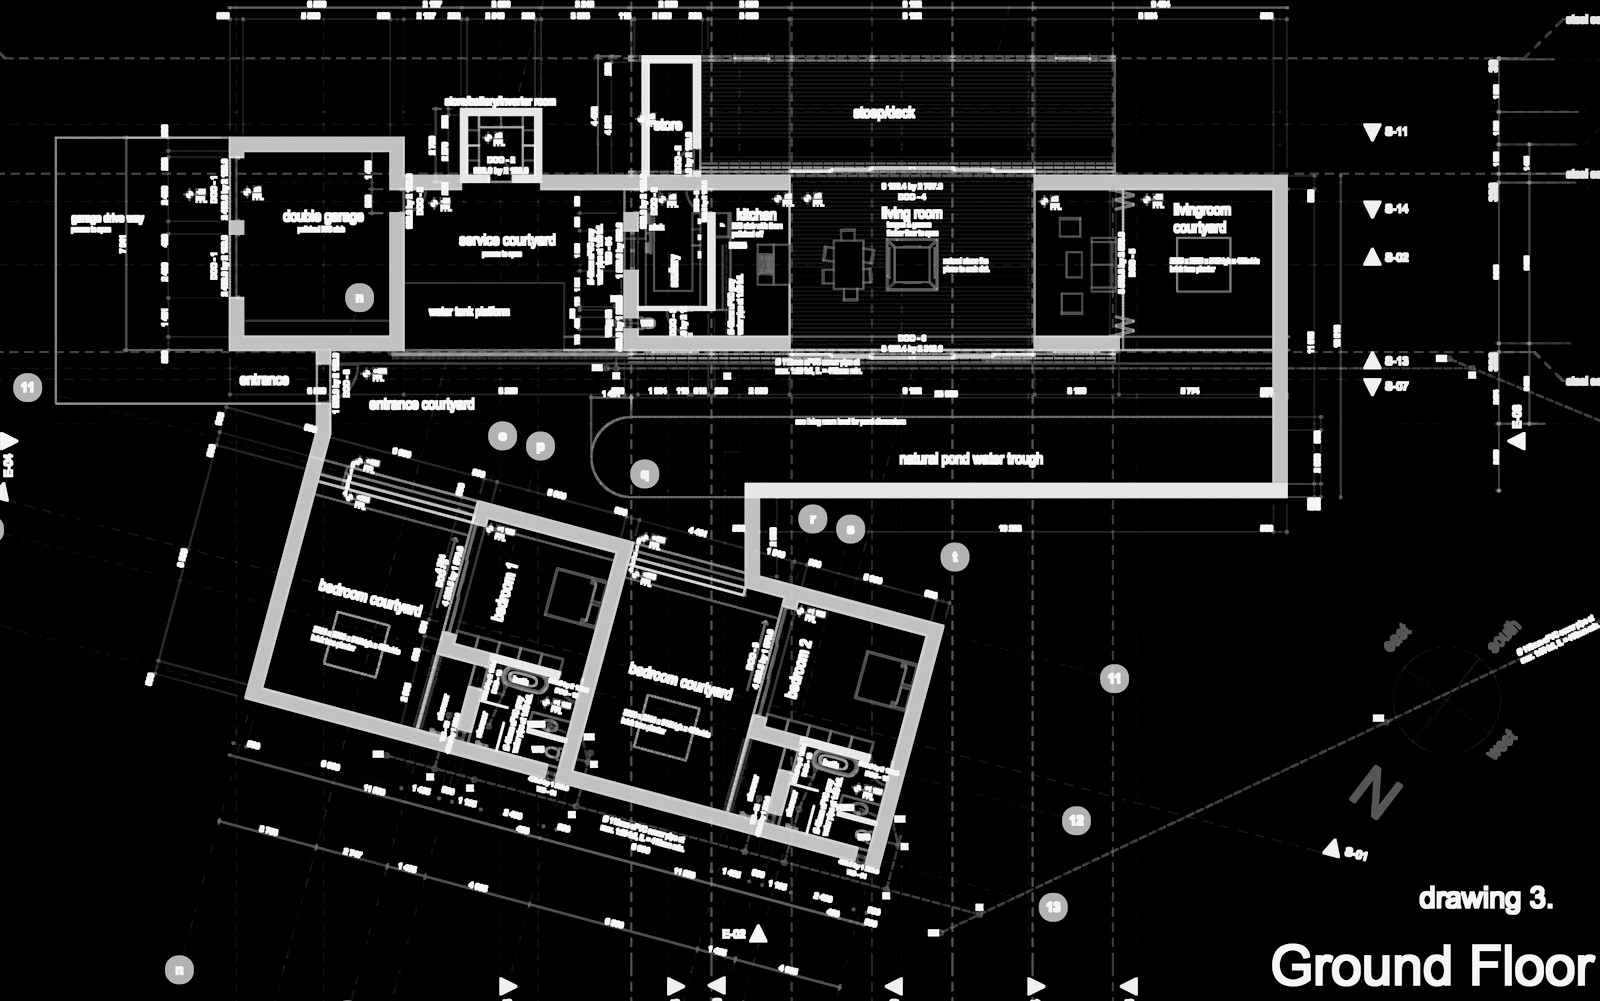
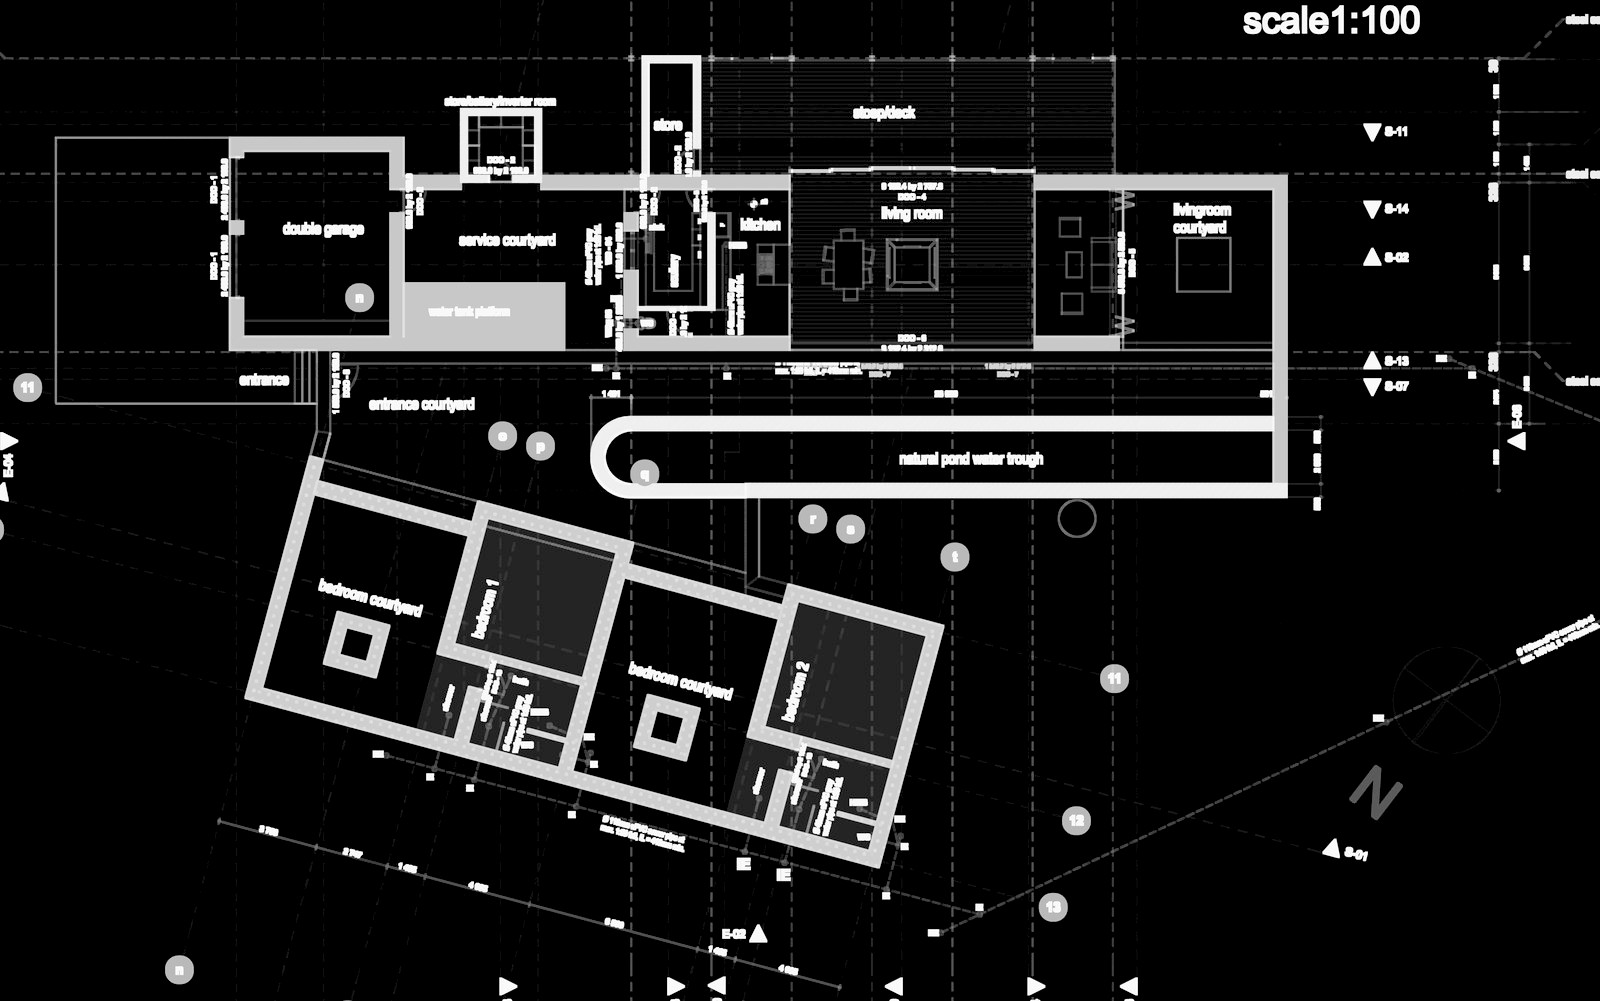
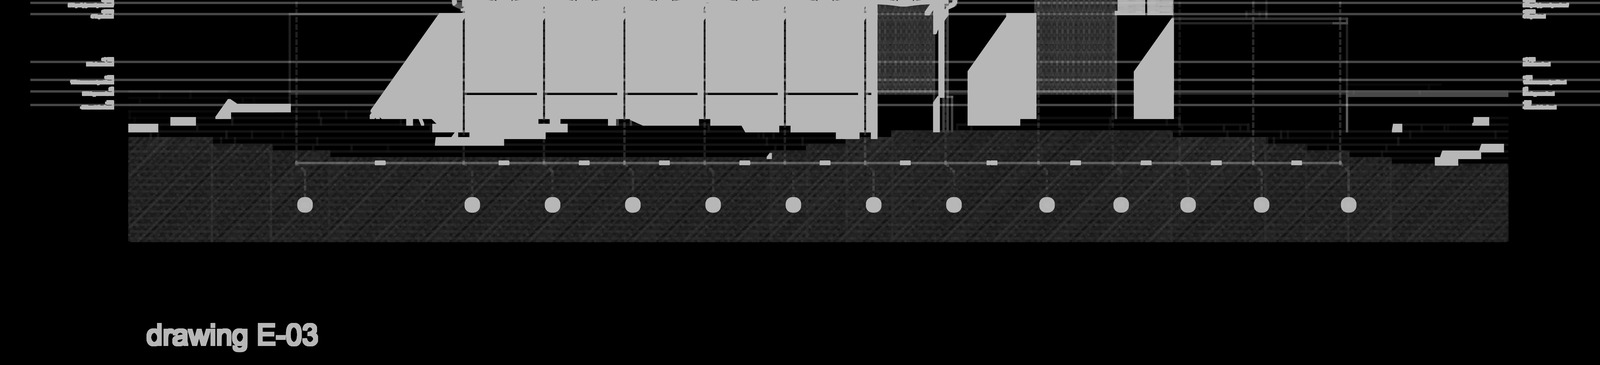
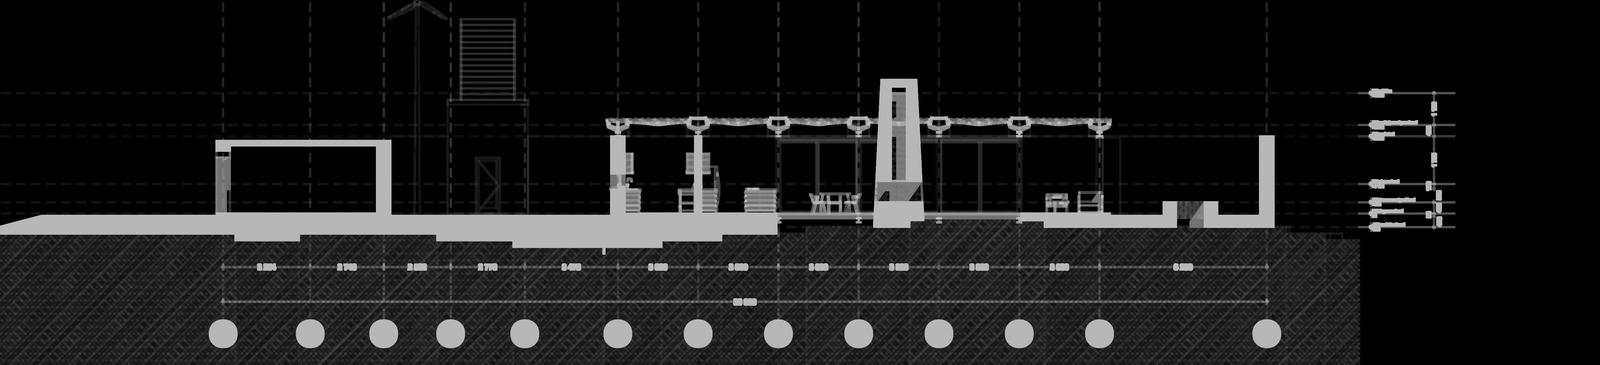
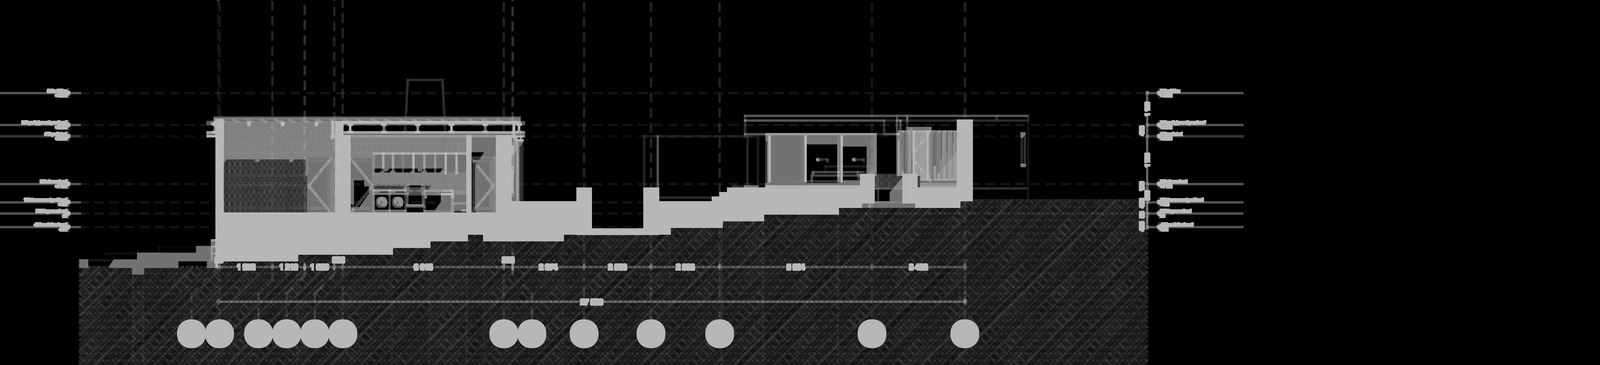
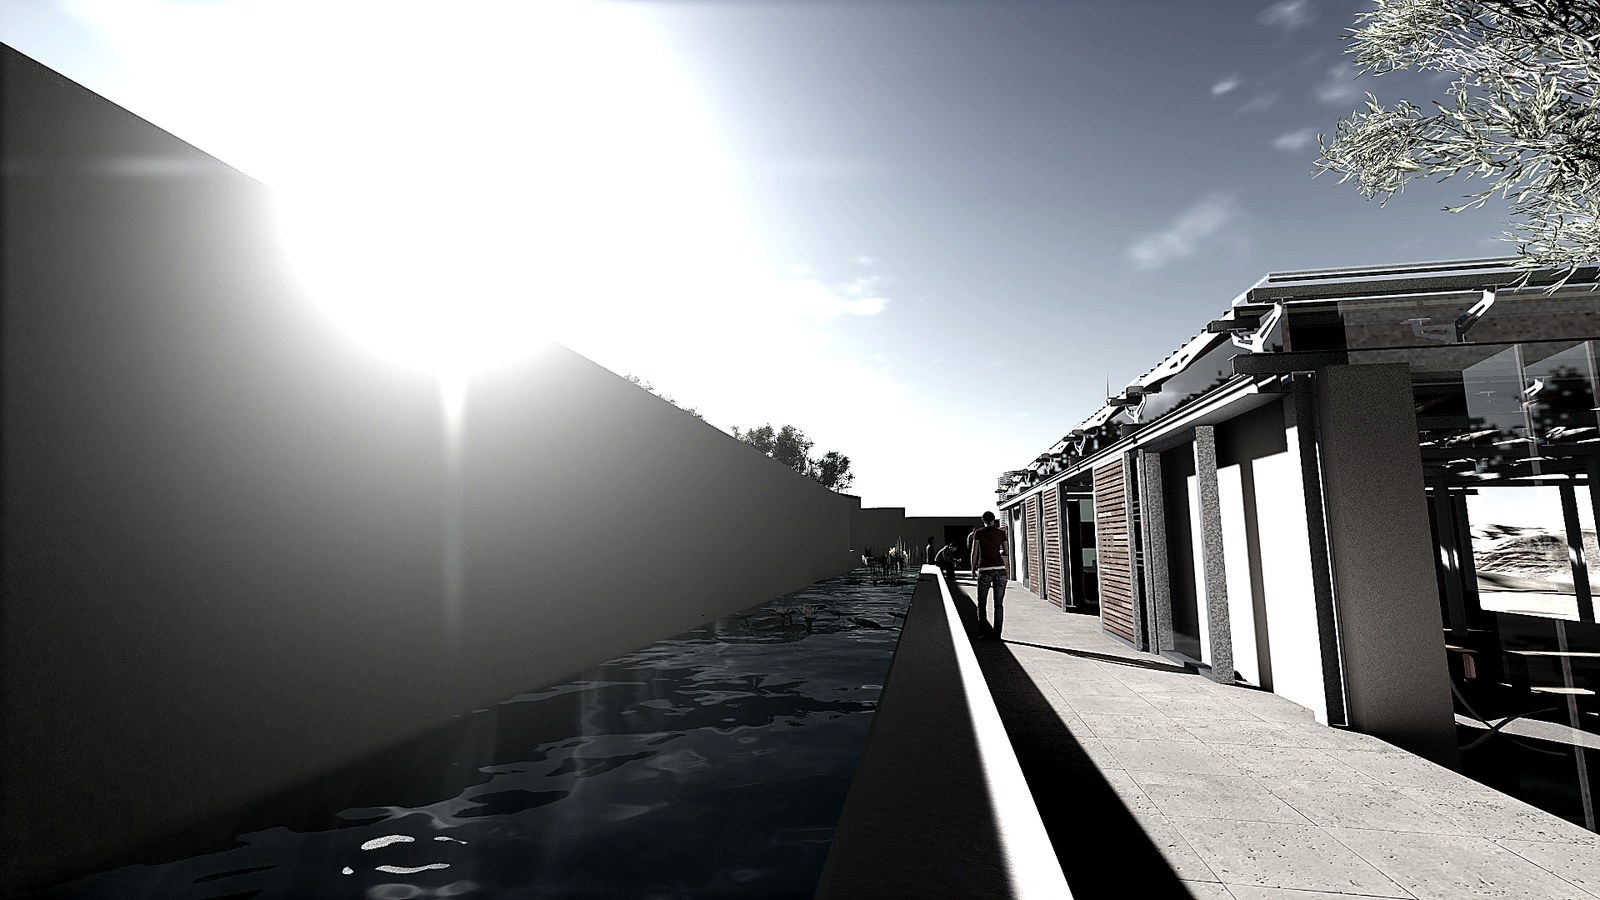
The plan is organised around a courtyard — an enclosed exterior space that creates its own microclimate within the site boundary. The living spaces, bedrooms, and service zones distribute across multiple levels, with building sections cut through all twelve critical planes to resolve the intersections between the steel, the earth, and the glass. The construction document set was drawn in full — site plan, four elevations, three floor levels, twelve sections — a complete record of an unbuilt building.