Unrealised · Residential
Mud buildings are traditionally associated with poverty and impermanence — a material used out of necessity, inhabited by those with no other choice, and expected to dissolve back into the ground without protest. The association is so persistent that it has taken on a kind of self-fulfilling quality: mud is not taken seriously and so mud buildings are not maintained, and so they deteriorate, confirming the original prejudice.
The autobiographical weight of the material runs counter to this. Growing up east of Pretoria on the edge of the new suburbs — where the city still gave way to pasture and the cattle of nearby farms — small abandoned mud houses were scattered across the grassy koppies. They were deteriorating but not collapsing. They survived the weather with a stubborn dignity that the children of that landscape noticed even if they could not yet articulate it. Earth-based construction comes in several forms: cob, adobe, poured, light earth. Each holds heat differently, takes tool marks differently, ages differently. What they share is the capacity to belong to a place — to carry its colour, its texture, its particular quality of silence — in a way that imported materials cannot replicate.
The mud building at Buffelsdrift with its two catenary vaults — built without formwork, with unskilled labour, at a cost that proved the method viable — was the proof of concept for this last building. It demonstrated that the vault sequence could be extended, the walls thickened, the programme enlarged, without losing the economy of the method.
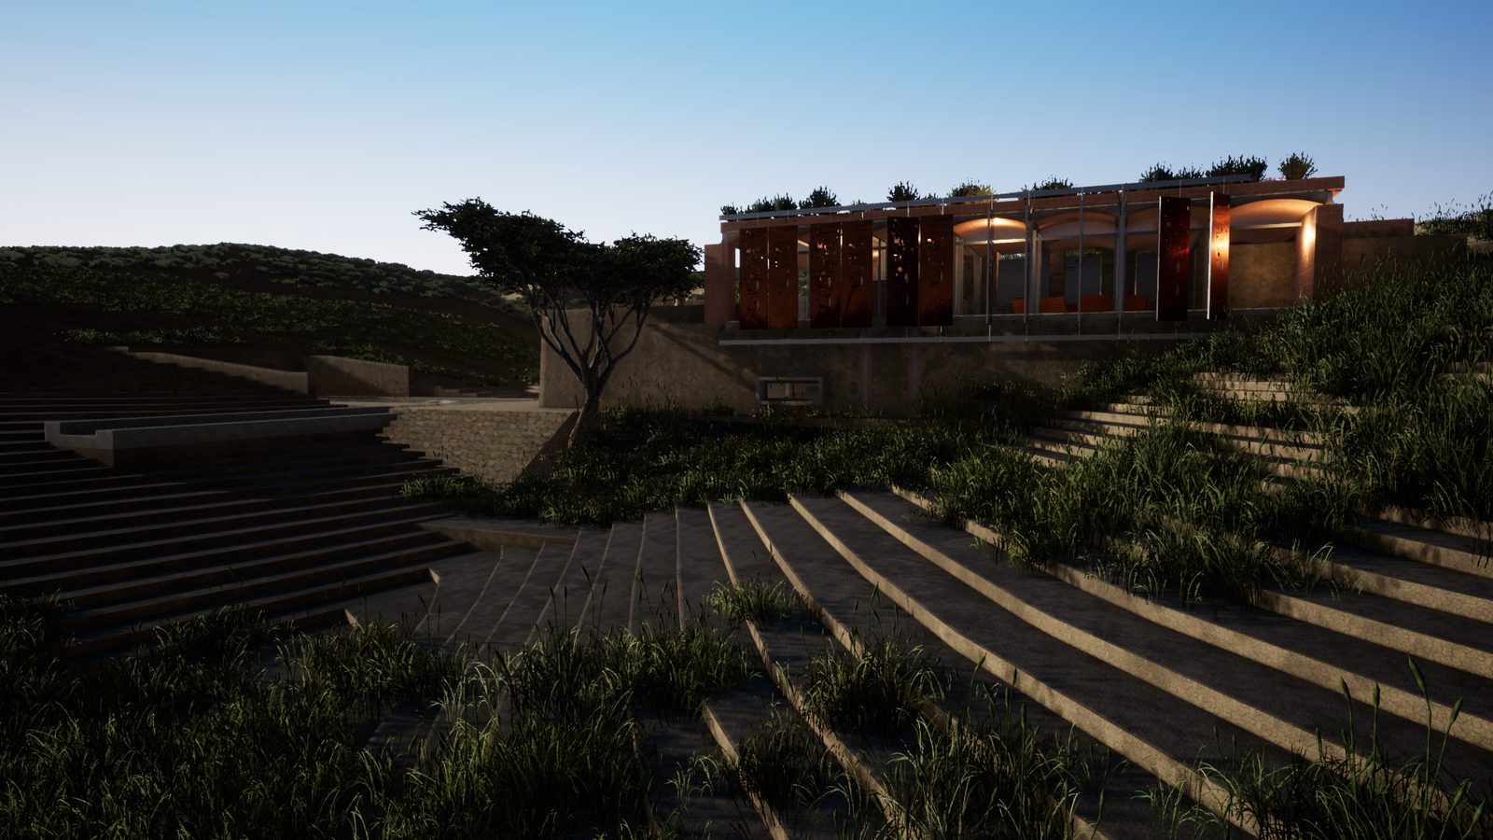
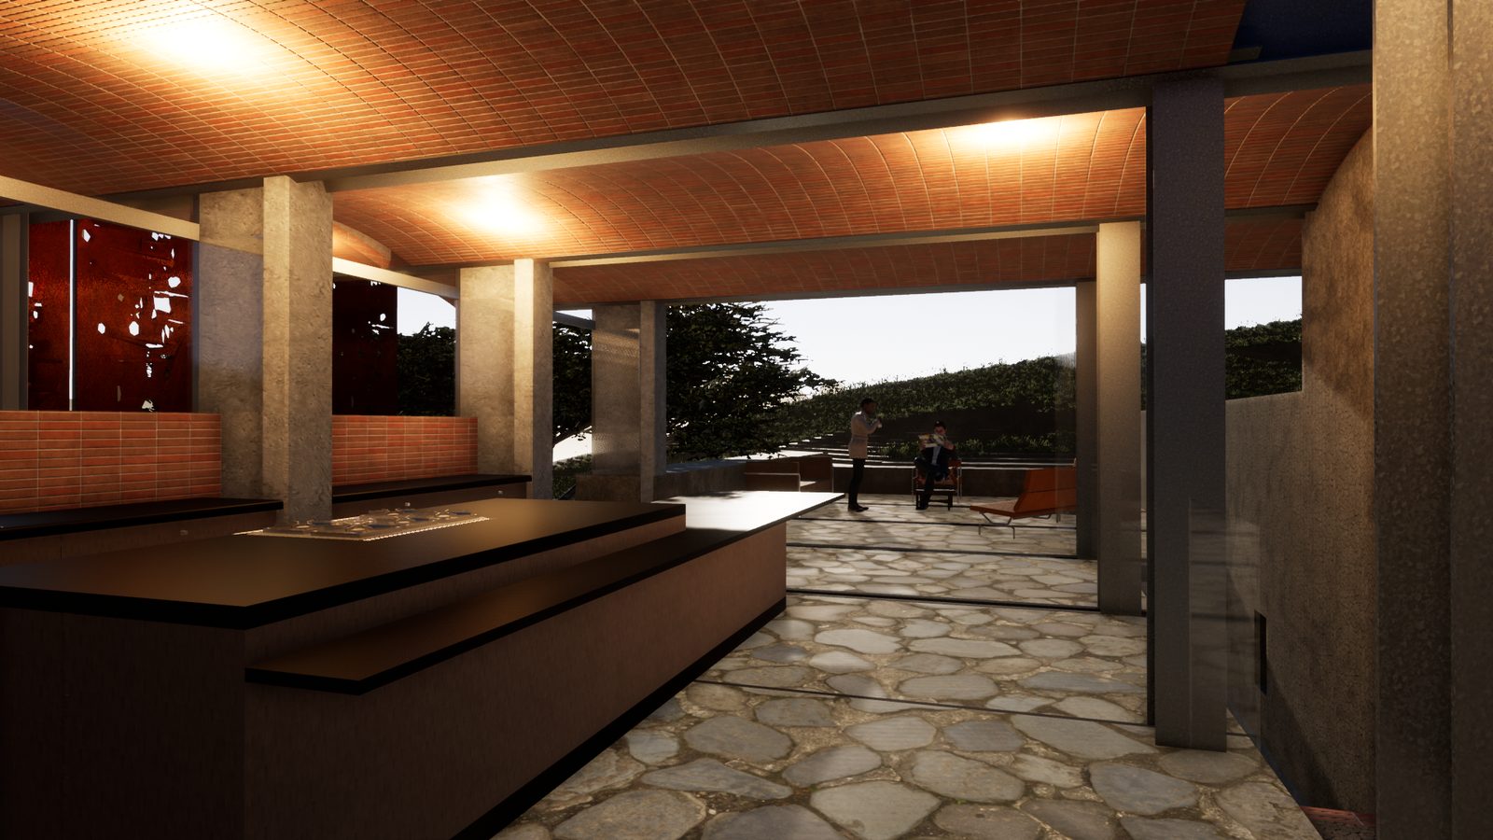
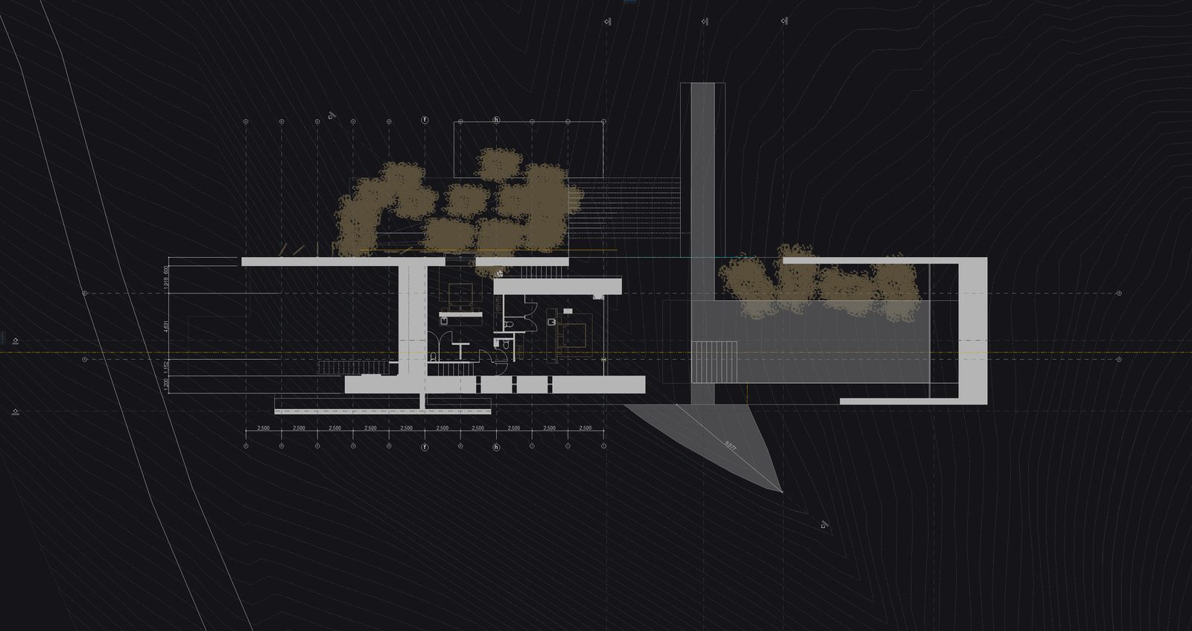
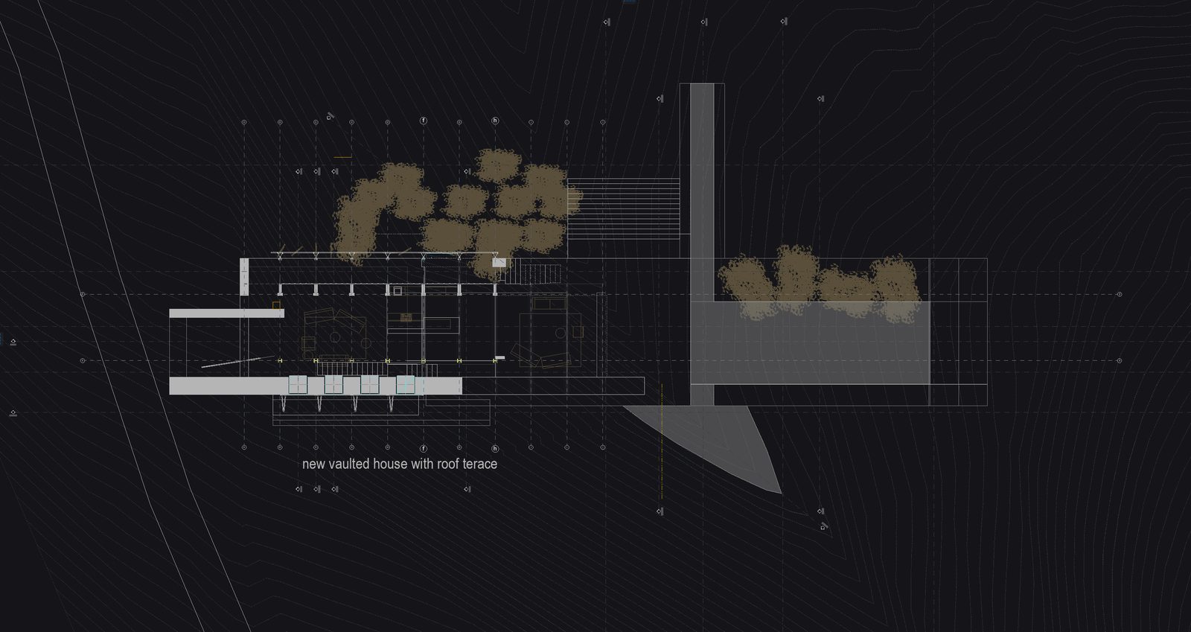
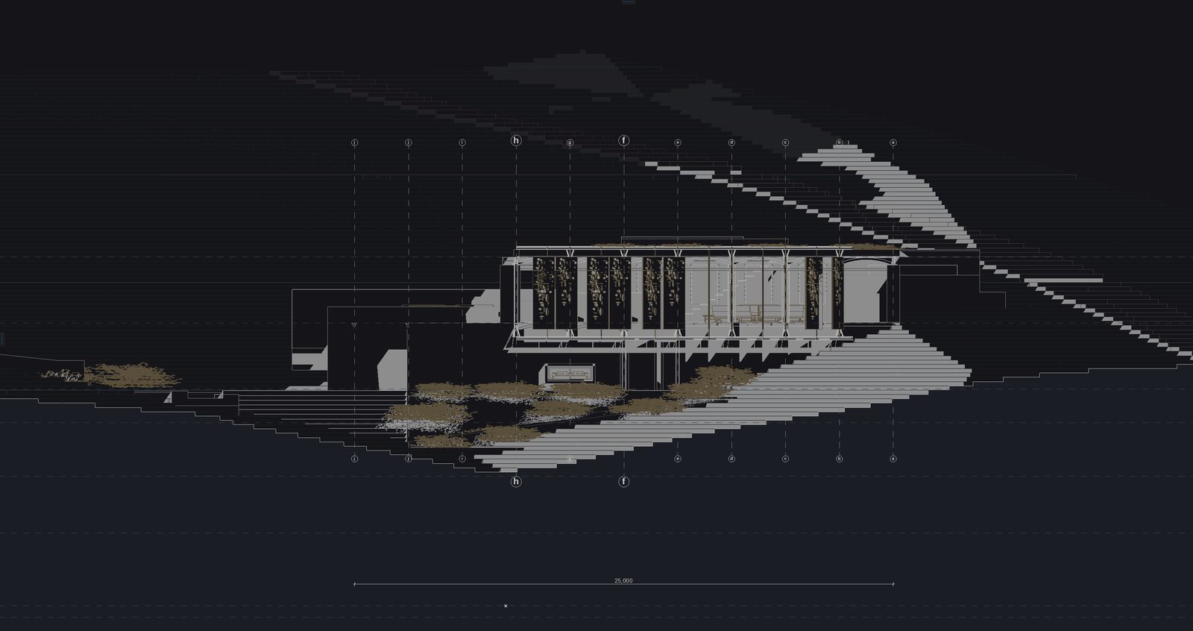
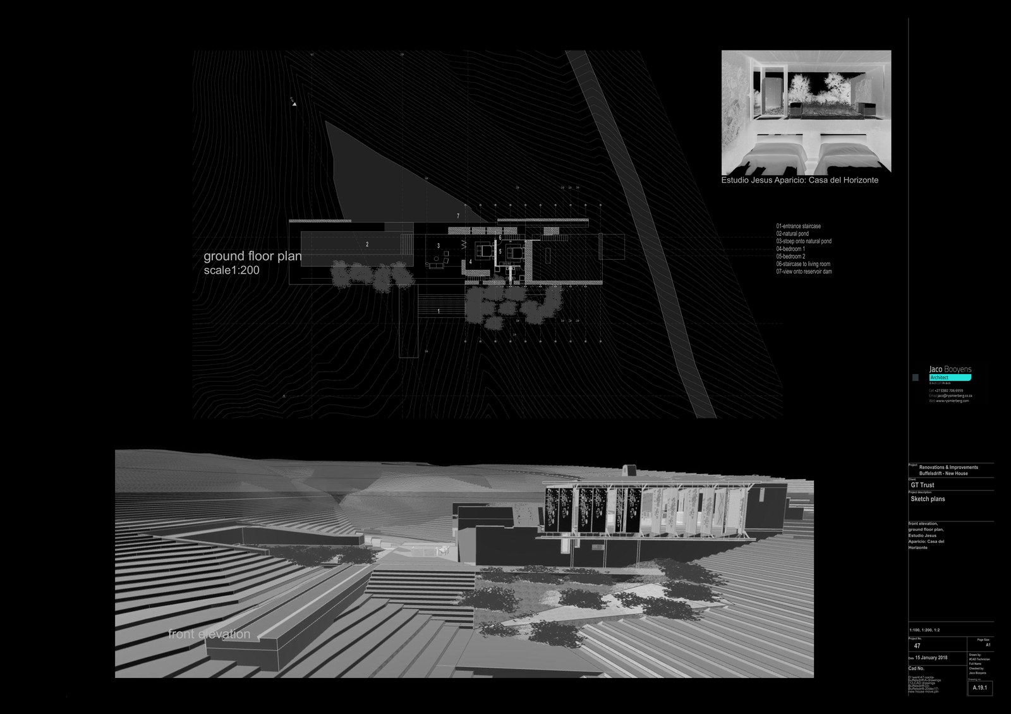
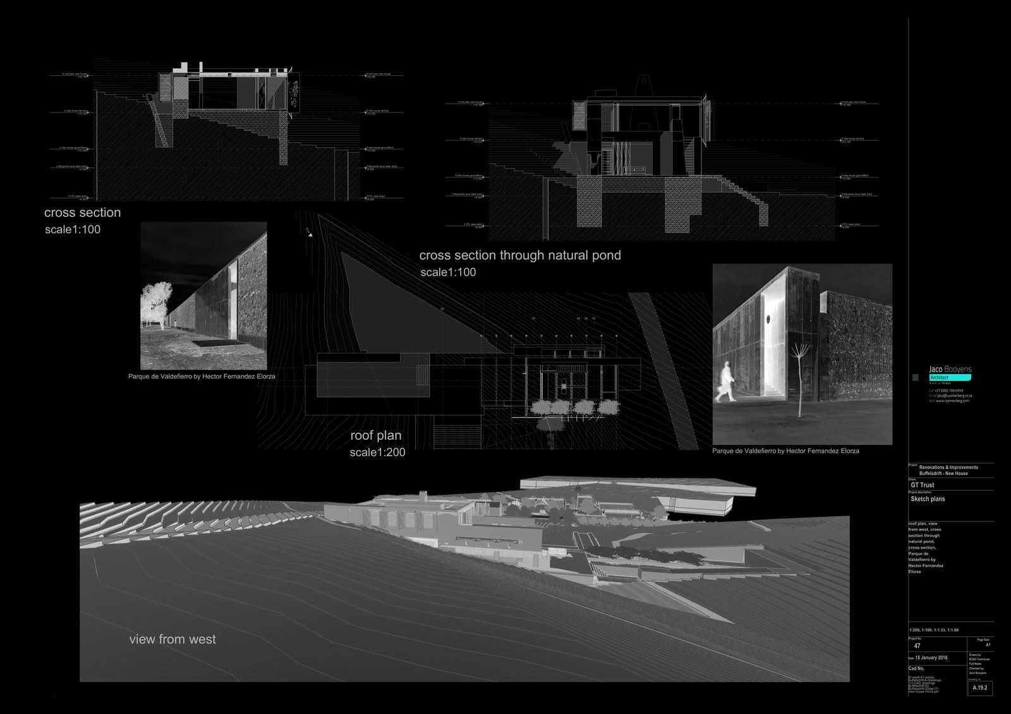
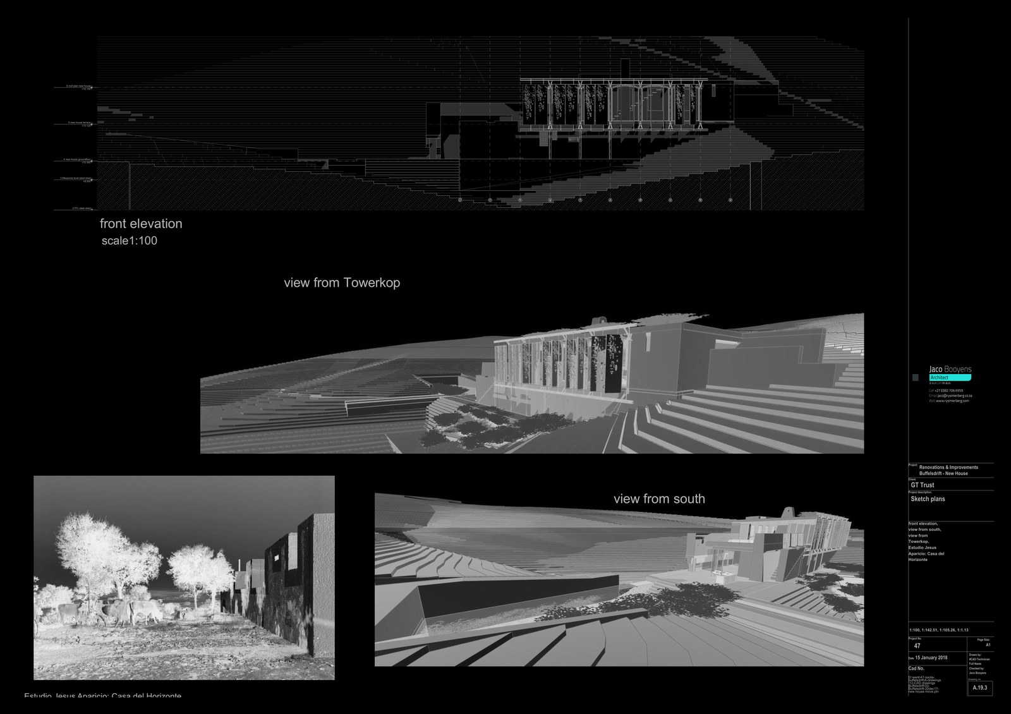
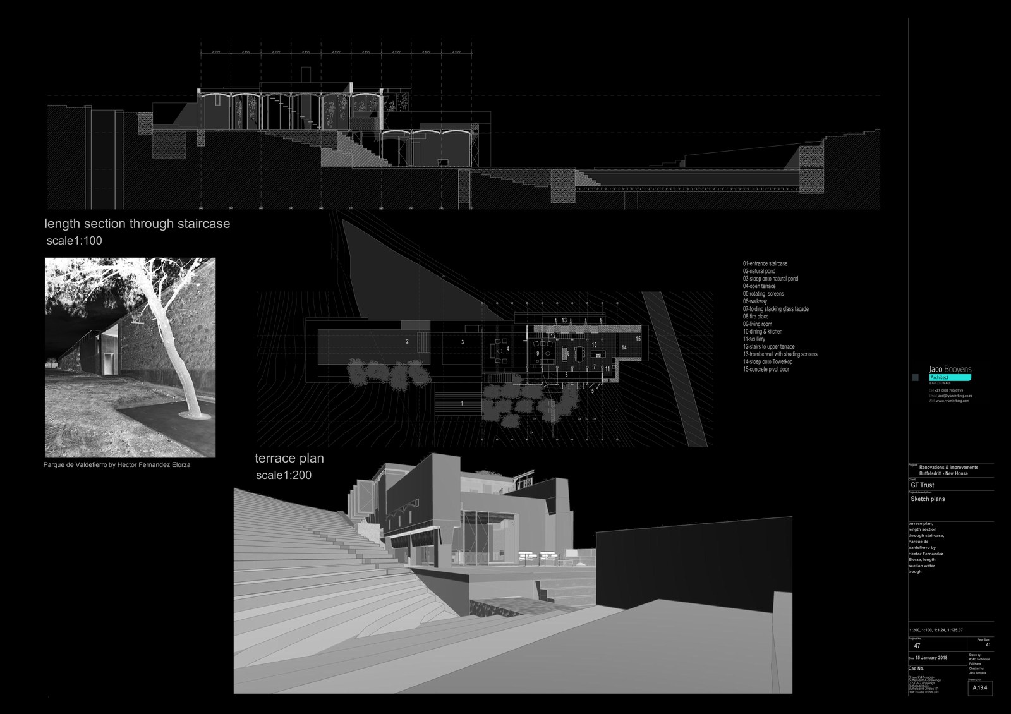
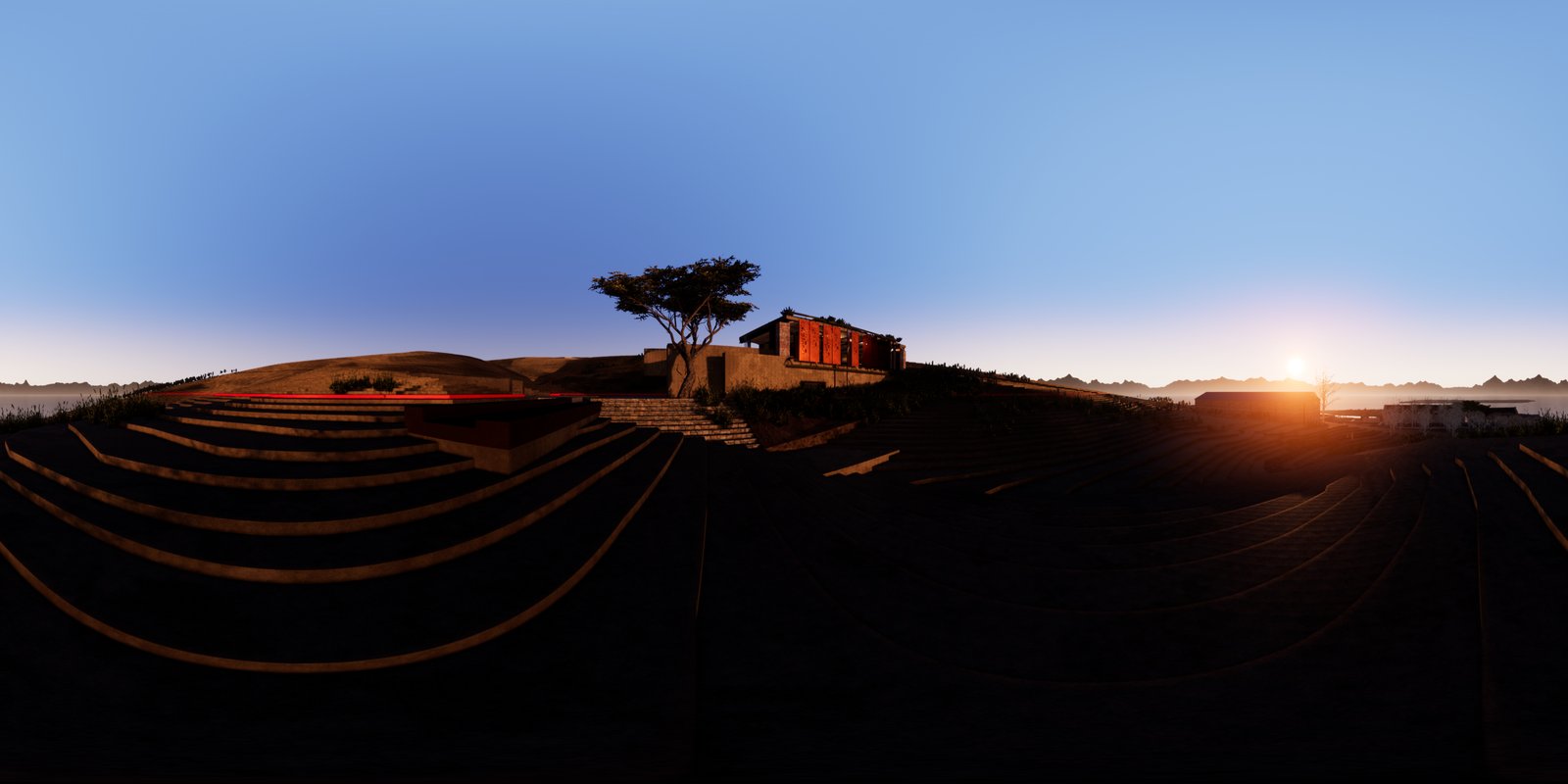
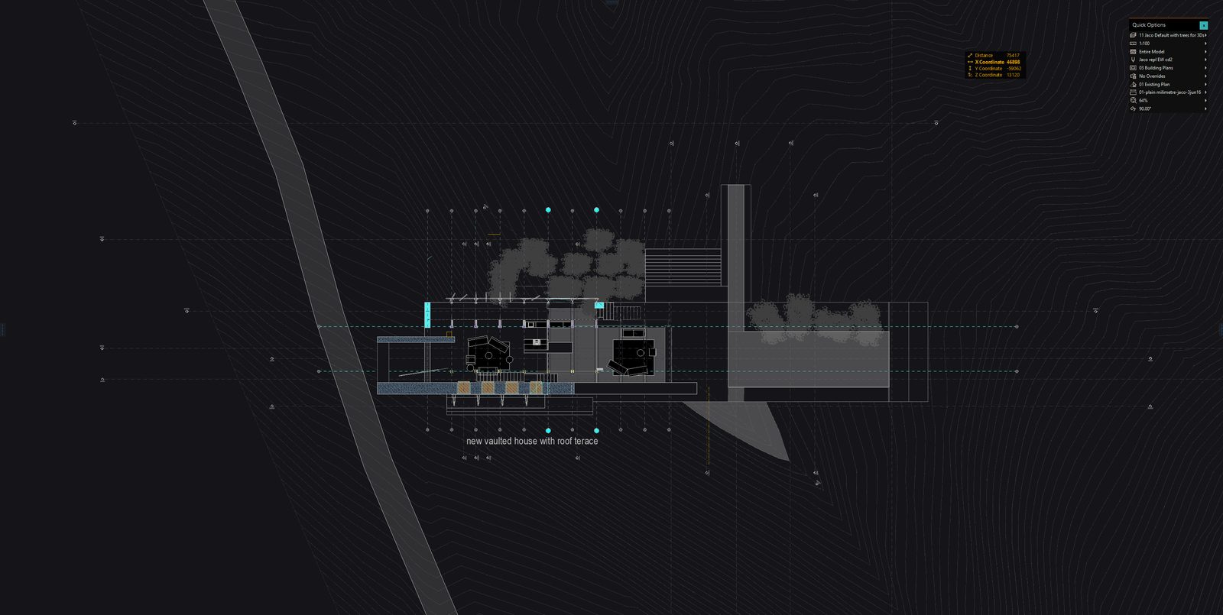
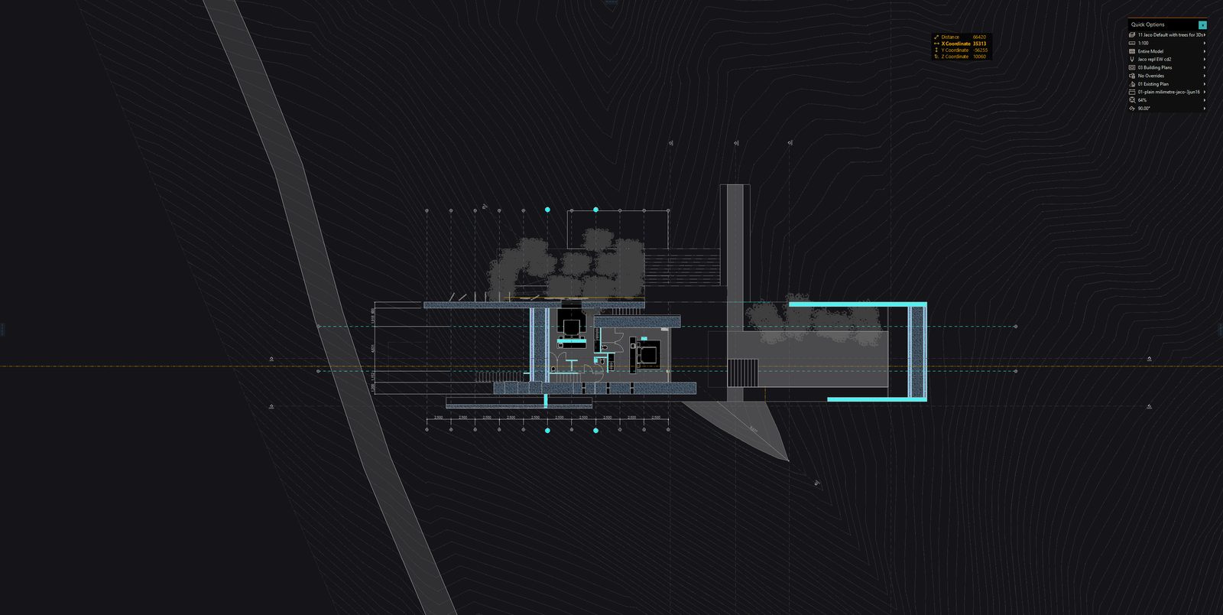
The Dam Wall Building is the concluding piece of the Buffelsdrift sequence, positioned against the farm dam wall. It is a modern building in the strict sense: massive poured earth walls, a series of ten catenary vaults running in parallel along the length of the plan, the whole placed directly in the landscape without a softening interface of planting or paving between building and veld. The weight of the walls — their thickness, their silence, their thermal inertia — is the primary architectural fact. The vaults provide the roof without the need for heavy roof structure; the earth walls carry them.
Casa del Horizonte by Estudio Jesús Aparicio is a reference point: a building with massive poured walls placed bluntly in the landscape, organised as a legible whole, perceived as more than the sum of its parts — what the Germans called Gestalt. The building does not attempt to negotiate with the landscape; it occupies it with a directness that earns its authority through weight and material consistency. Hector Fernández Elorza's Parque de Valdefierro in Zaragoza makes a related argument through the juxtaposition of smooth hard concrete and rough low-grade mass pour — two concrete registers weathering at different speeds, the slower one outlasting the faster, producing over time a reading of the building's own biography in its surface. This built-in vulnerability — the way a material ages visibly — is not a failure of the design but its most honest dimension.
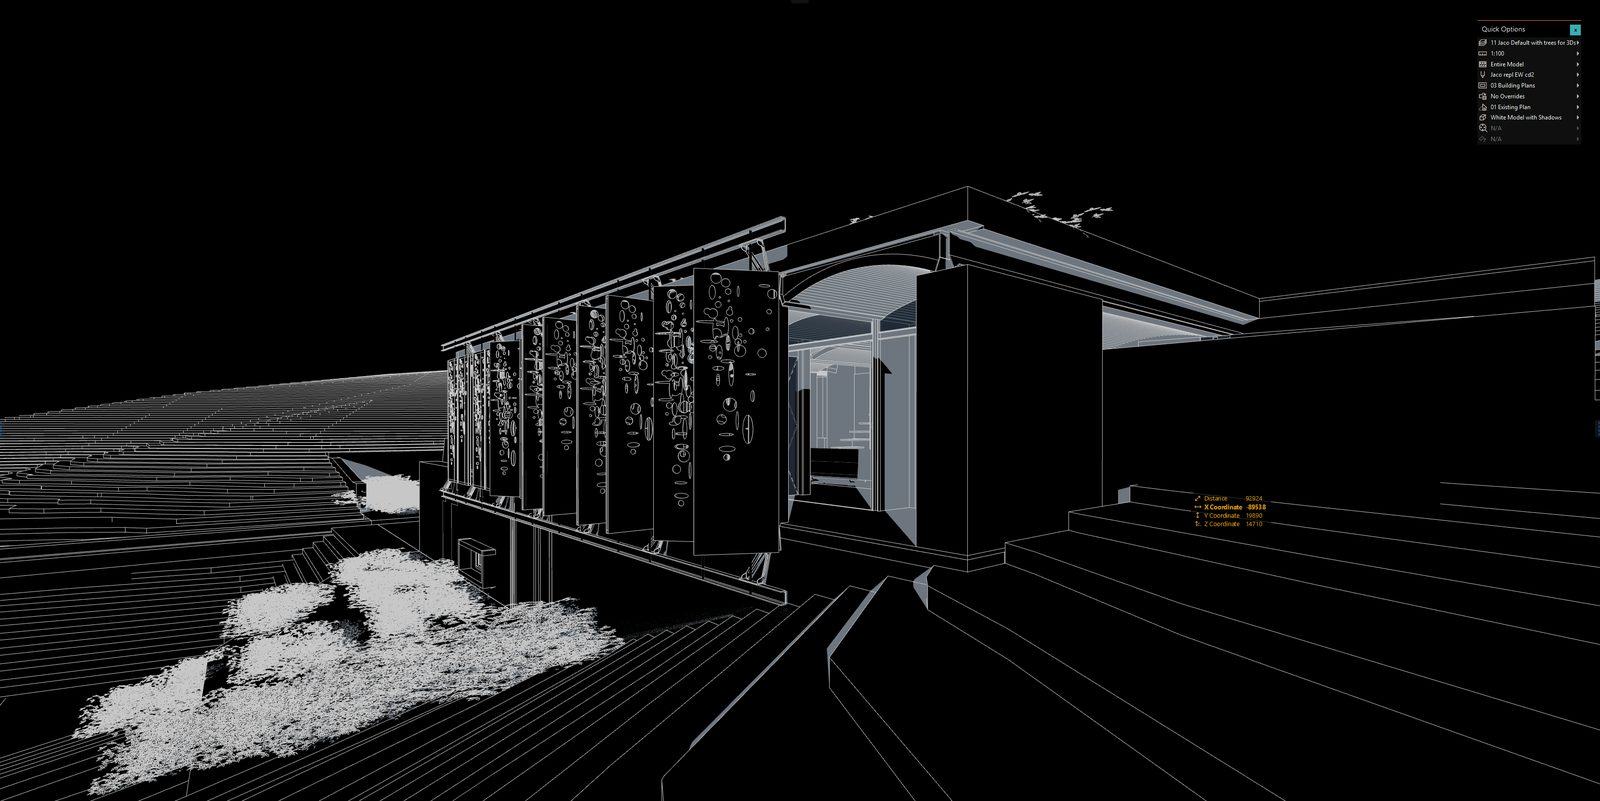
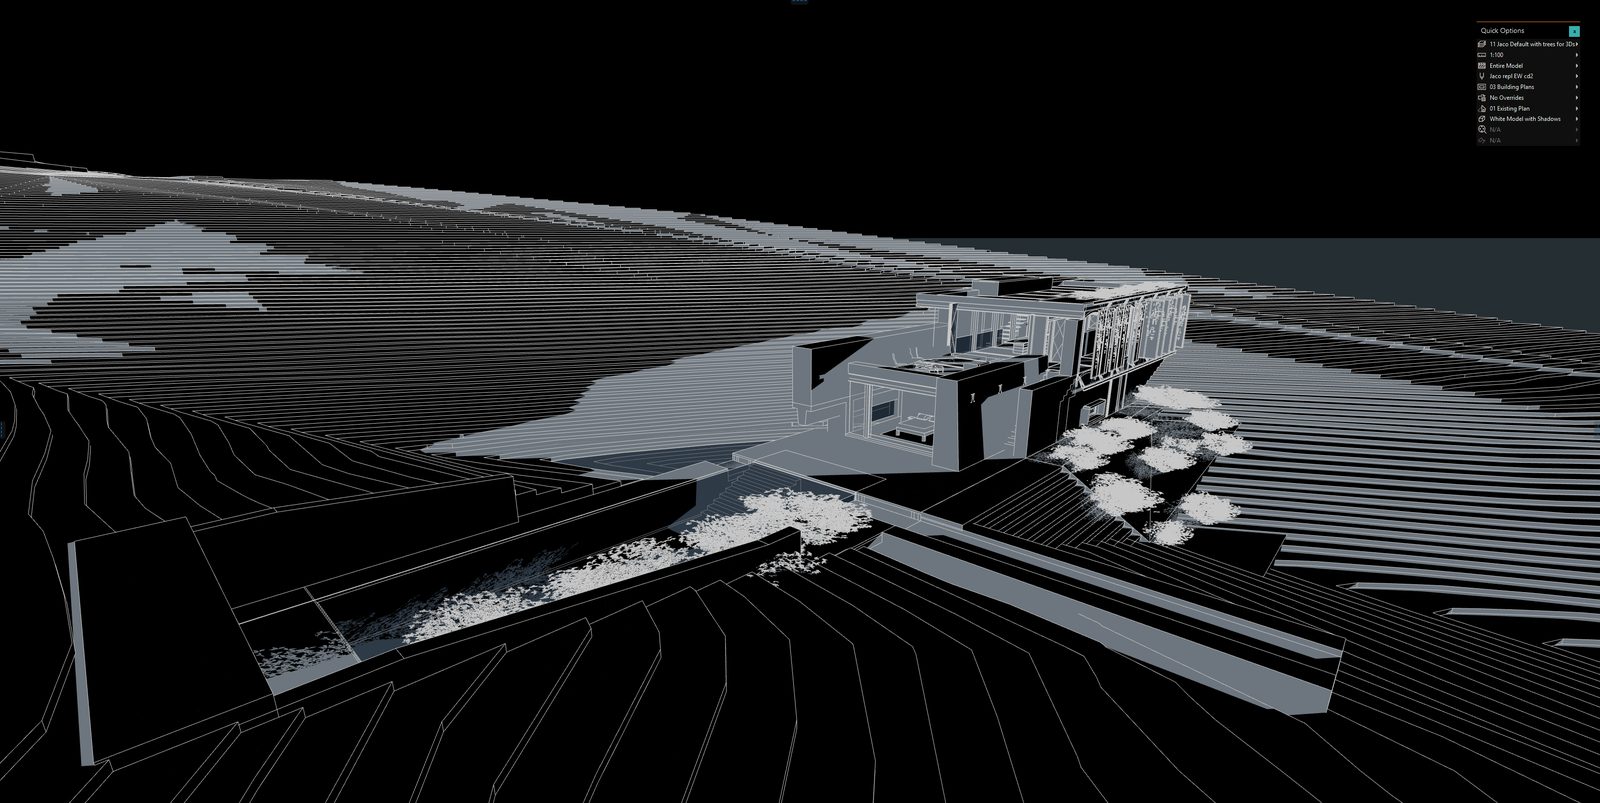
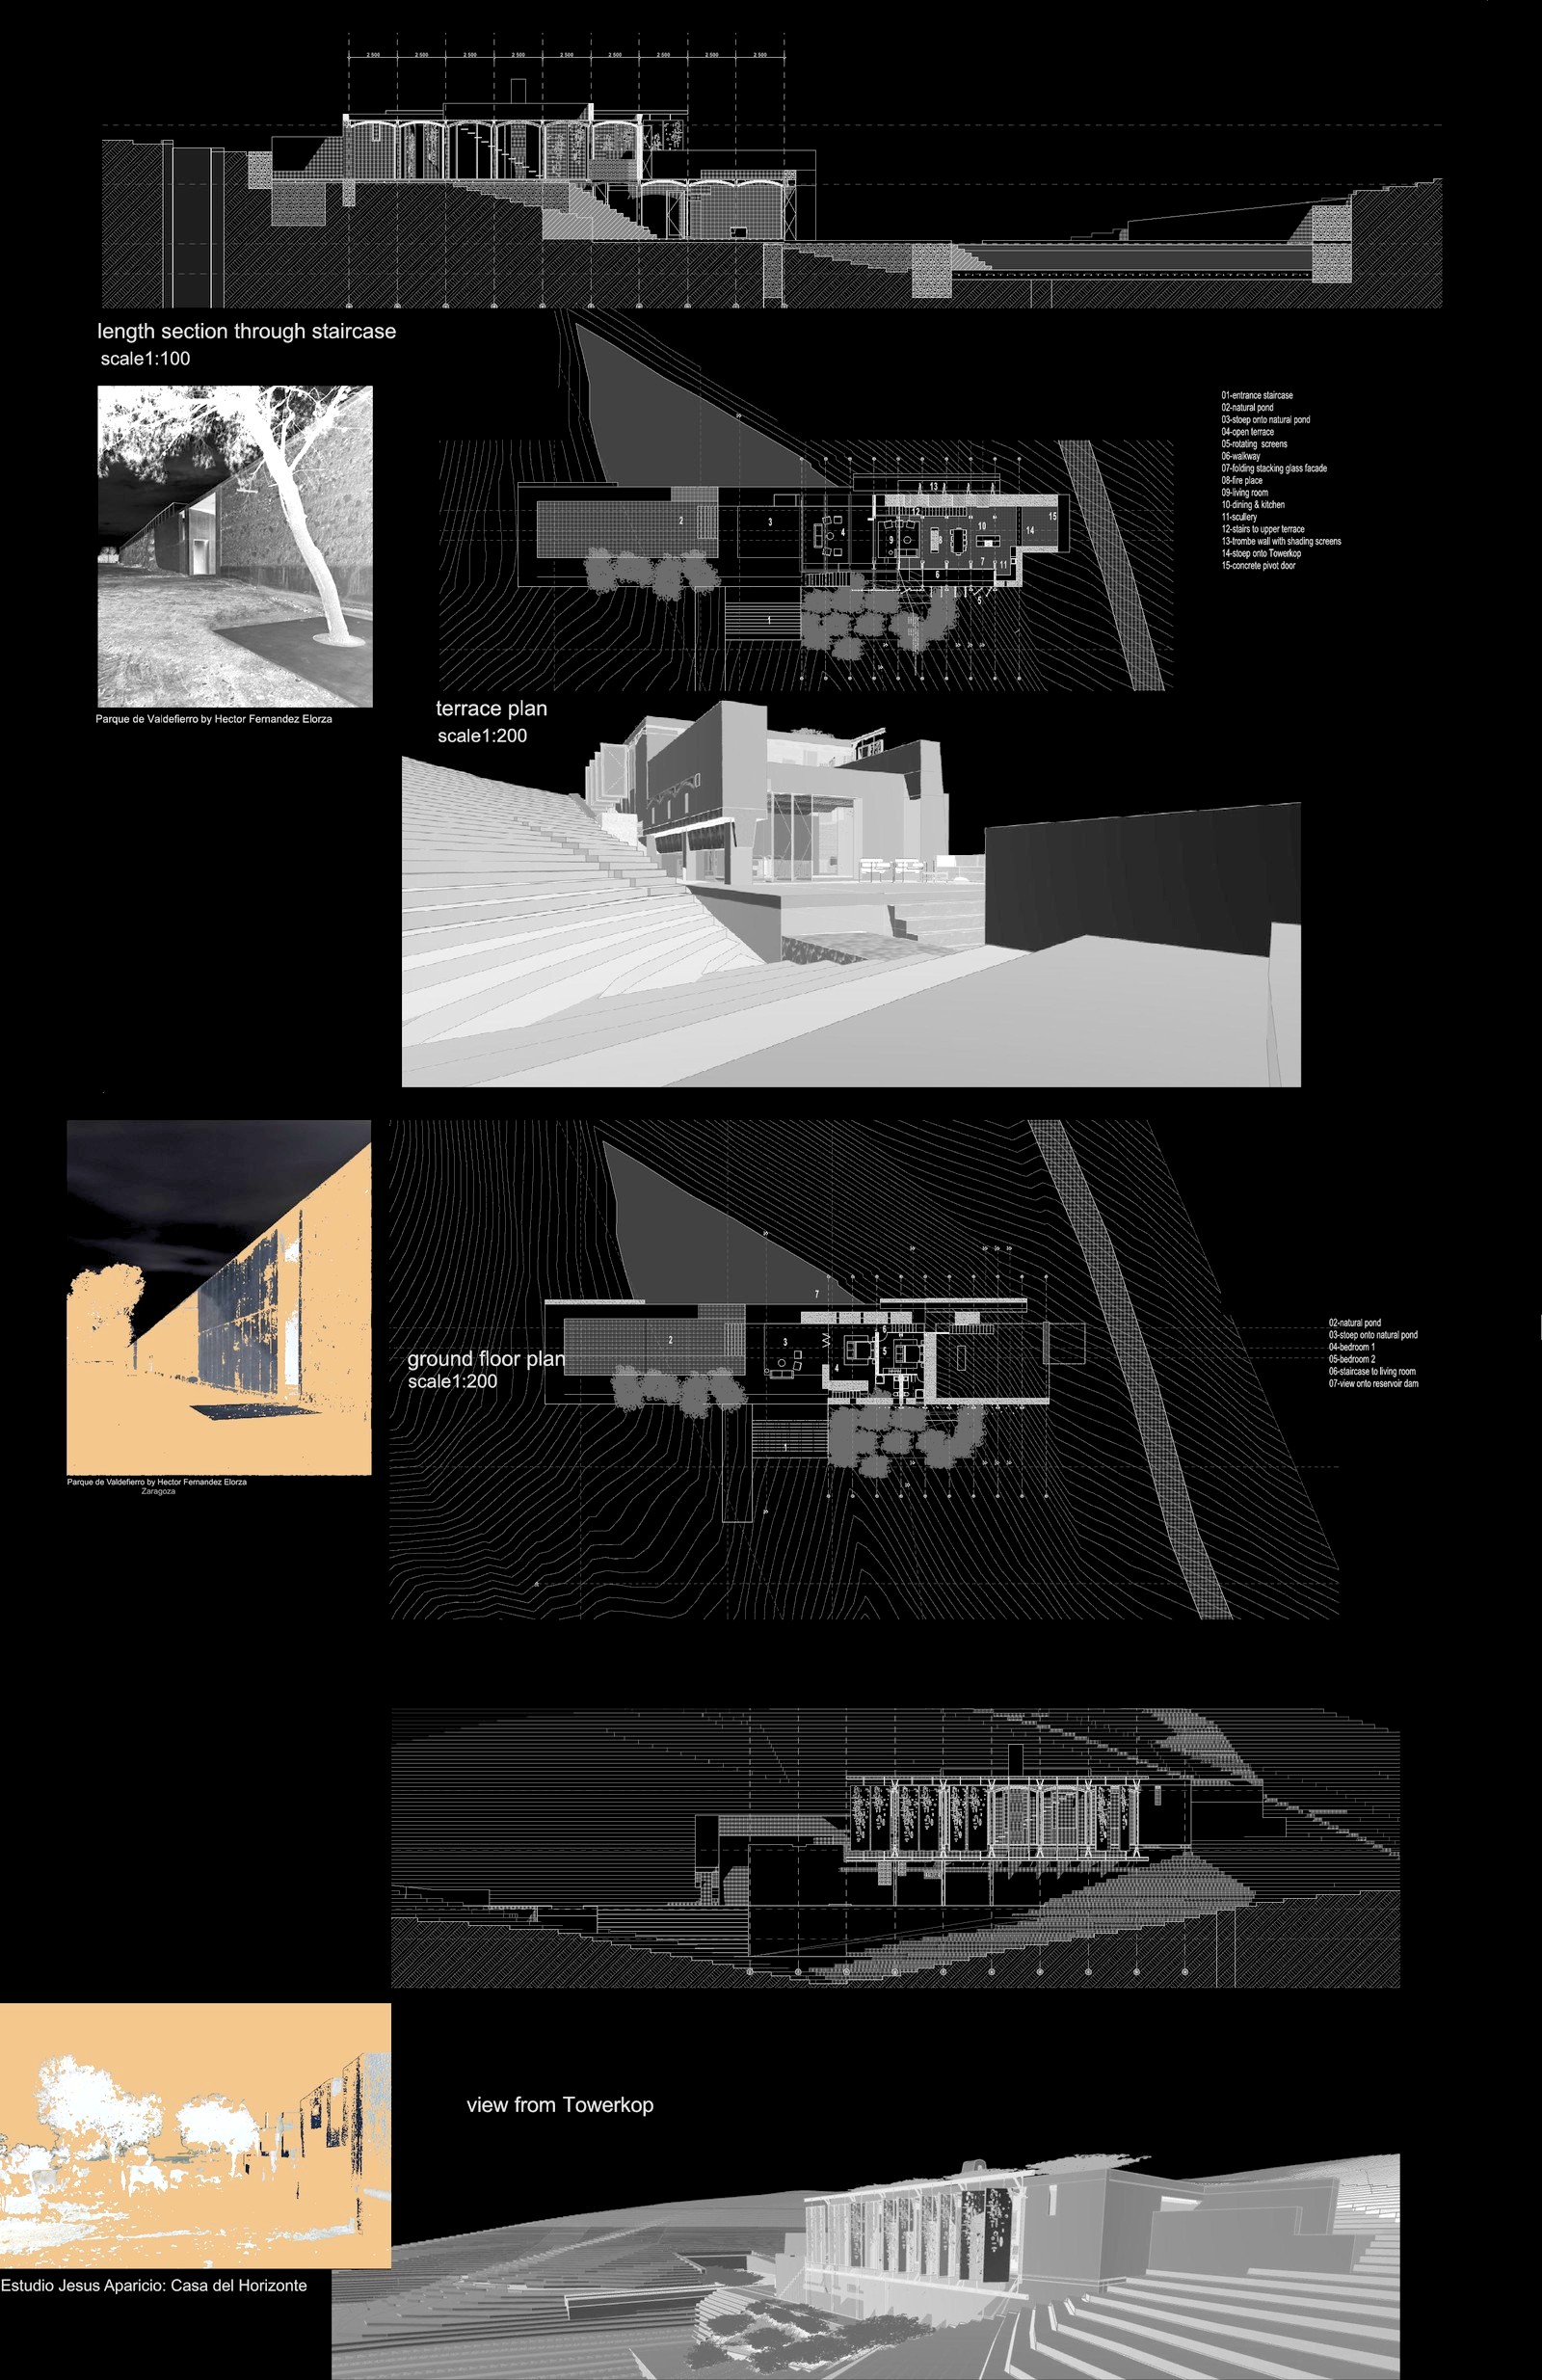
The facades carry brise-soleil screens — French for "sun-break" (briser, to break; soleil, sun), a term coined by Le Corbusier in the 1930s and shortened in the colloquial shorthand of South African drawing offices to brisolet. The device belongs to Brazilian high modernism: Oscar Niemeyer and Lúcio Costa deployed it systematically on the Ministry of Education and Health building in Rio de Janeiro (1937–43), the first major exercise in the element in the southern hemisphere, and it subsequently became one of the signature techniques of a tropical modernism that needed to admit light while excluding direct solar radiation. The brisolet arrived in South Africa through Pretoria — not coincidentally, given that Pretoria sits at 25° south, in a climate of high solar intensity and wide diurnal temperature ranges that creates the same problem the Brazilians were solving. The government buildings and university buildings of Pretoria from the 1950s and 1960s made extensive use of the device, and it was absorbed into local practice as a standard element of the climate-responsive building vocabulary.
At Buffelsdrift the brisolet screen is reinterpreted in material terms: fine galvanised mesh panels fabricated as shallow boxes, filled with veld klippies — the small field pebbles and gravel that lie loose on the surface of the veld around the building and are collected on site. The stones are the same ochre and grey of the surrounding landscape. The screen thus has two functions simultaneously: it filters light and reduces solar gain across the glazed openings, and it presents the landscape's own material back to the eye at the scale of the building's surface. At different times of day the light passes through the stones at different angles, producing a depth and variability in the facade that a solid screen cannot achieve.
The Trombe wall principle informs the thermal strategy: the mass of the earth walls absorbs daytime heat and releases it slowly through the night, the cycle moderated by the brisolet screen on the south and west faces. A concrete beam running the length of the building channels rainwater from the vault ridges to a collection point at the dam end — the building managing its own water as the dam manages the farm's.