.jpg)
Restoration · Gold Medal · SAIA Award of Merit
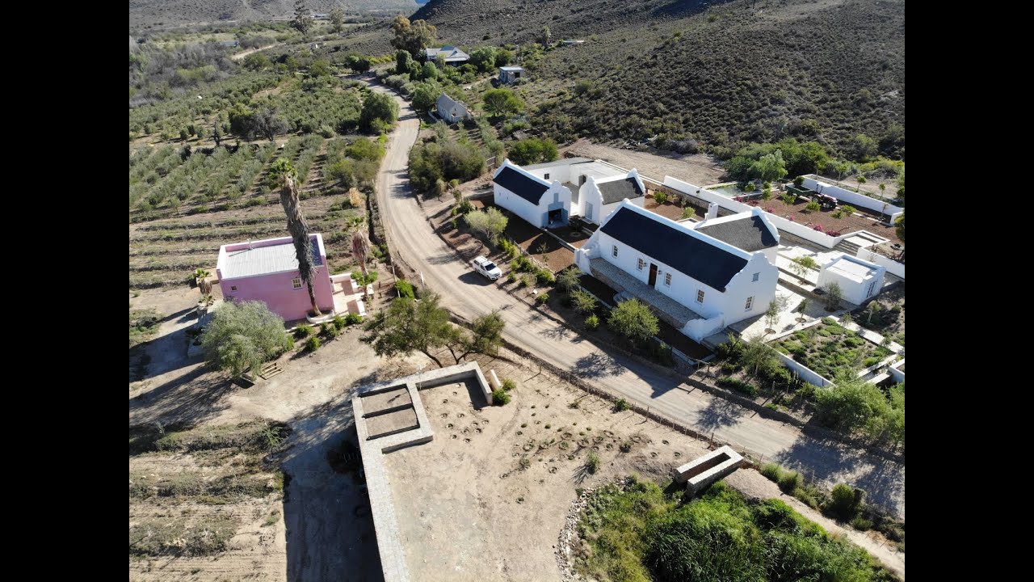
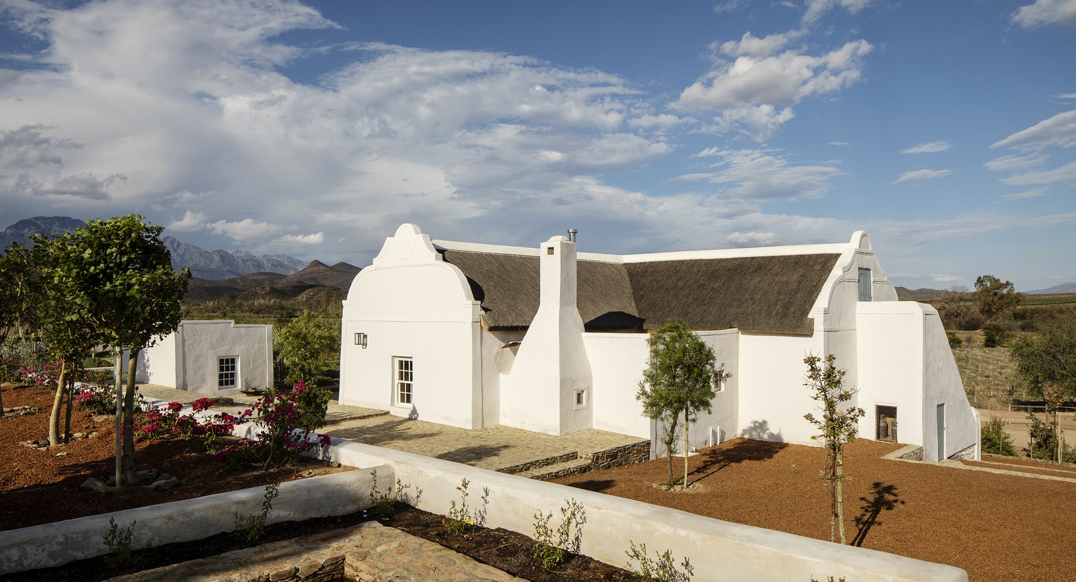
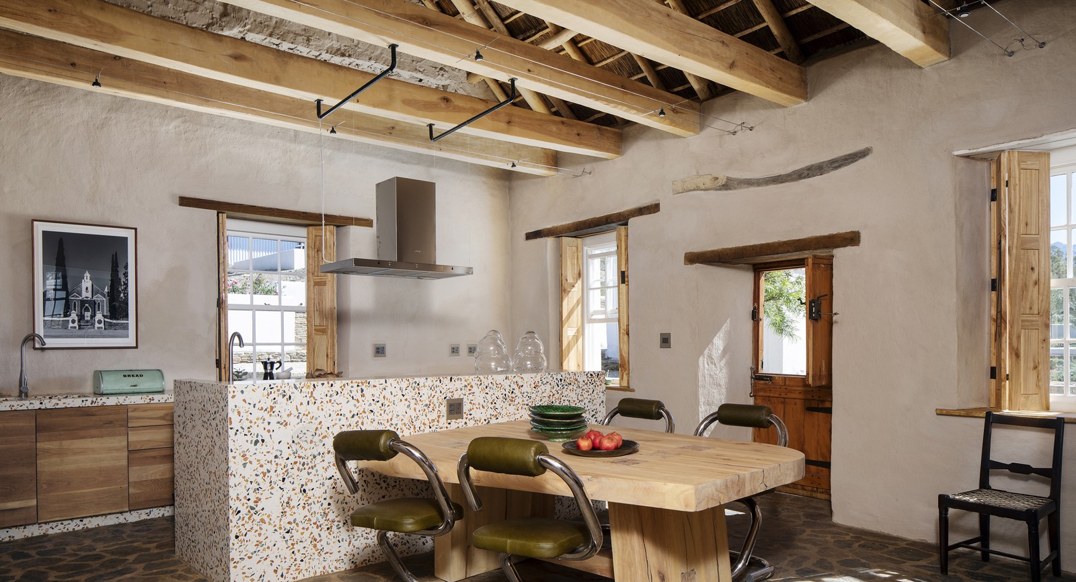
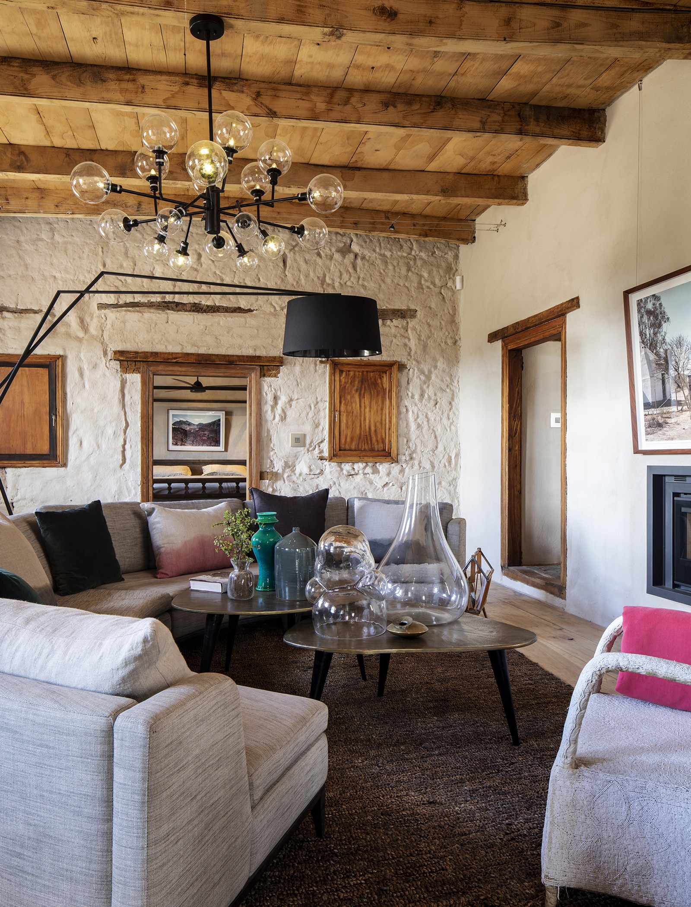
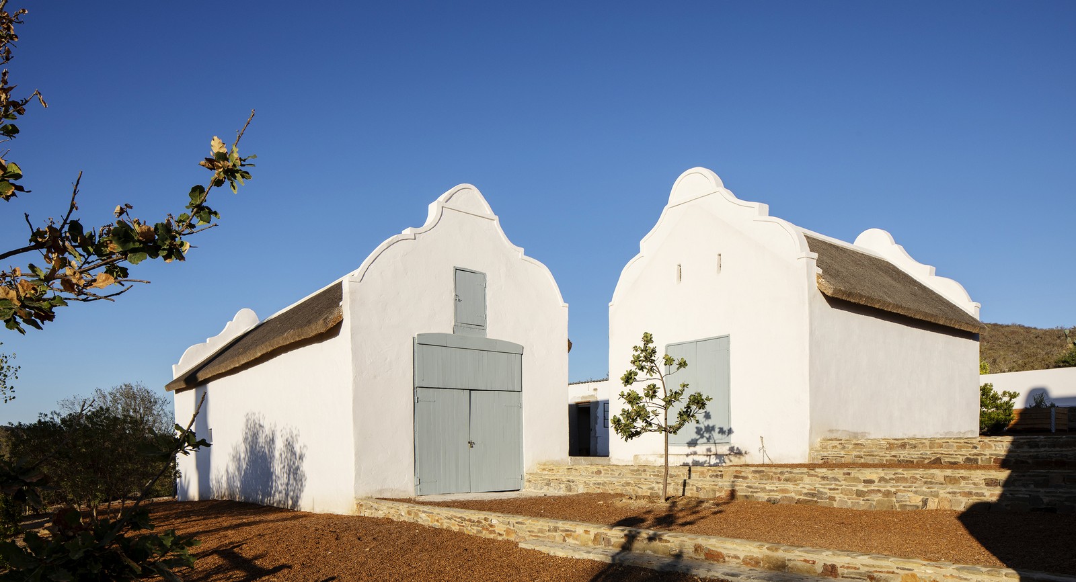
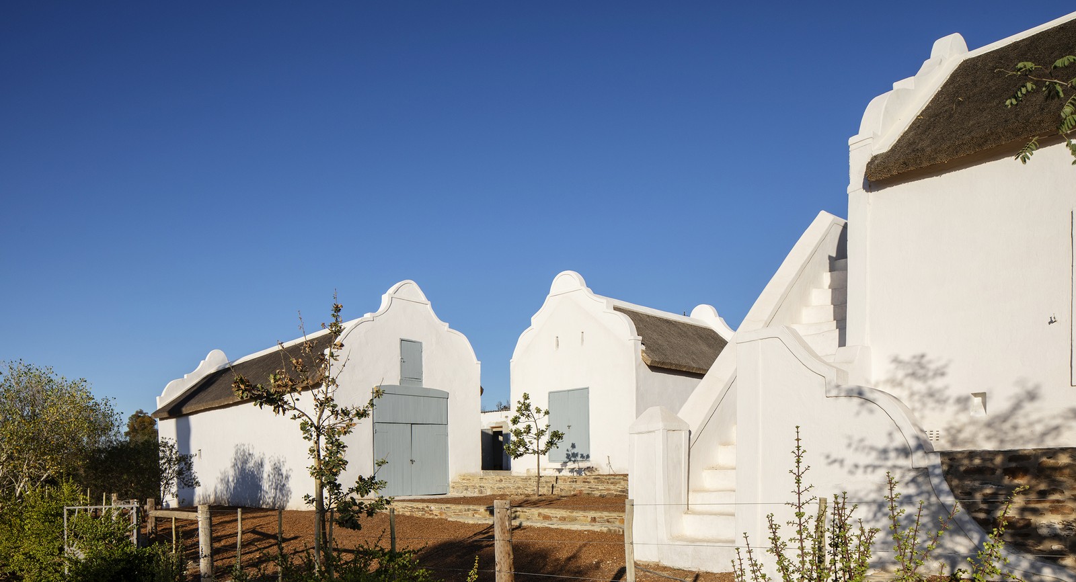
Buffelsdrift is a Karoo farmstead in Ladismith carrying the date 1852 — the year the town of Ladismith was laid out — a cluster of outbuildings, stables, and a principal dwelling that had fallen into serious disrepair over several decades. The restoration project ran from 2017 to 2020 and sought not to produce a sanitised version of the original, but to recover the structural and material logic that had made these buildings last as long as they did.
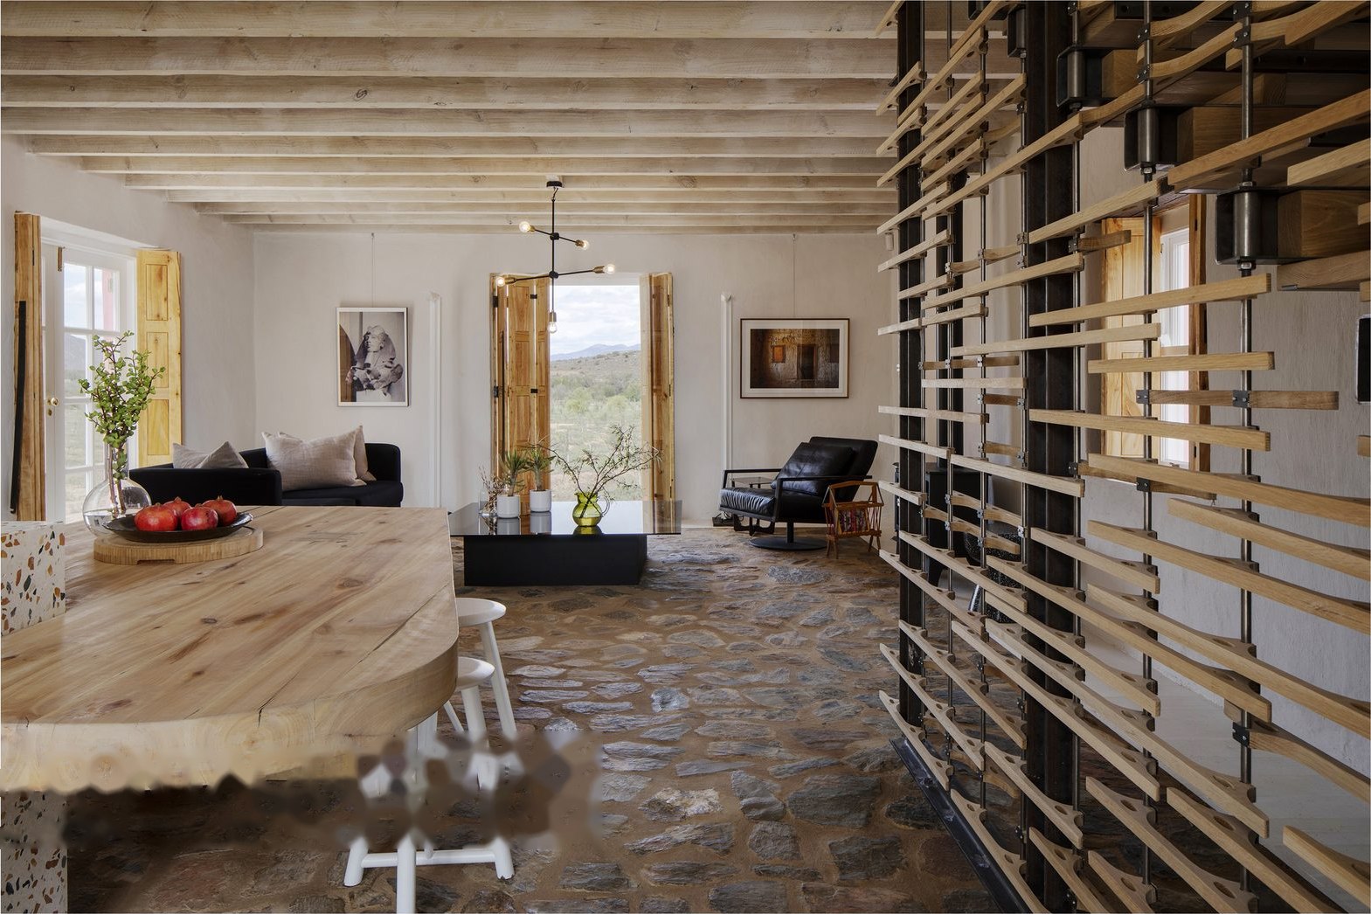
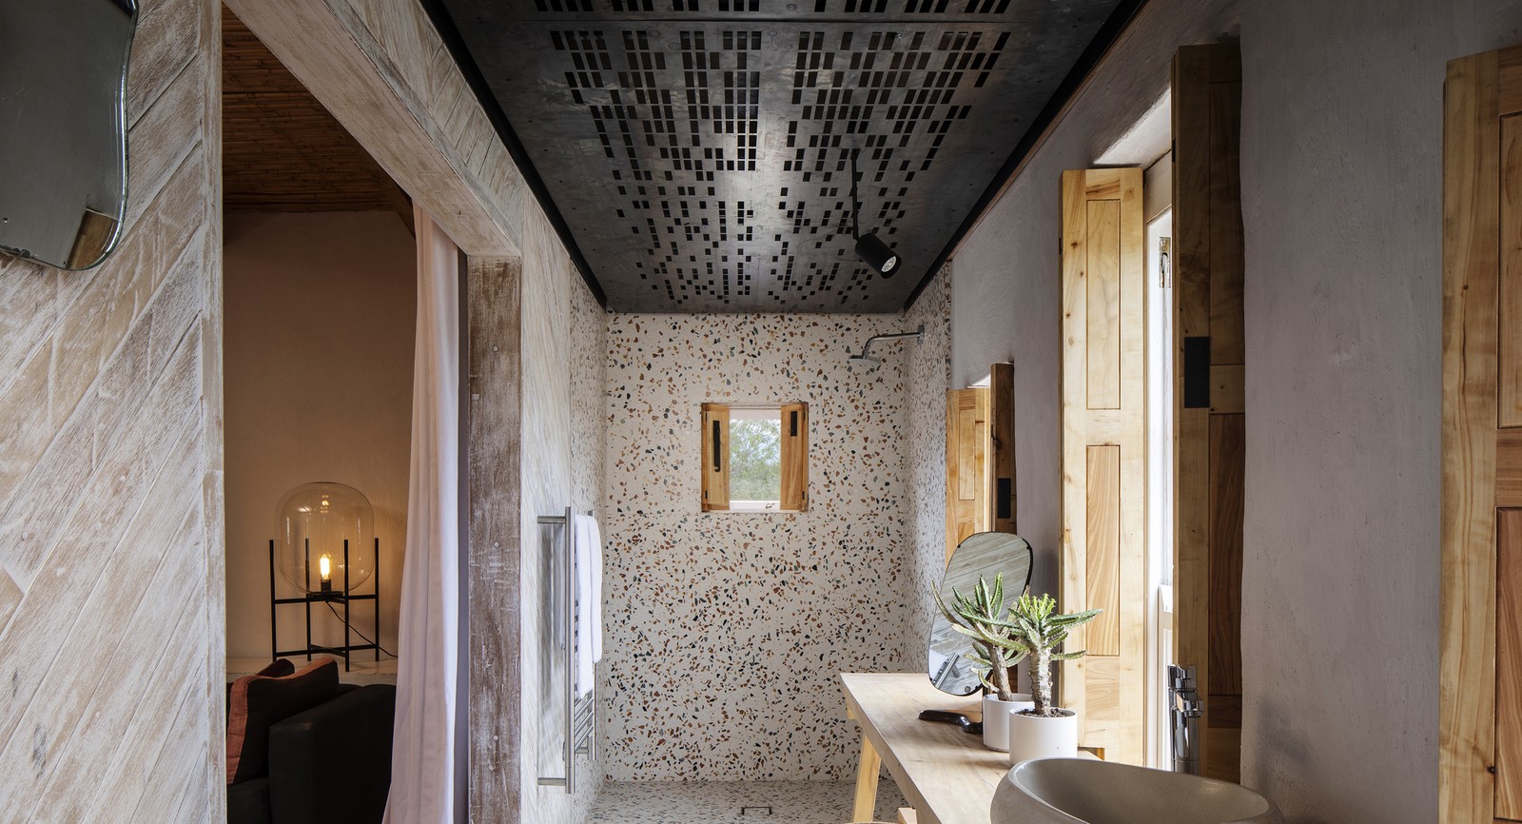
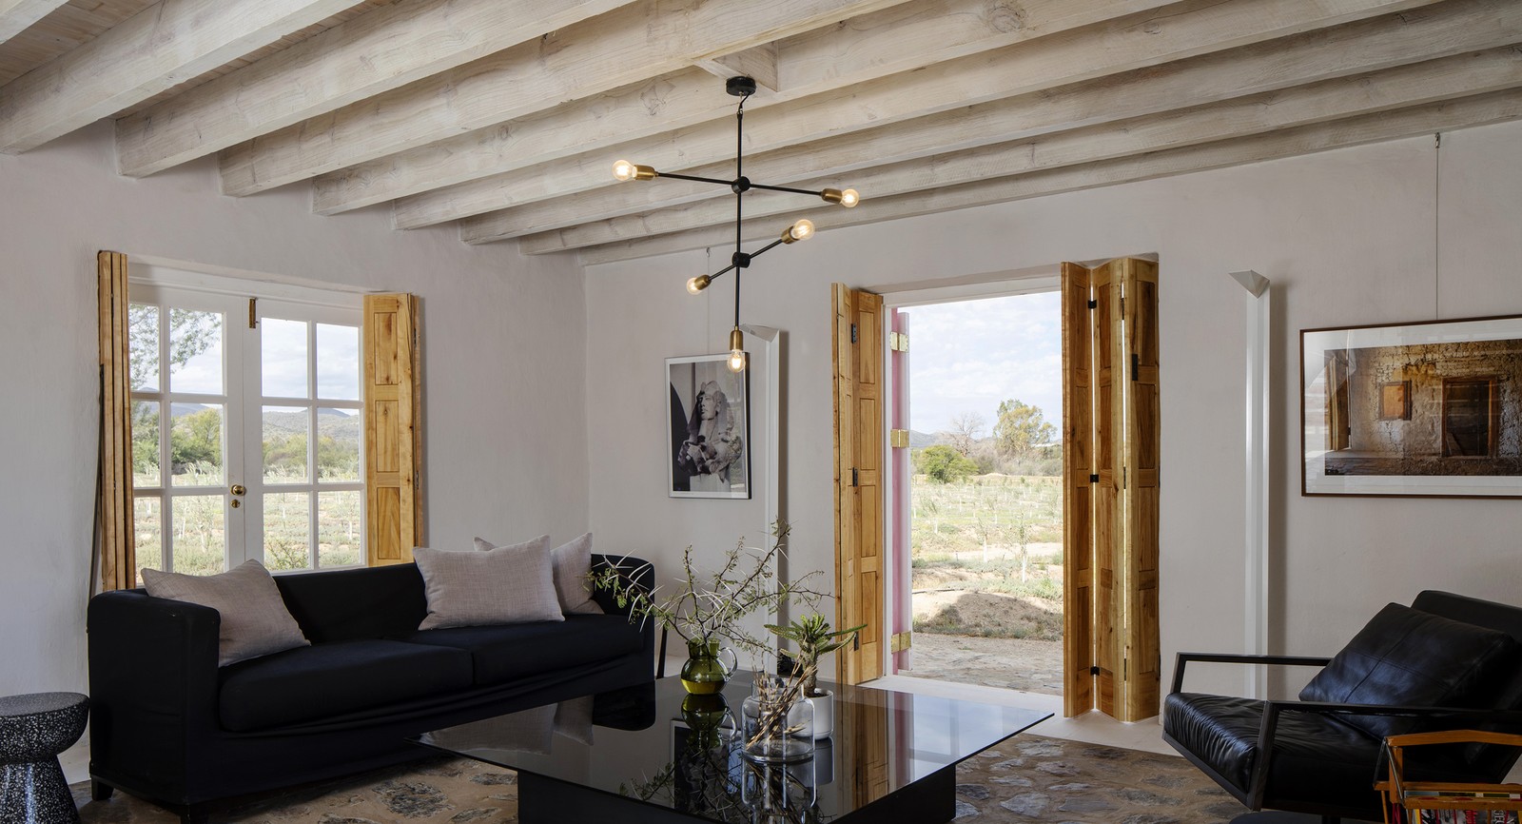
The work included the restoration of a sheep herder's cottage, the main house renovation, structural staircase, and Pump Room — each treated as a distinct architectural problem within a coherent whole. Poured earth and lime were the primary materials throughout: not as a stylistic reference to vernacular tradition, but because these are the materials that perform best in a hot, dry, semi-arid climate.
.jpg)
.jpg)
.jpg)
Thermal mass, thick walls, and carefully oriented openings manage the extreme diurnal temperature swings of the Klein Karoo without mechanical cooling. The restoration demonstrates that the passive climate strategies embedded in nineteenth-century Karoo building were not cultural accident — they were an accurate engineering response to a demanding environment.
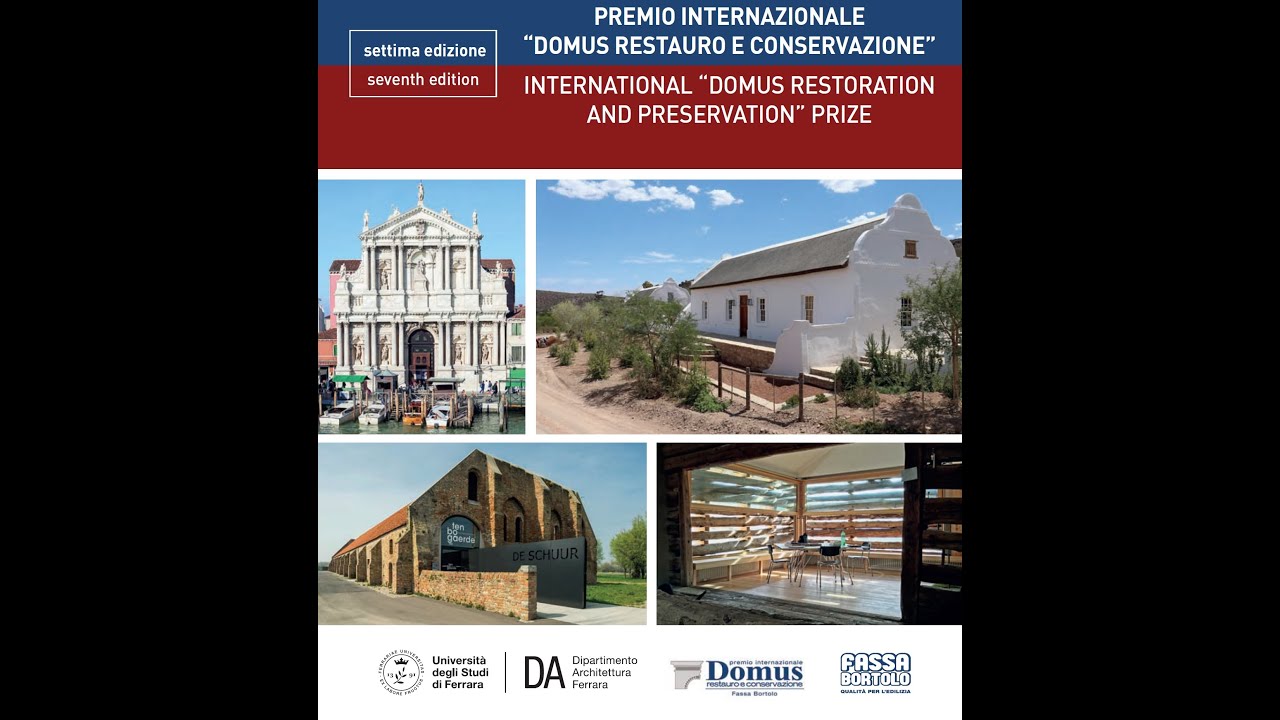
The Gold Medal from the Domus International Restoration Awards and the subsequent SAIA Award of Merit recognised the project's integrity: the refusal to impose contemporary architectural language onto historic fabric, and the technical rigour with which traditional material systems were understood and reinstated.
.jpg)
.jpg)
.jpg)
.jpg)
.jpg)
.jpg)
.jpg)
.jpg)
.jpg)
.jpg)
-upright.jpg)
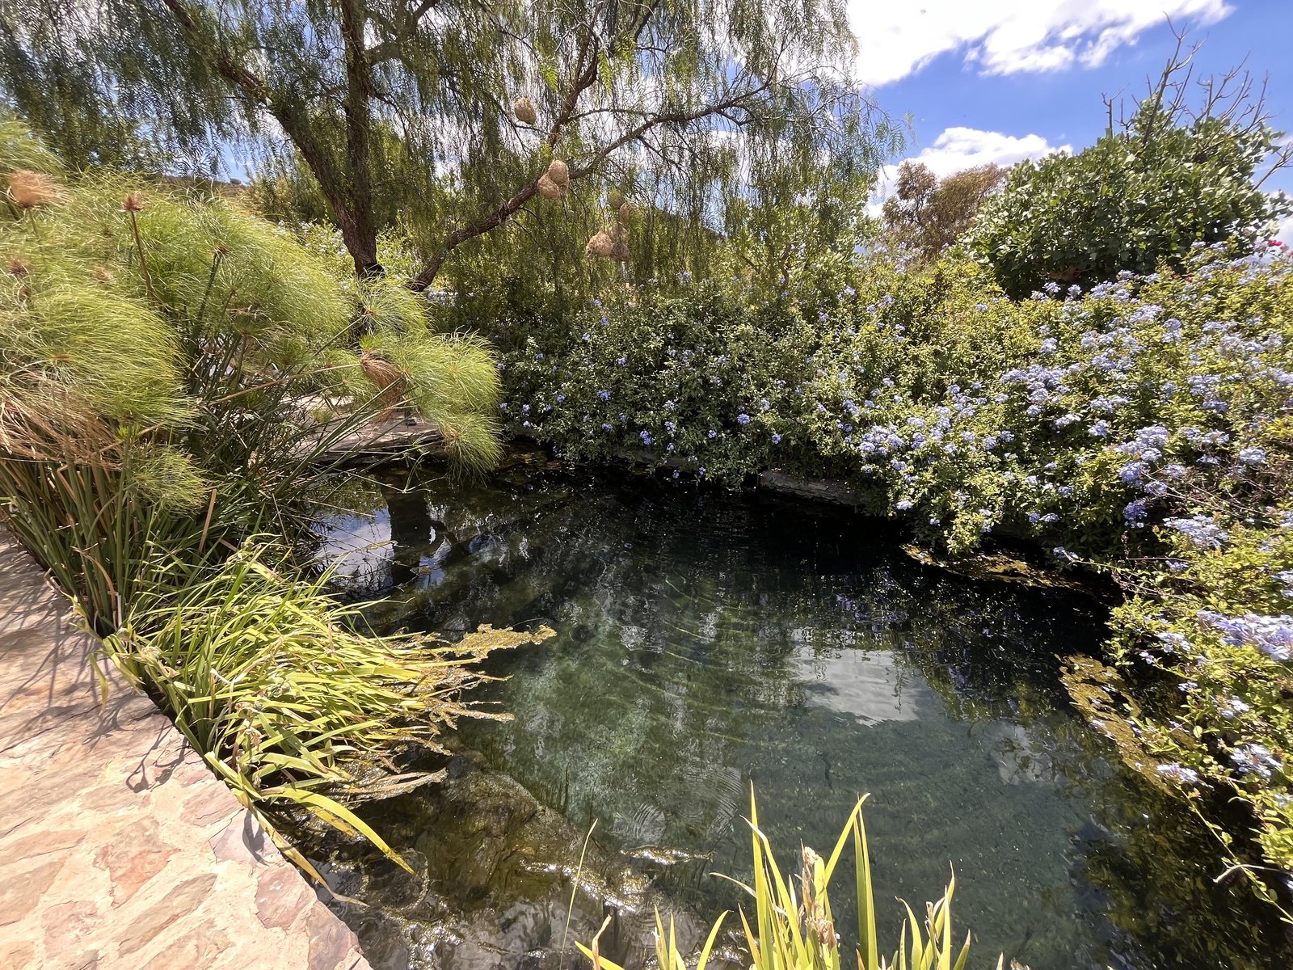
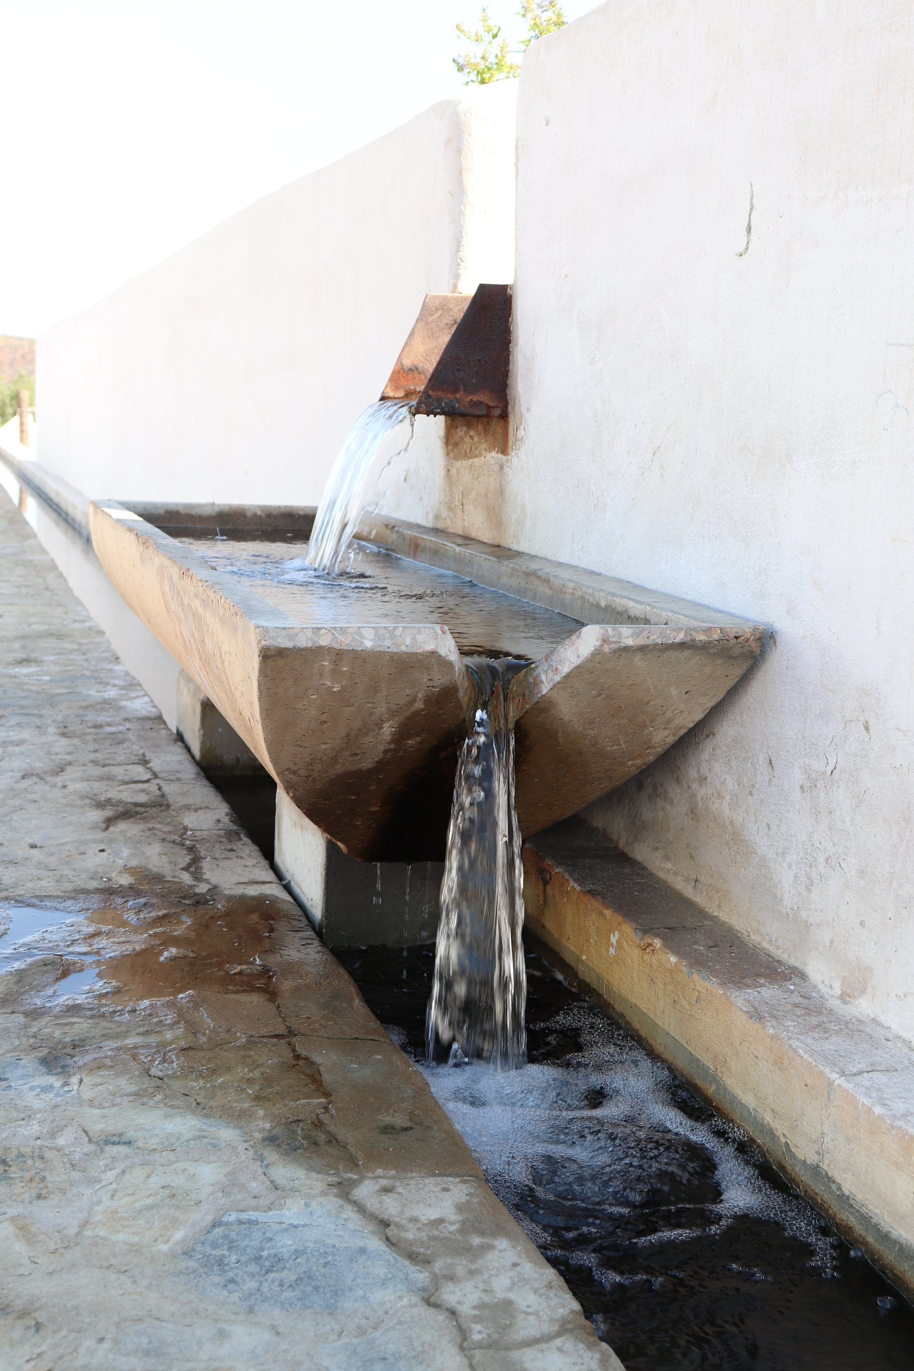
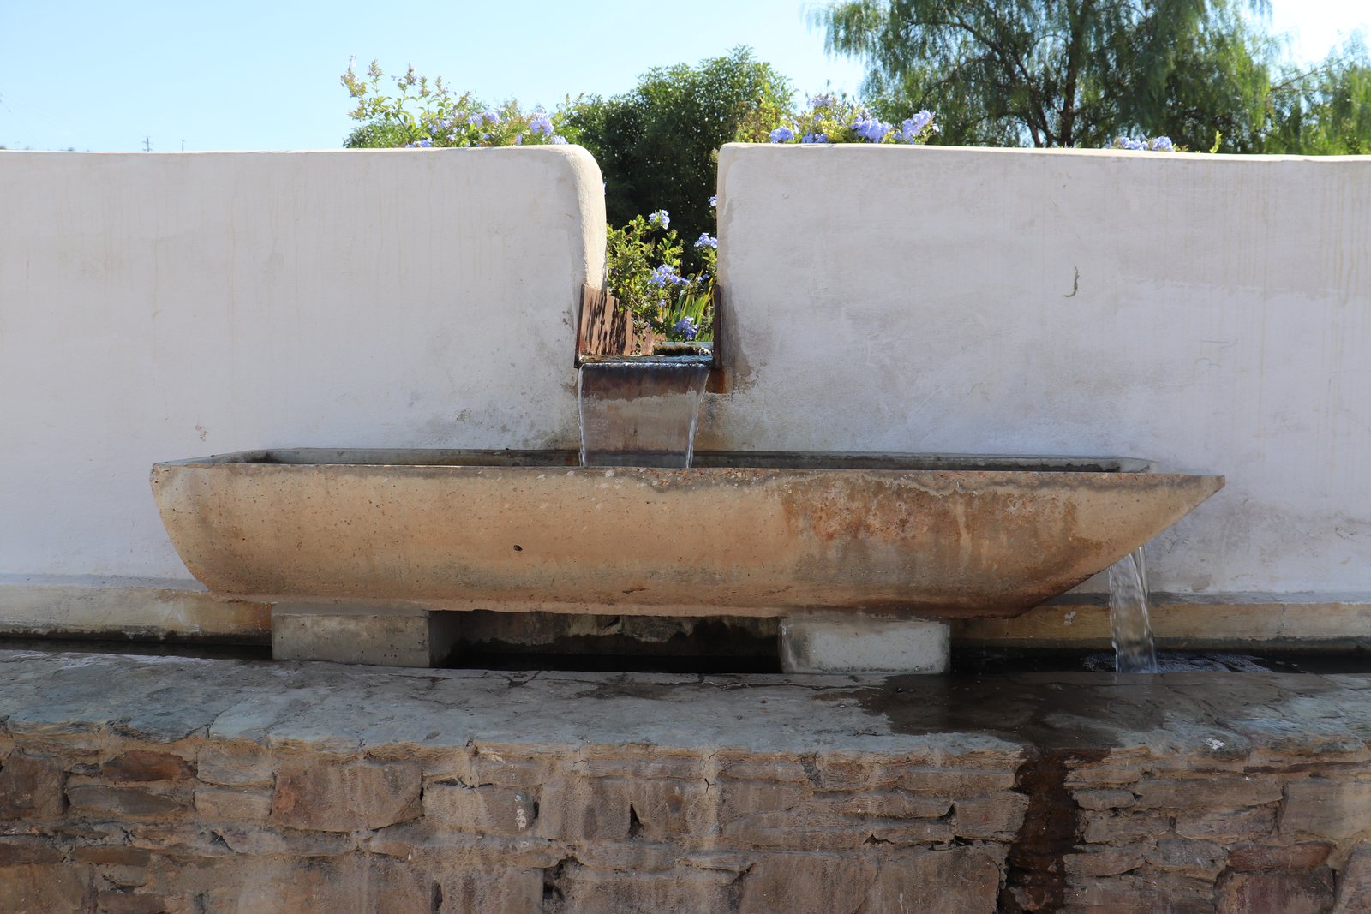
The water feature was an old, dug-up precast concrete animal watering trough, repurposed.
The rock pool is the first stage of the overflow from the reverse-osmosis plant's dirty-water reservoir. From there the water overflows through the pool into the precast concrete trough, and then into two water channels — leiwatervore, as found on old Cape Dutch farmyards — from where it ends in the irrigation dam next to the pump house with the vaults.
.jpg)
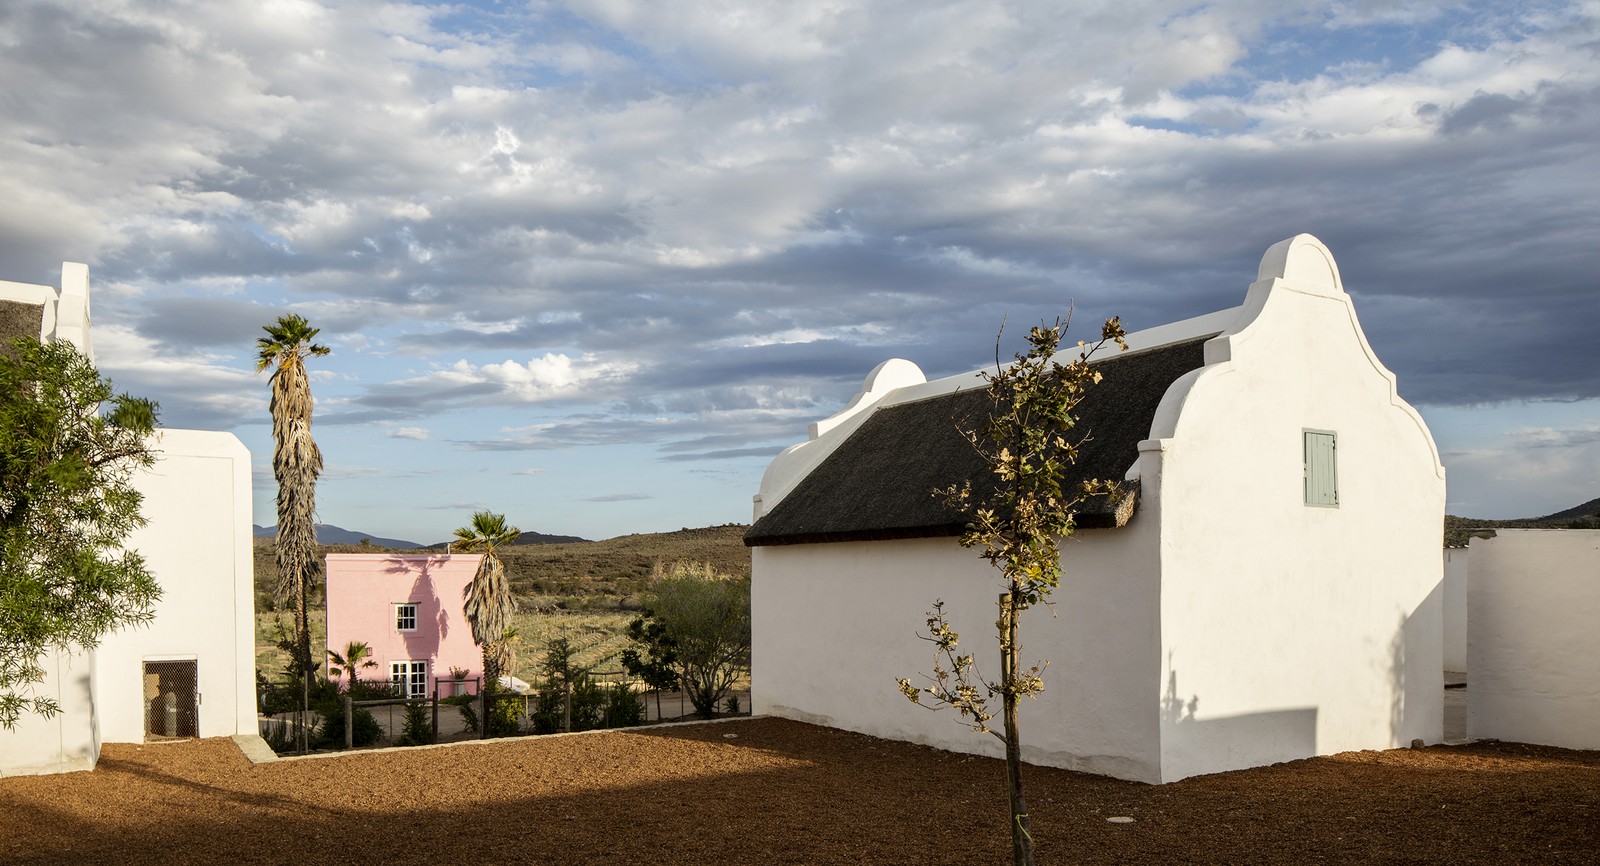
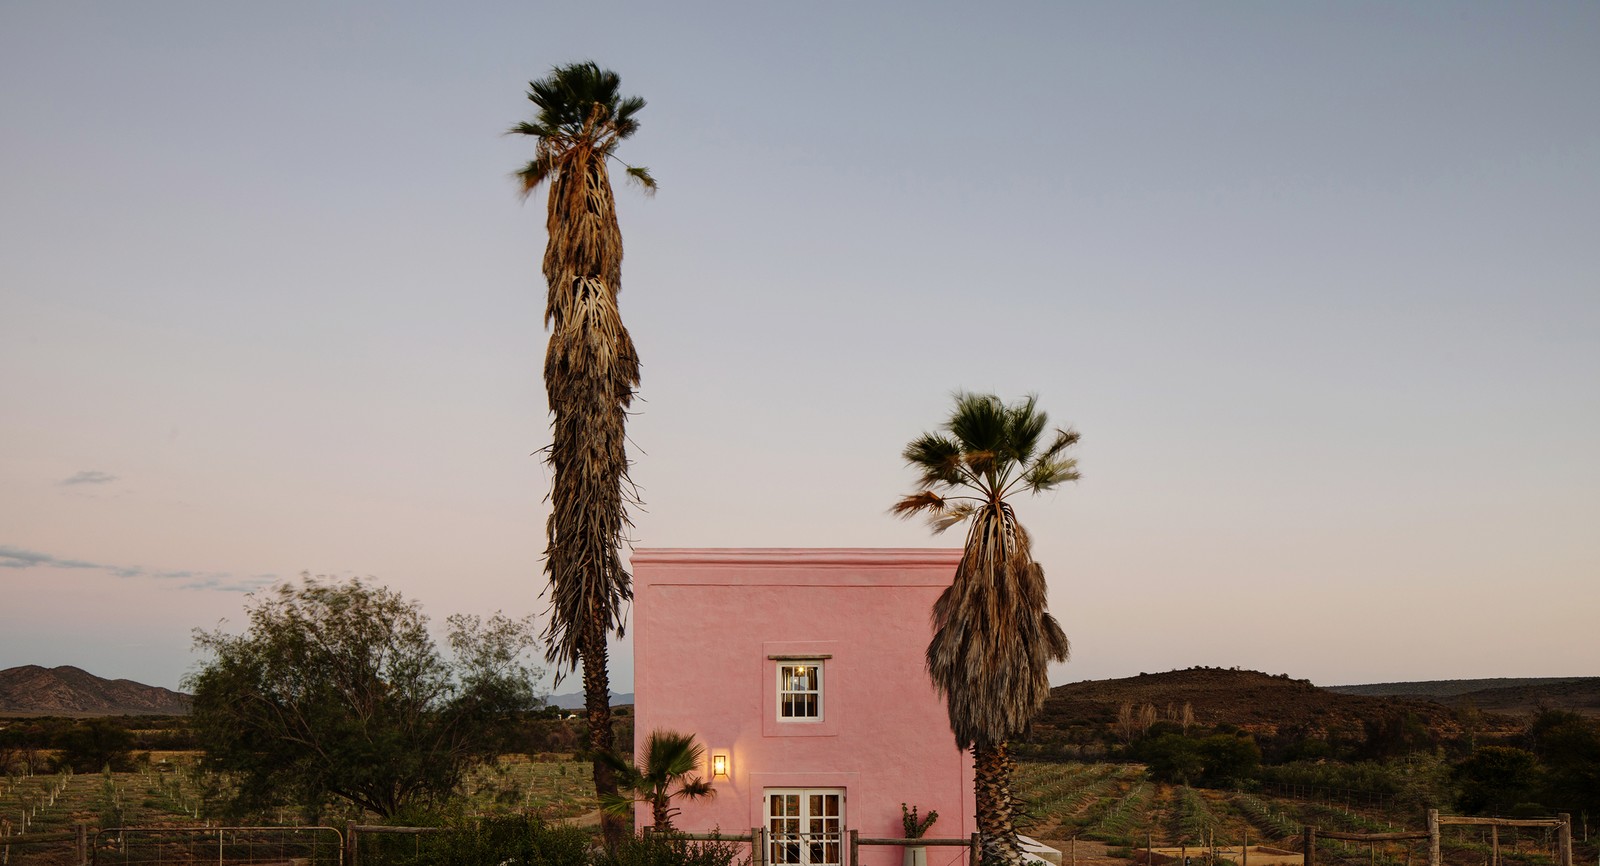
The pink building began as a tobacco store, built on a stone plinth in sun-dried brick to about one and a half storeys. In later years it was raised to a full double storey — the uppermost lift in brick — and converted into a living unit with a mezzanine first floor and a traditional reed ceiling carried on rough-cut poplar beams.
.jpg)
.jpg)
.jpg)
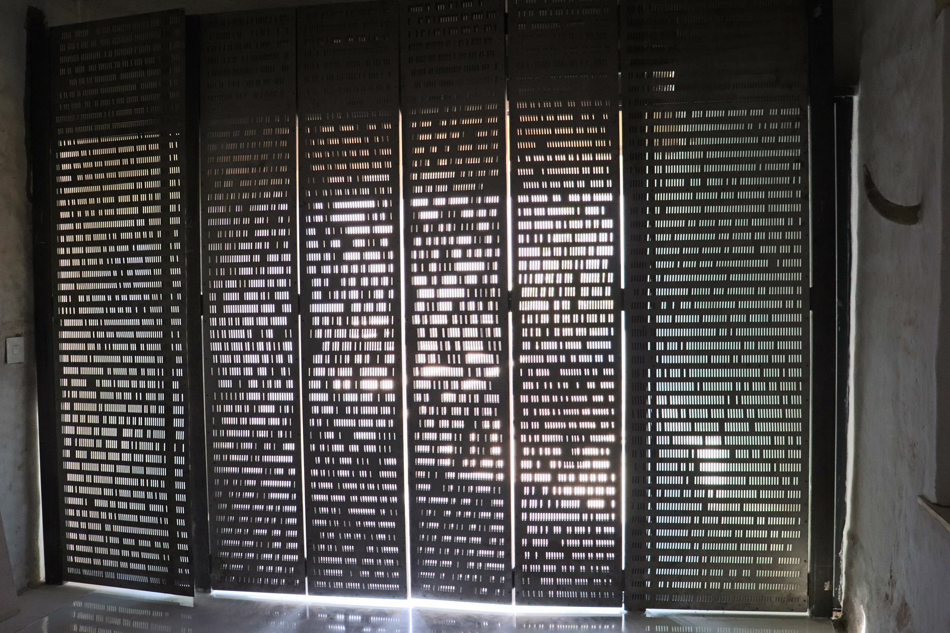
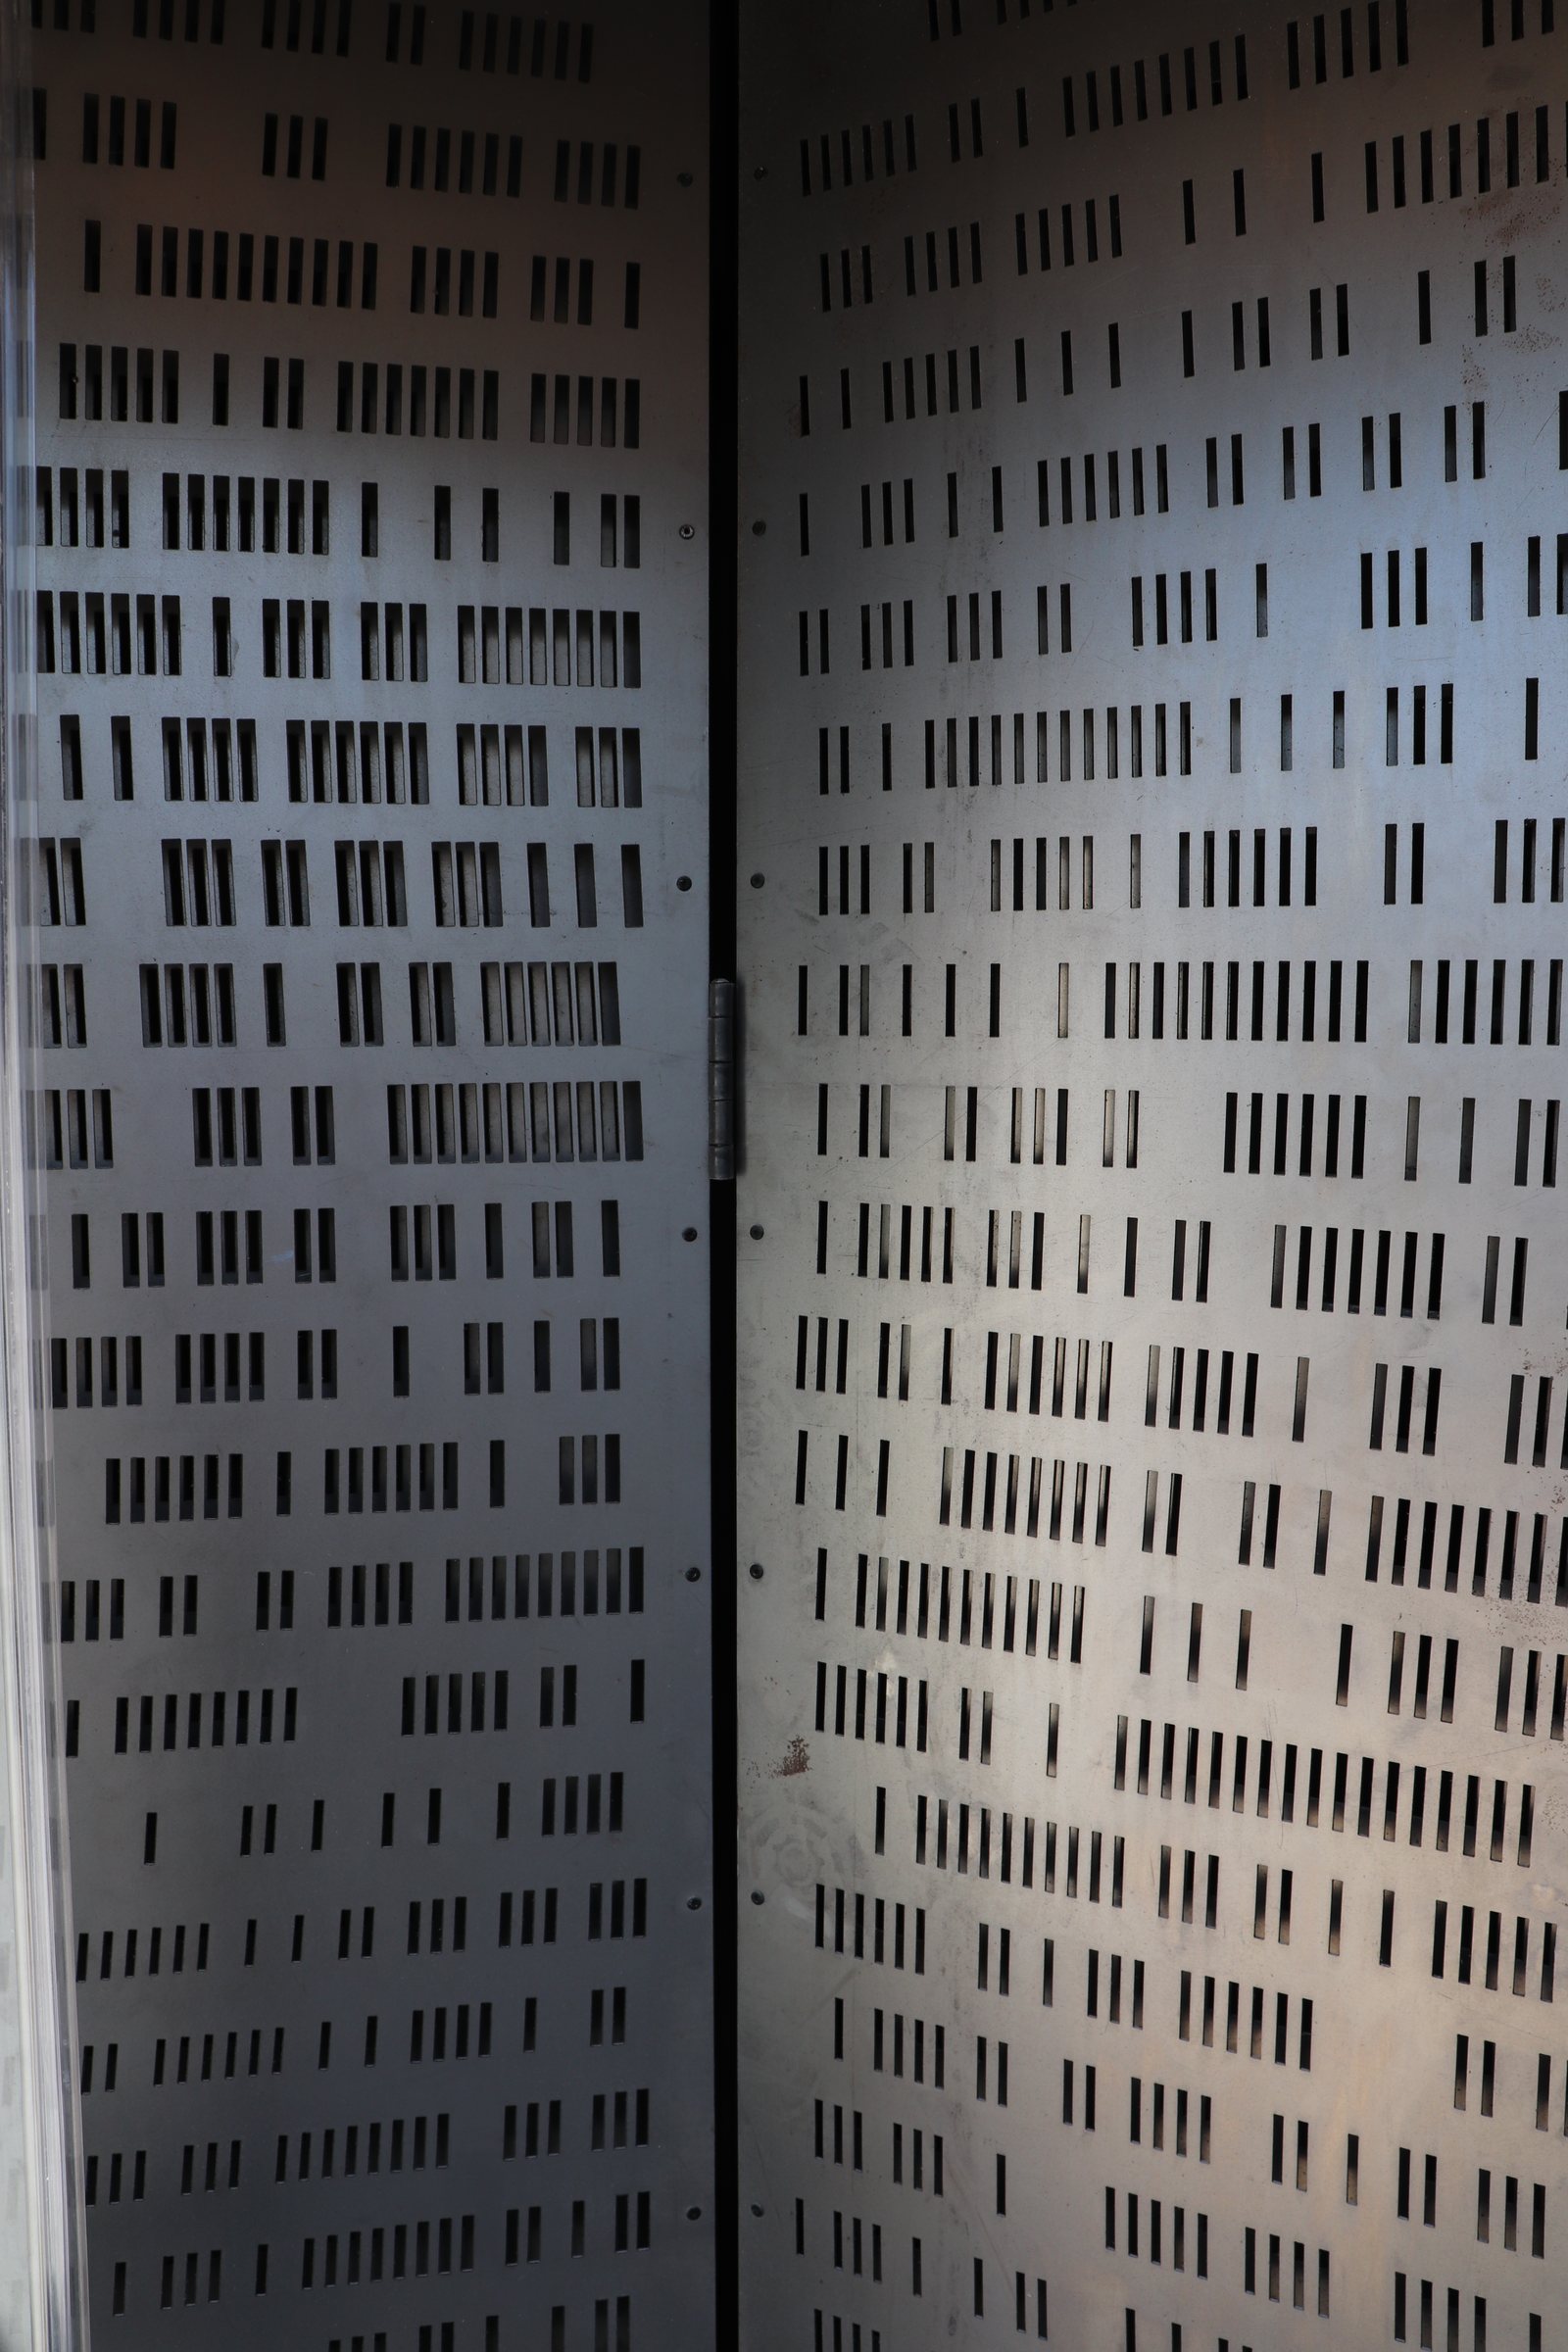
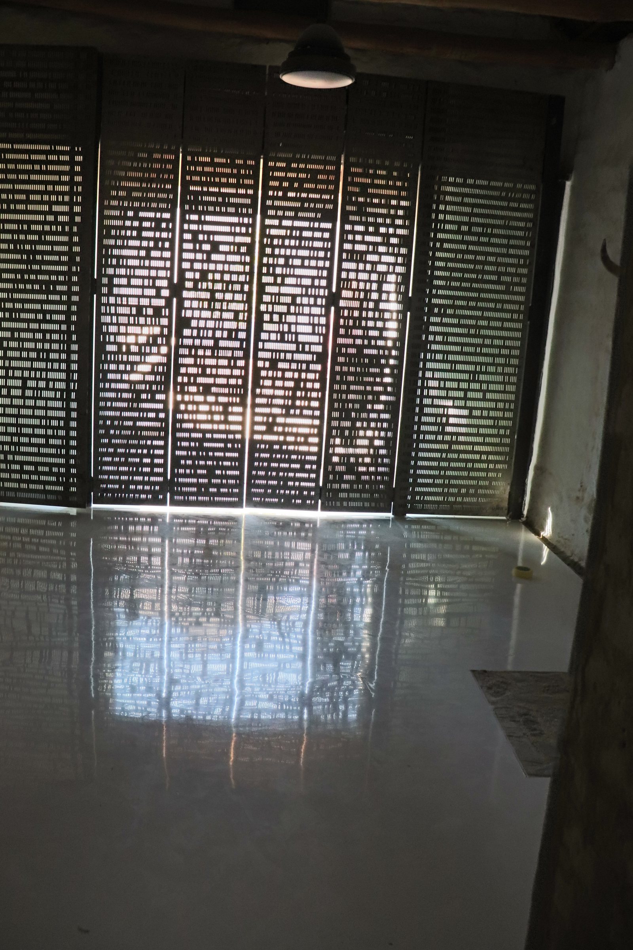
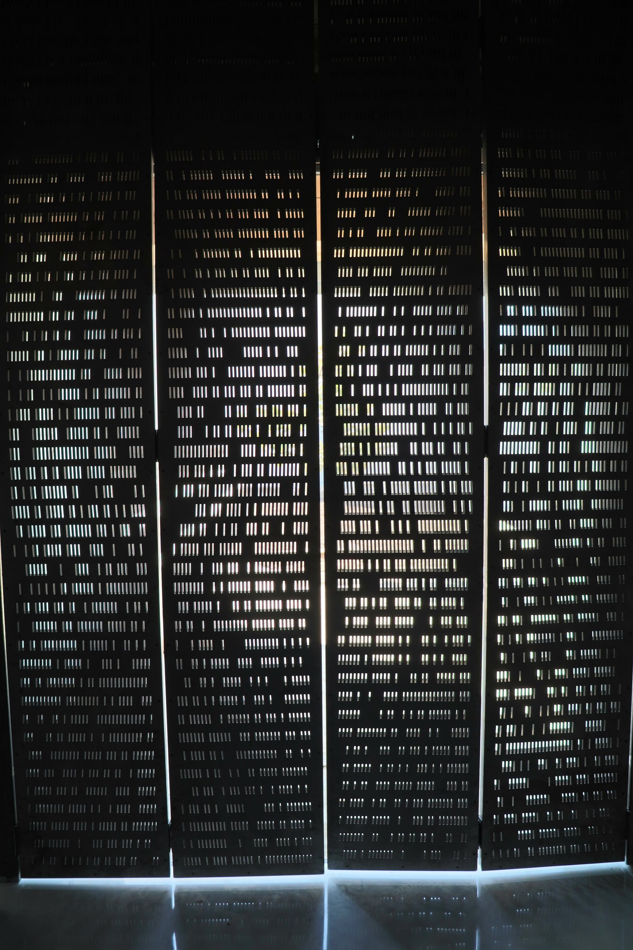
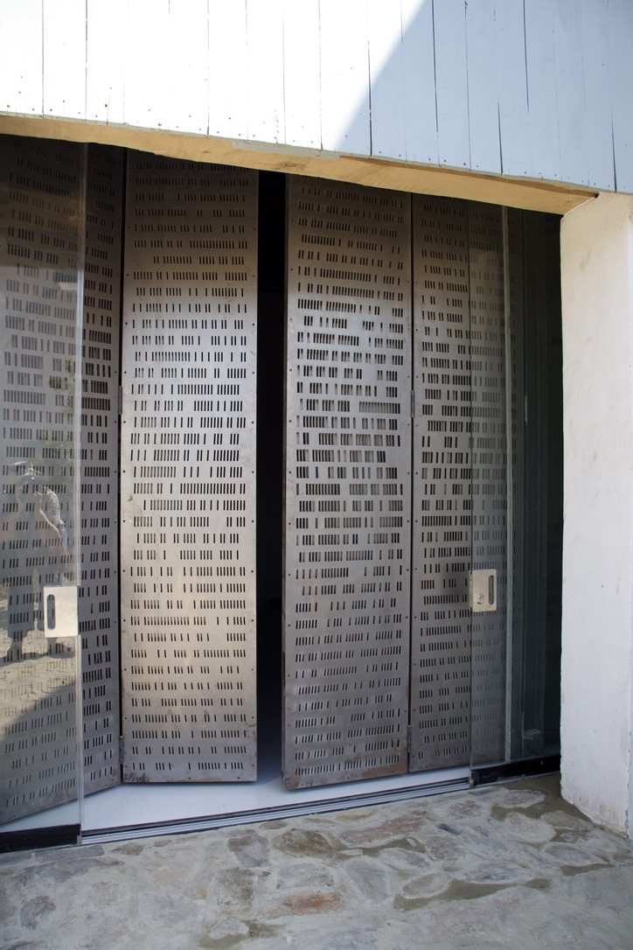
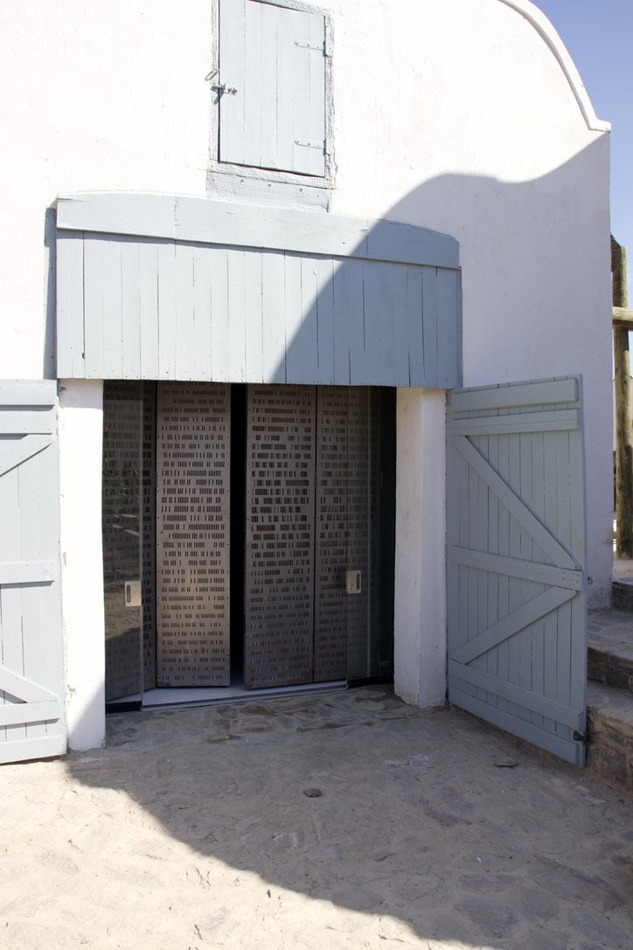
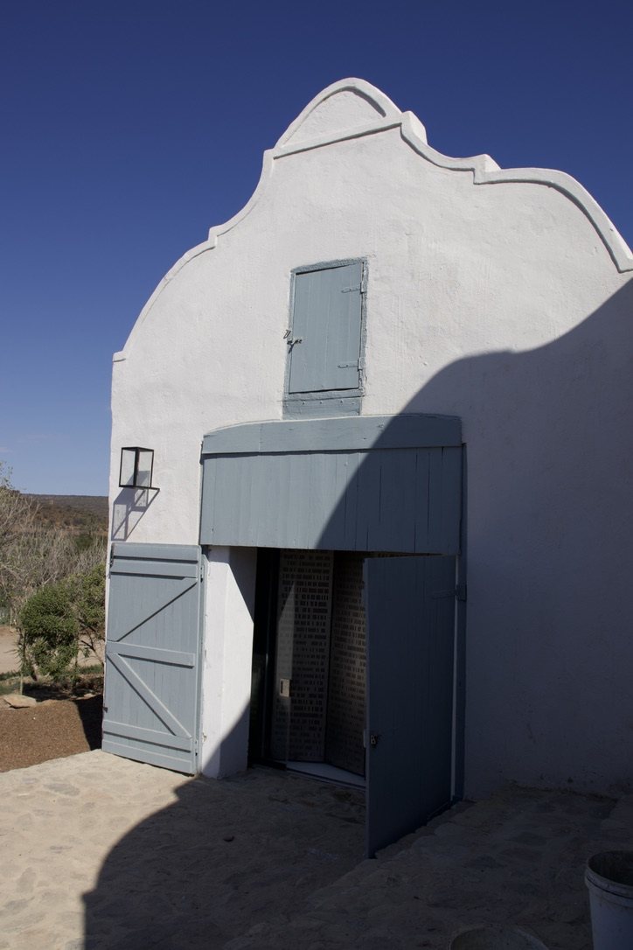
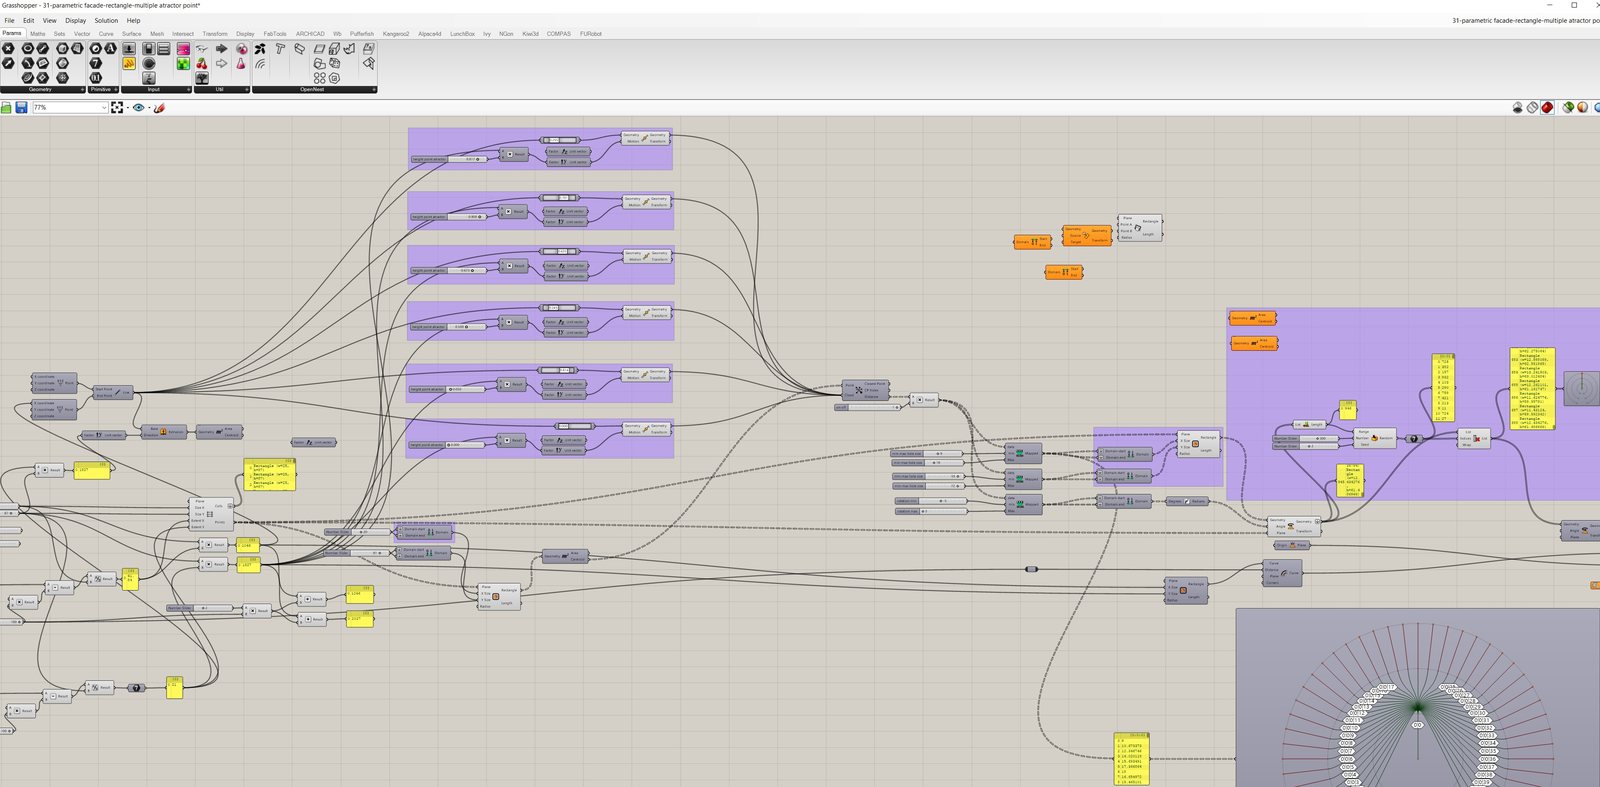
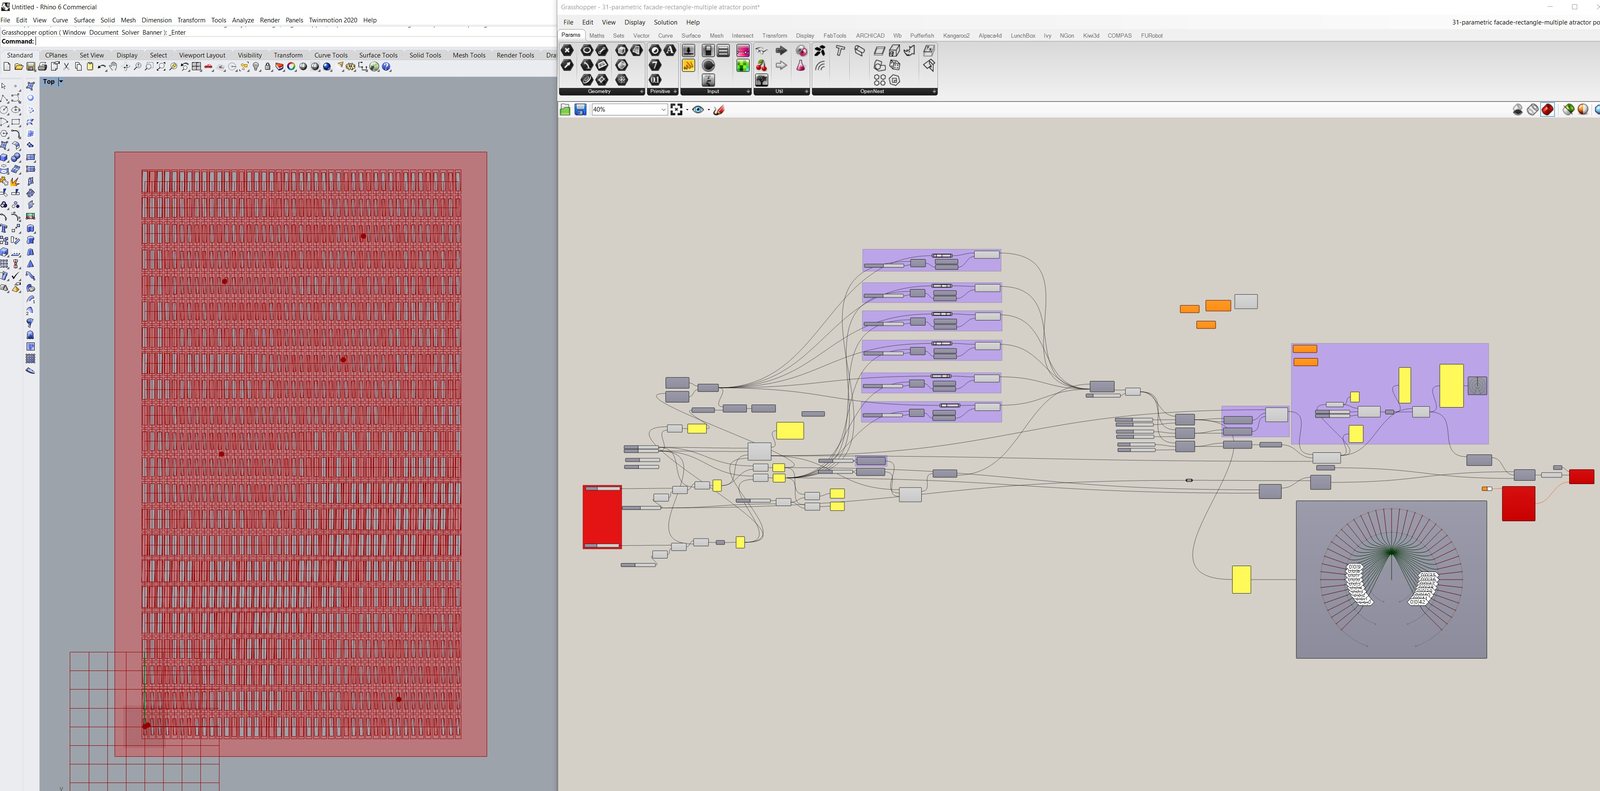
Two barns with earthen floors, originally used as a store and a milking shed — the old feeding trough is still visible. Their new screens carry a Grasshopper-generated perforation pattern that varies in density with orientation.
The Buffelsdrift restoration by SAOTA and Jaco Booyens Architect has been widely published. A selection, in order of reach:
Also published in print in Elle Décoration (France) — direct link to be added. Coverage additionally appeared via Home Stratosphere, The Heritage Traveler and others; the Domus jury citation (7th International Restoration & Conservation Award, gold medal) is the primary honour.