Paper Project · Competition · 2003
In 1996, architect Mick Pearce completed the Eastgate Centre in Harare, Zimbabwe — a shopping centre and office block that runs almost entirely without mechanical cooling. Pearce modelled the building's ventilation strategy on African termite mounds: cool night air is drawn underground and held in thermal mass, then released slowly through the building as daytime temperatures rise. Warm air vents through chimney stacks above. The result holds internal temperatures steady across an external swing from 2°C to 40°C, with roughly 90 percent passive climate control — no compressors, no chillers, no refrigerant loops.
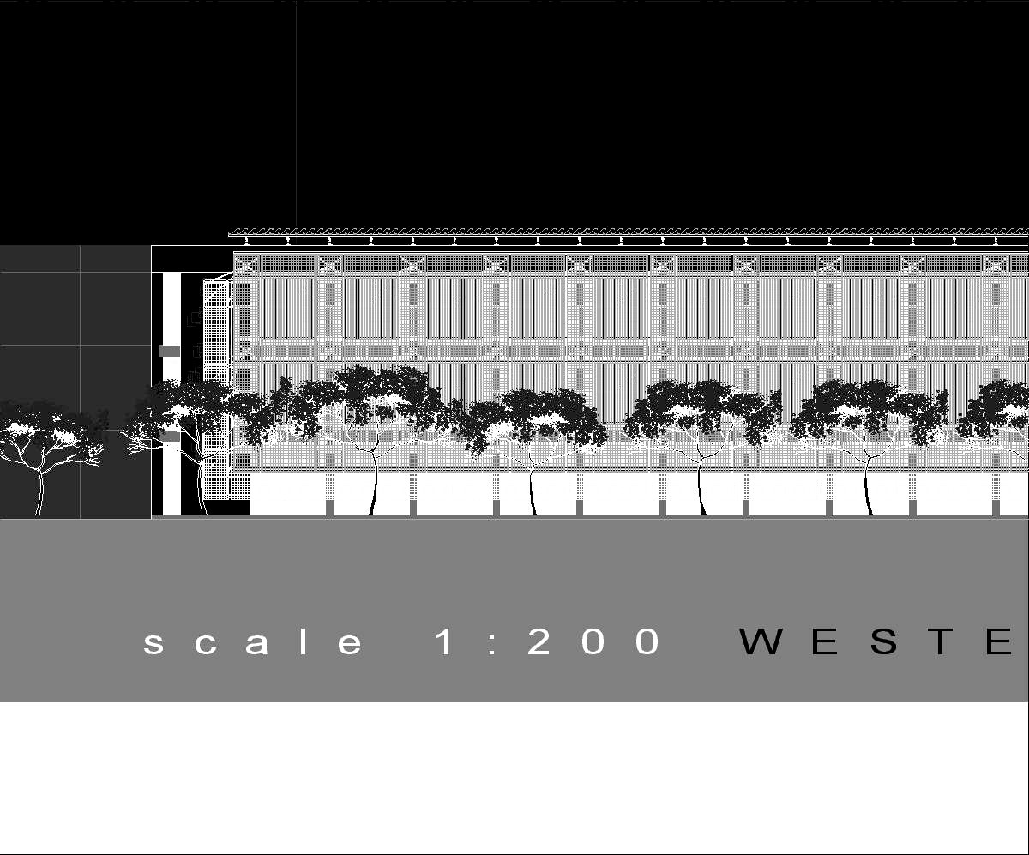
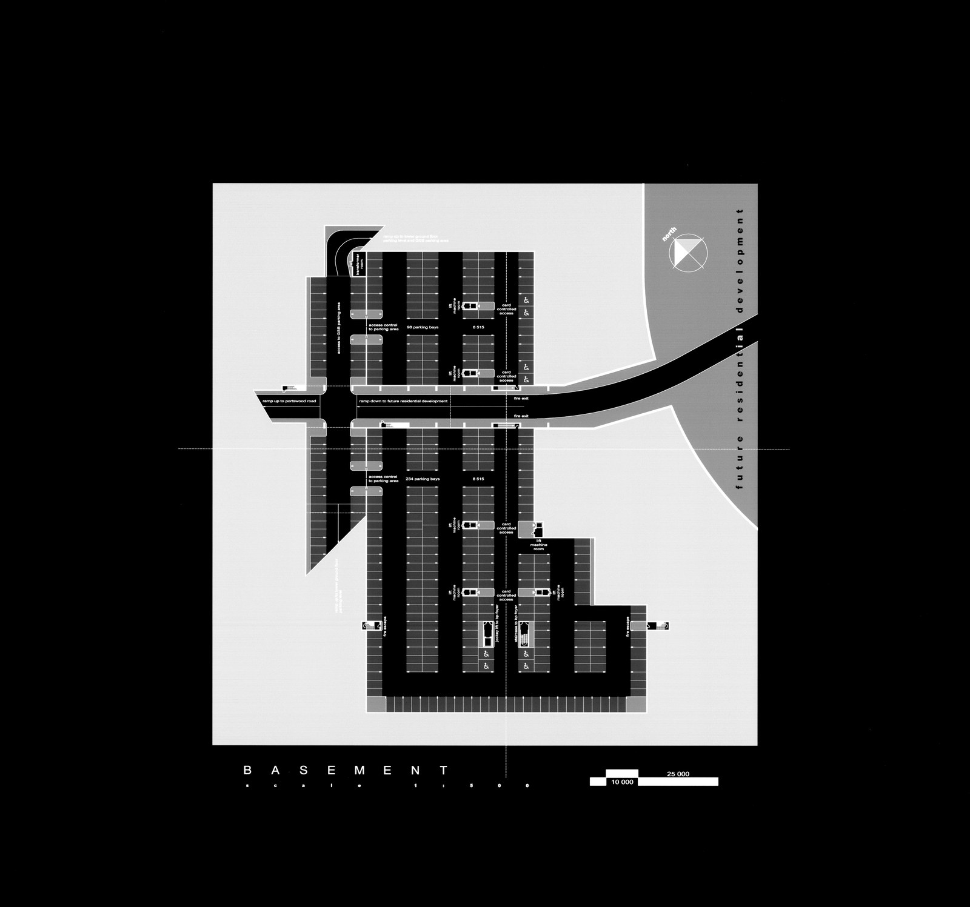
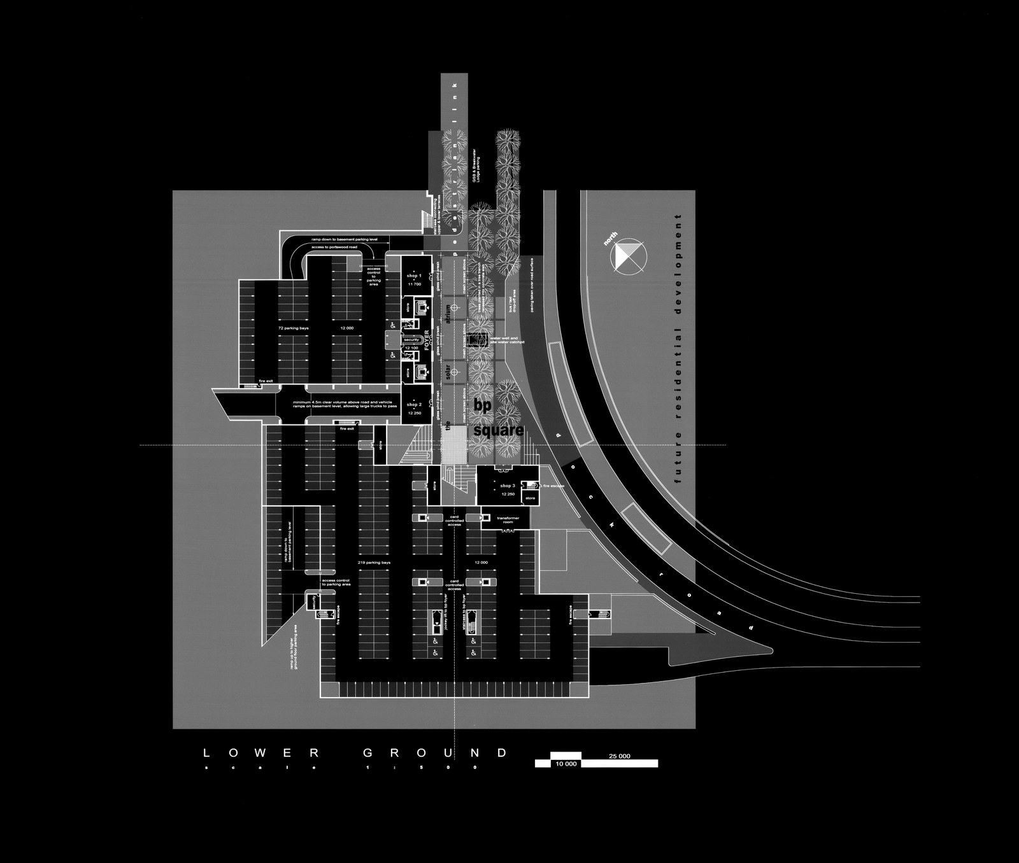
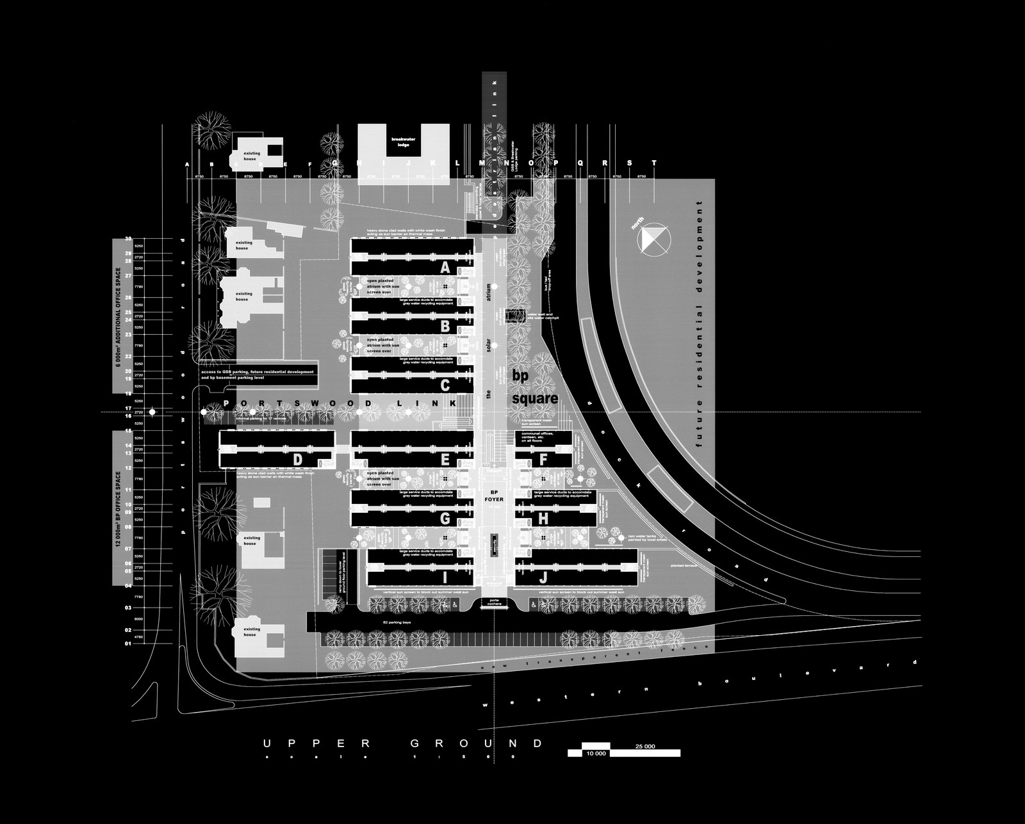
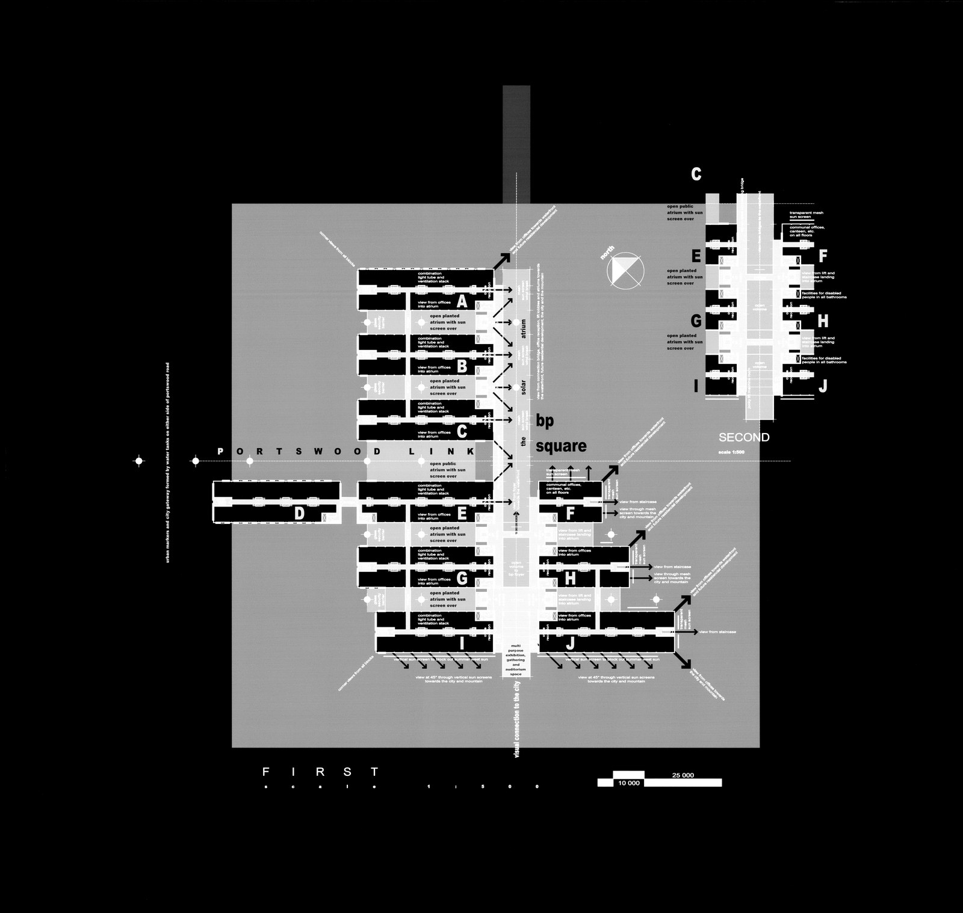
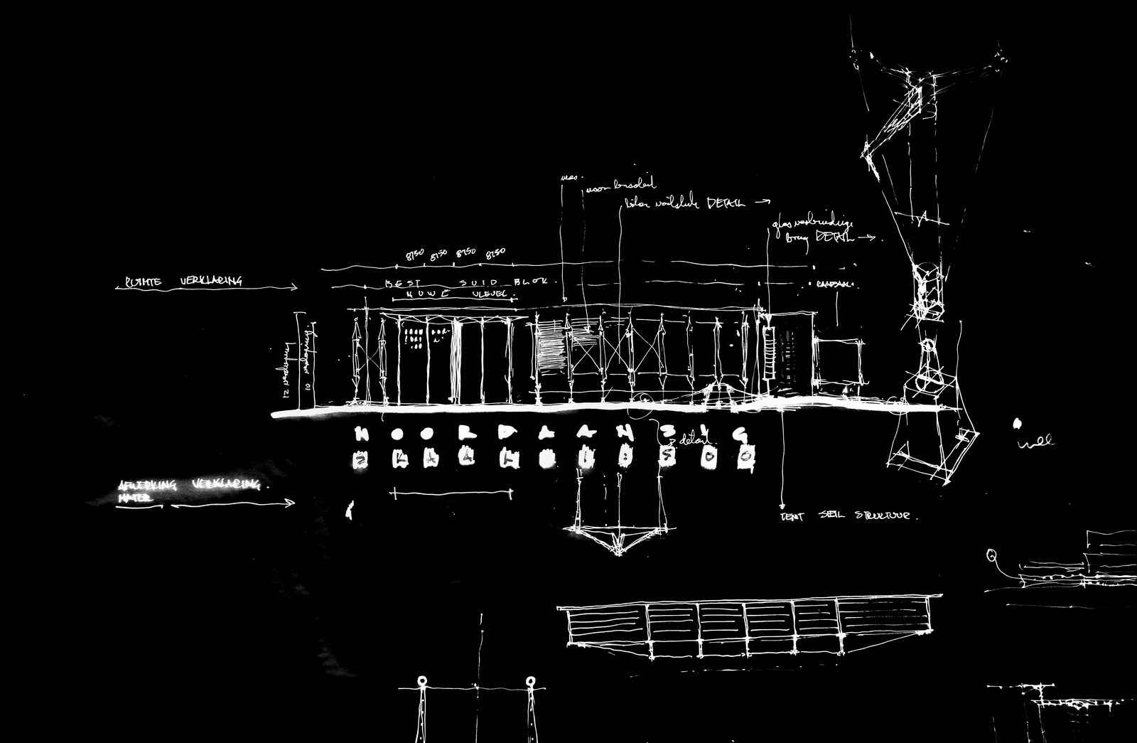
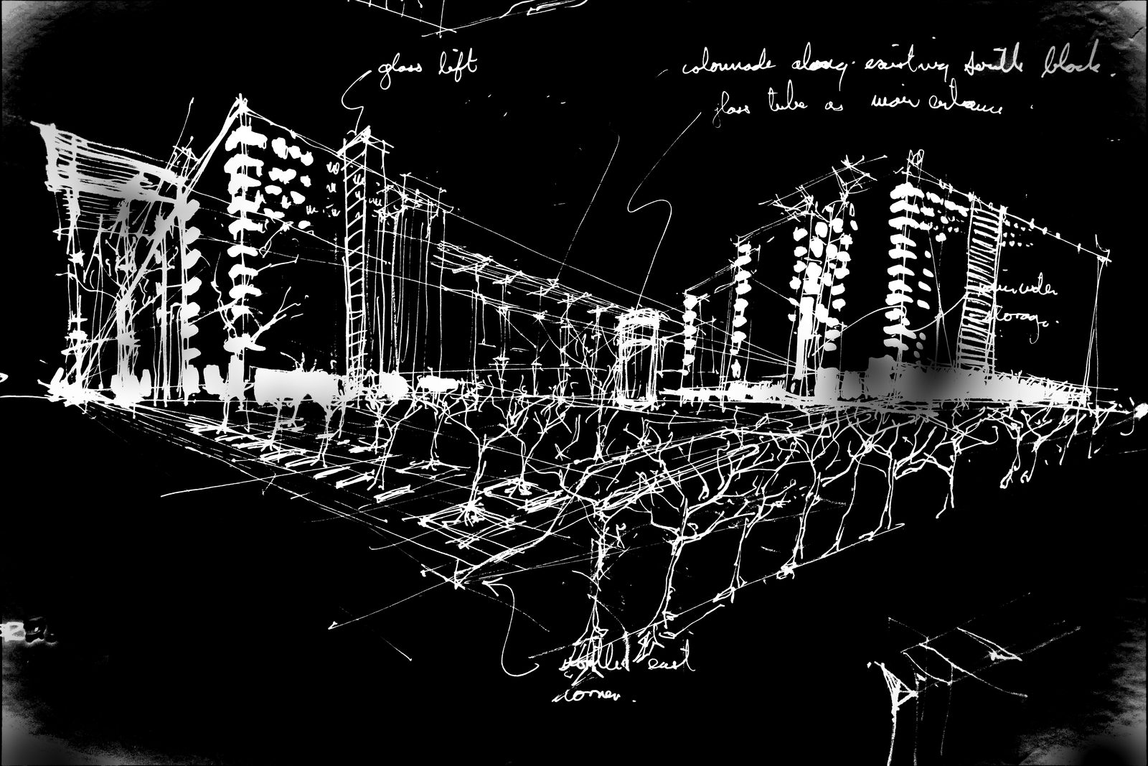
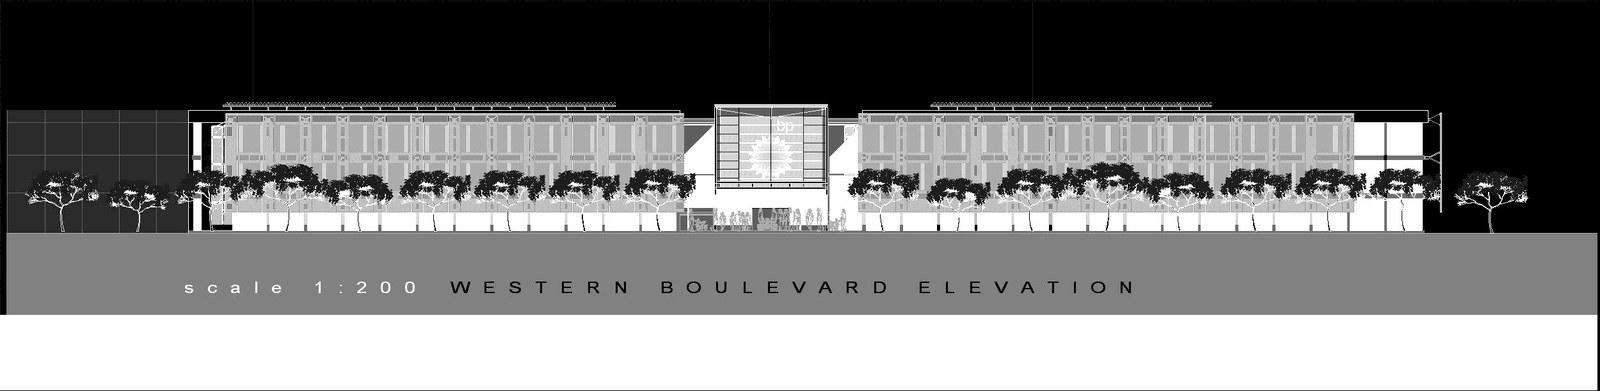
The BP competition brief in 2003 demanded the same: a totally passively climate-controlled headquarters for BP South Africa in Cape Town's V&A Waterfront. The site sits at the intersection of Portswood Link and the Dock Road, with the Western Boulevard as its primary public elevation — a prominent, exposed position on the harbour edge.
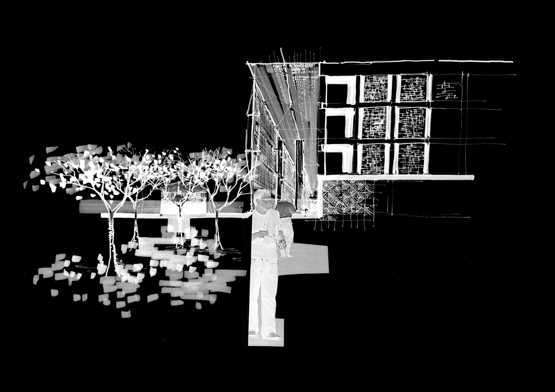
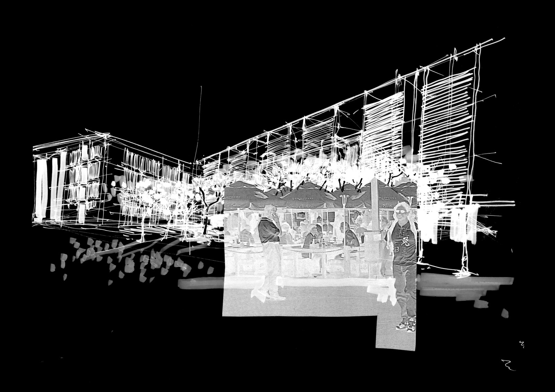
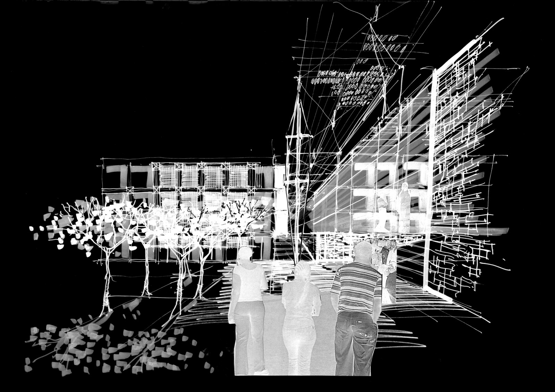
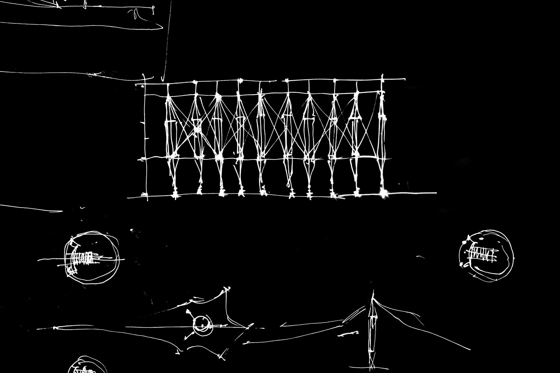
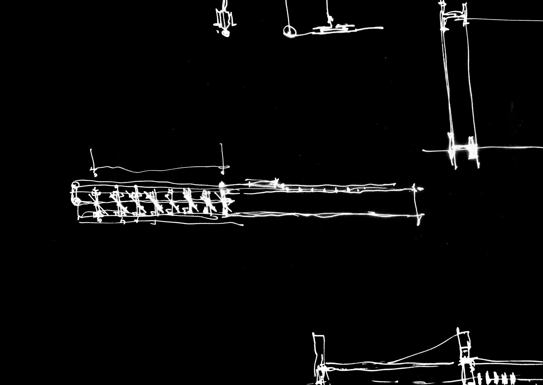
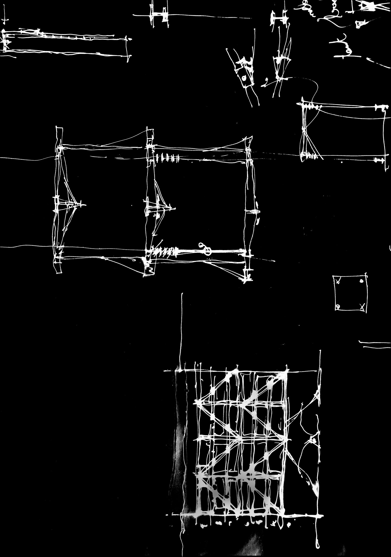
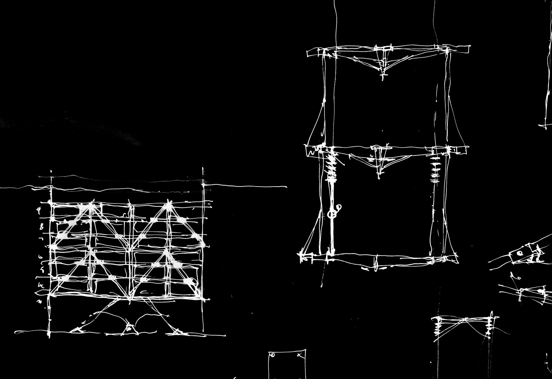
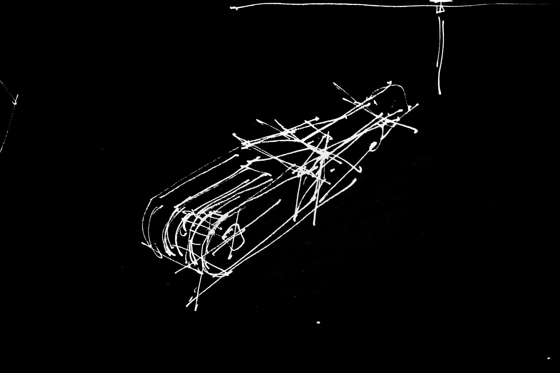
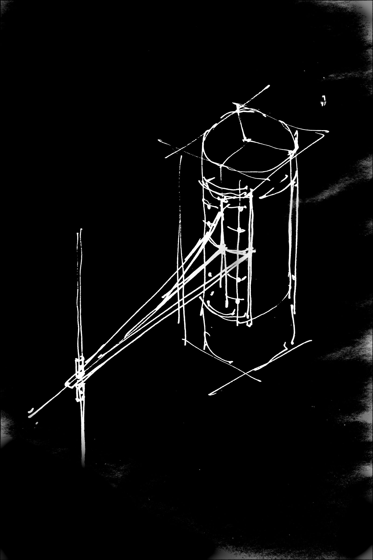
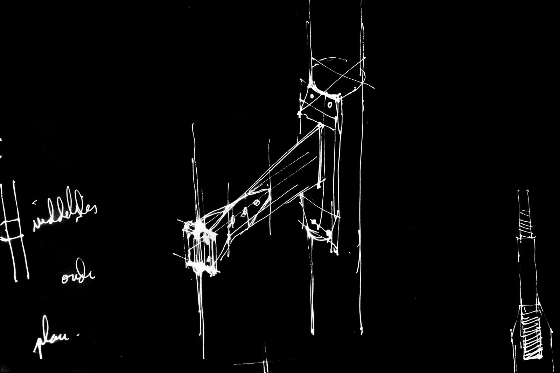
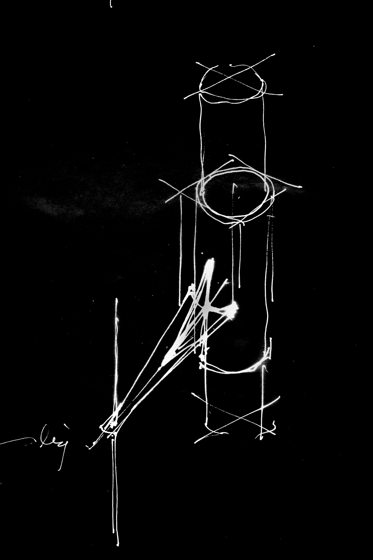
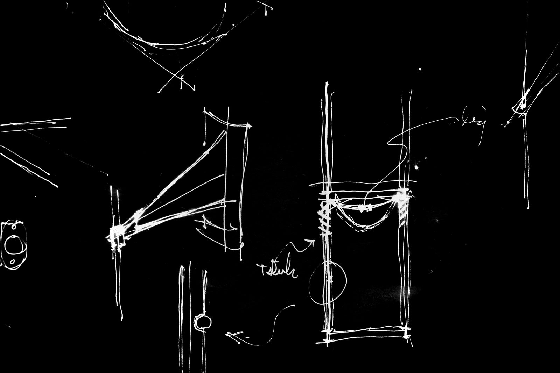
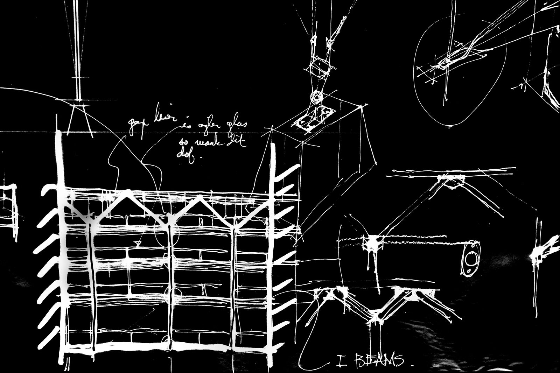
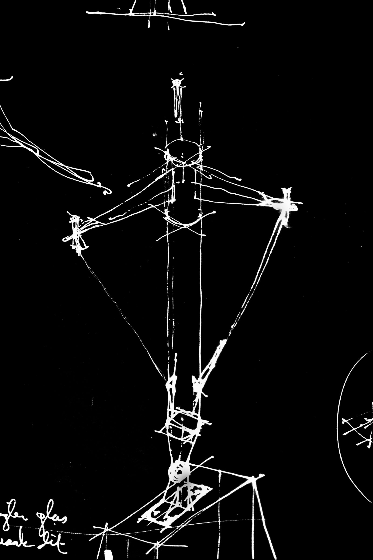
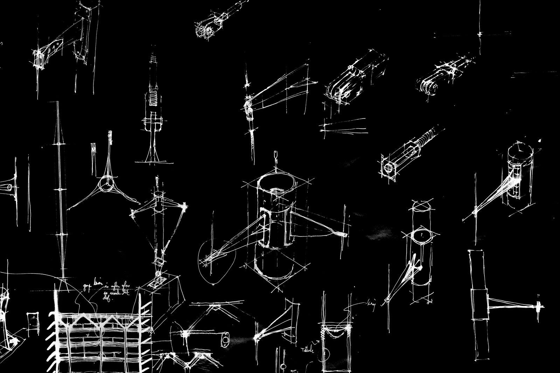
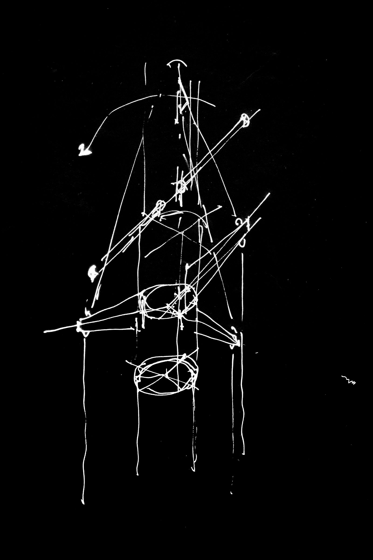
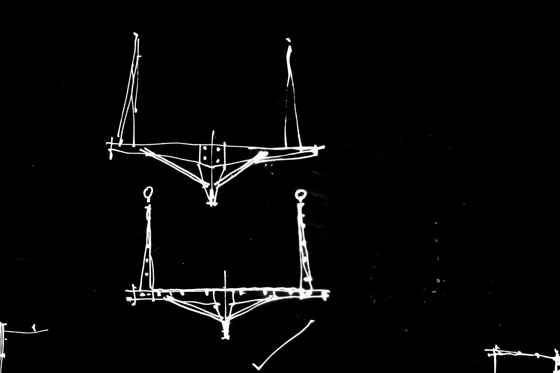
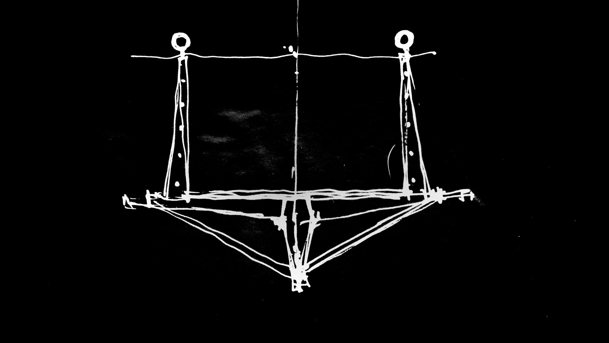
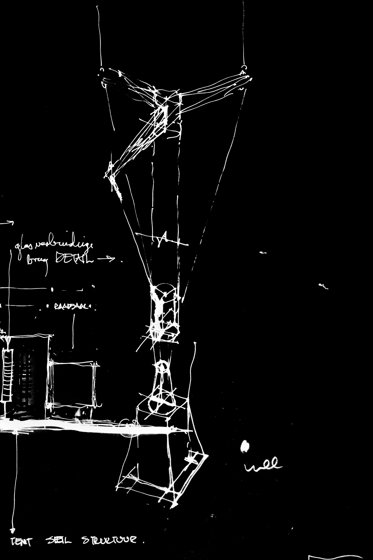
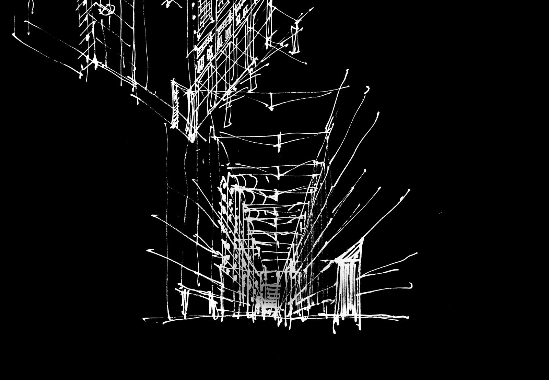
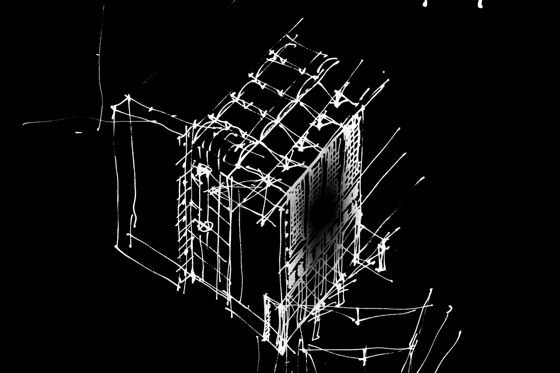
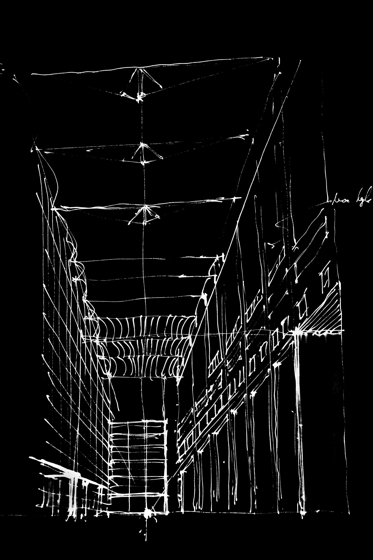
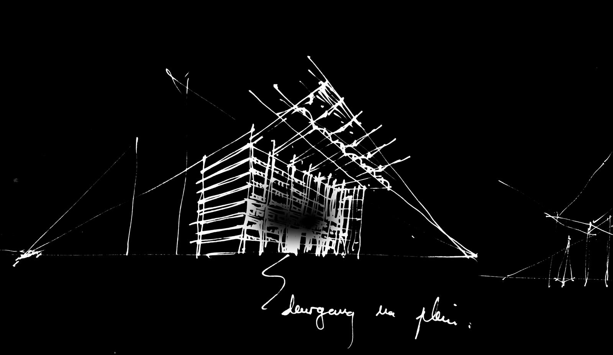
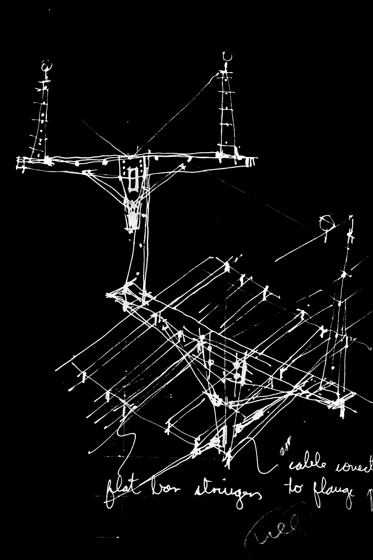
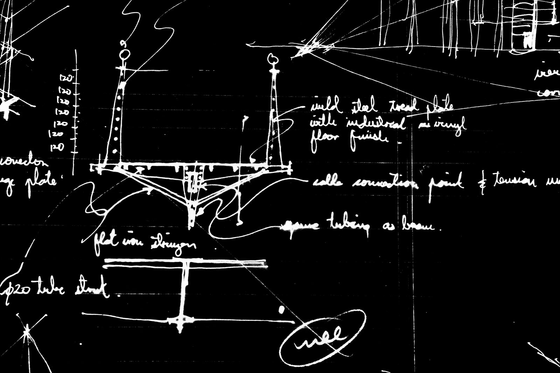
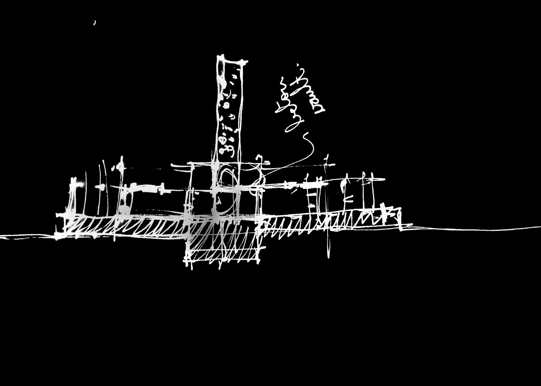
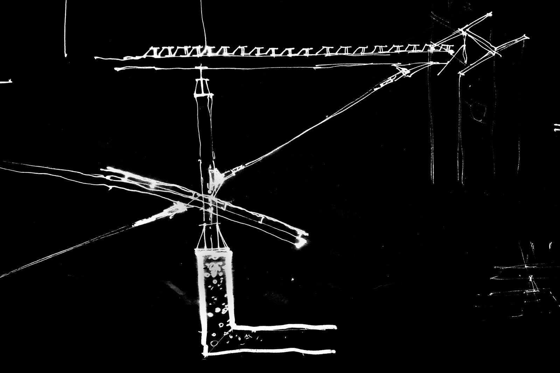
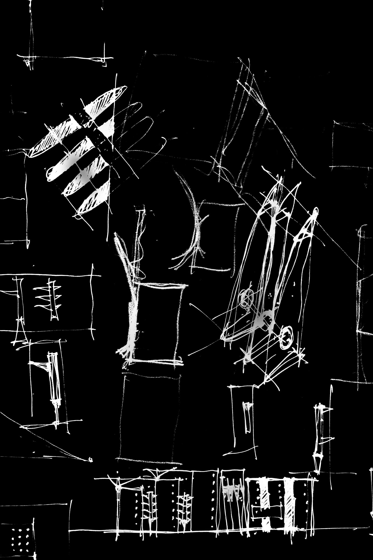
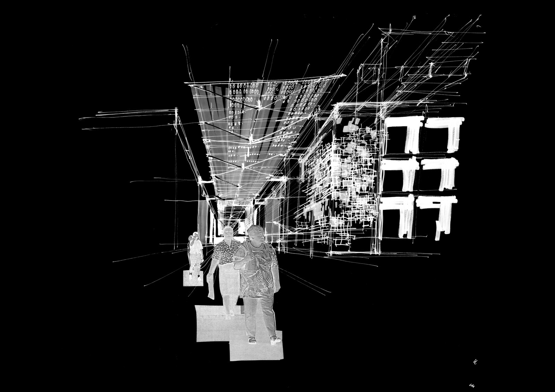
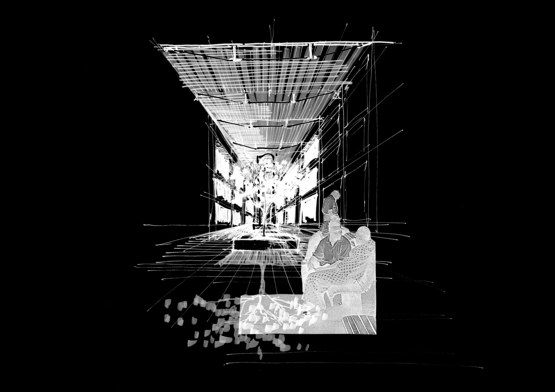
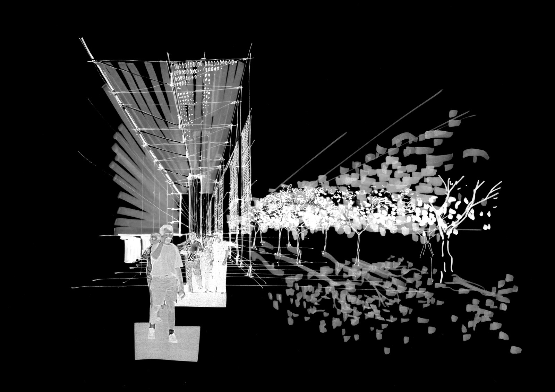
The design, developed with Ferdinand Holm, organised the programme into flanking office blocks on either side of a series of enclosed glass atriums running the length of the building. These atriums function as controlled microclimates — in effect, a chain of glasshouses that form a thermal buffer between the Cape Town weather and the occupied office floors. The glass enclosure captures solar heat during the day; the warmed air is vented upward and outward. At night, the mass cools. The flanking slabs are insulated from direct exposure on both sides — one face protected by the atrium, the other by solid construction.
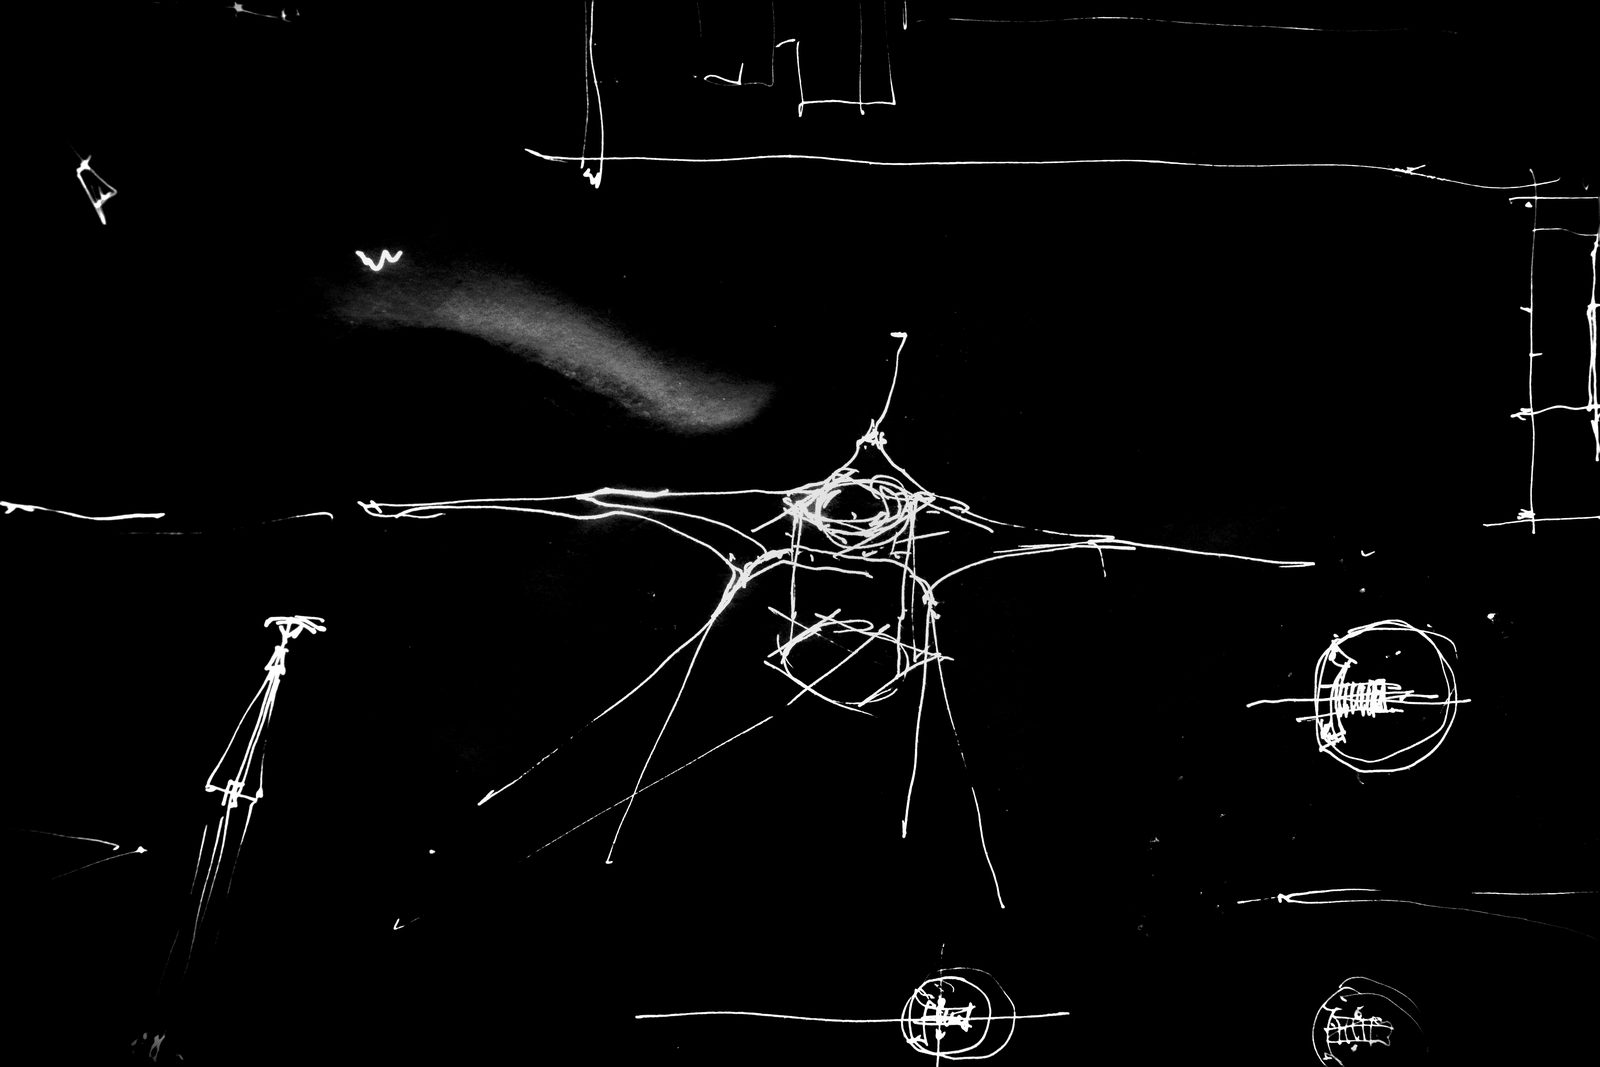
Some of the climate strategies developed for Project Phoenix — won in Pretoria — were adapted here, recalibrated for the Cape Town context: ocean winds off the Atlantic, the hard south-easter that dominates the summer, and the moderate but damp winters. Rather than subterranean cooling as at Eastgate, the atrium system produces its temperature differential through section — stack effect ventilation driven by the height of the glass enclosure.
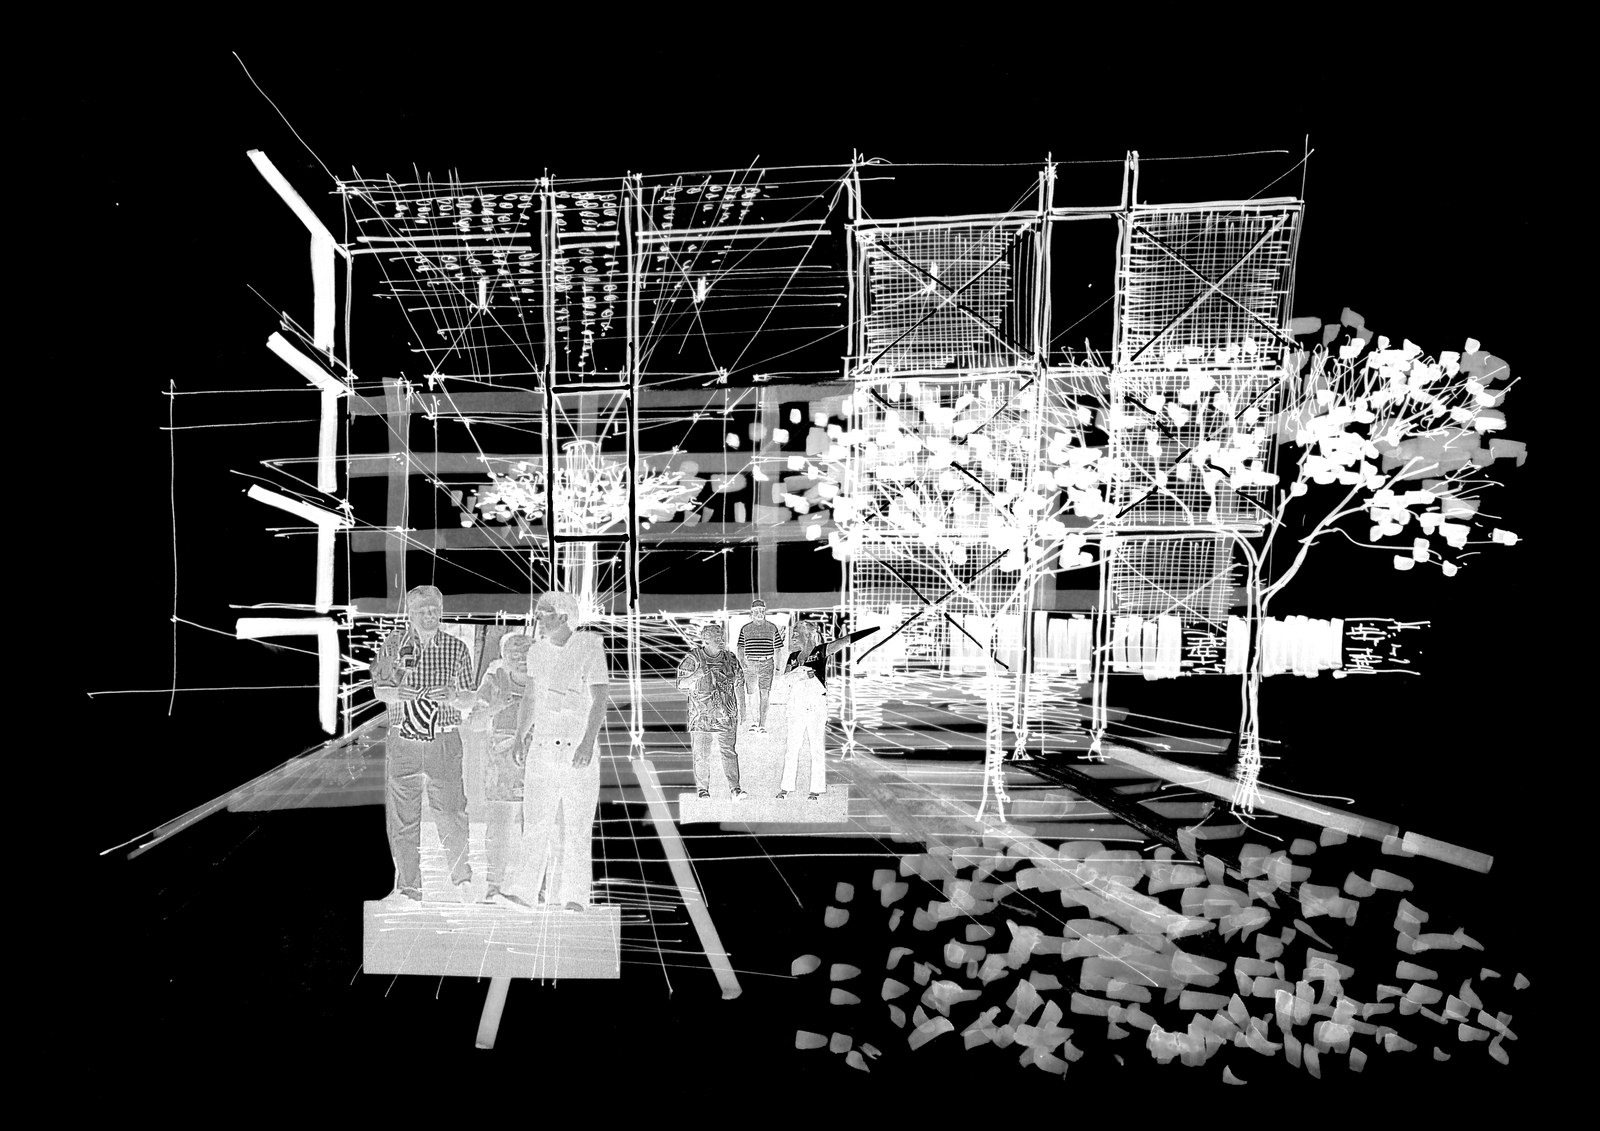
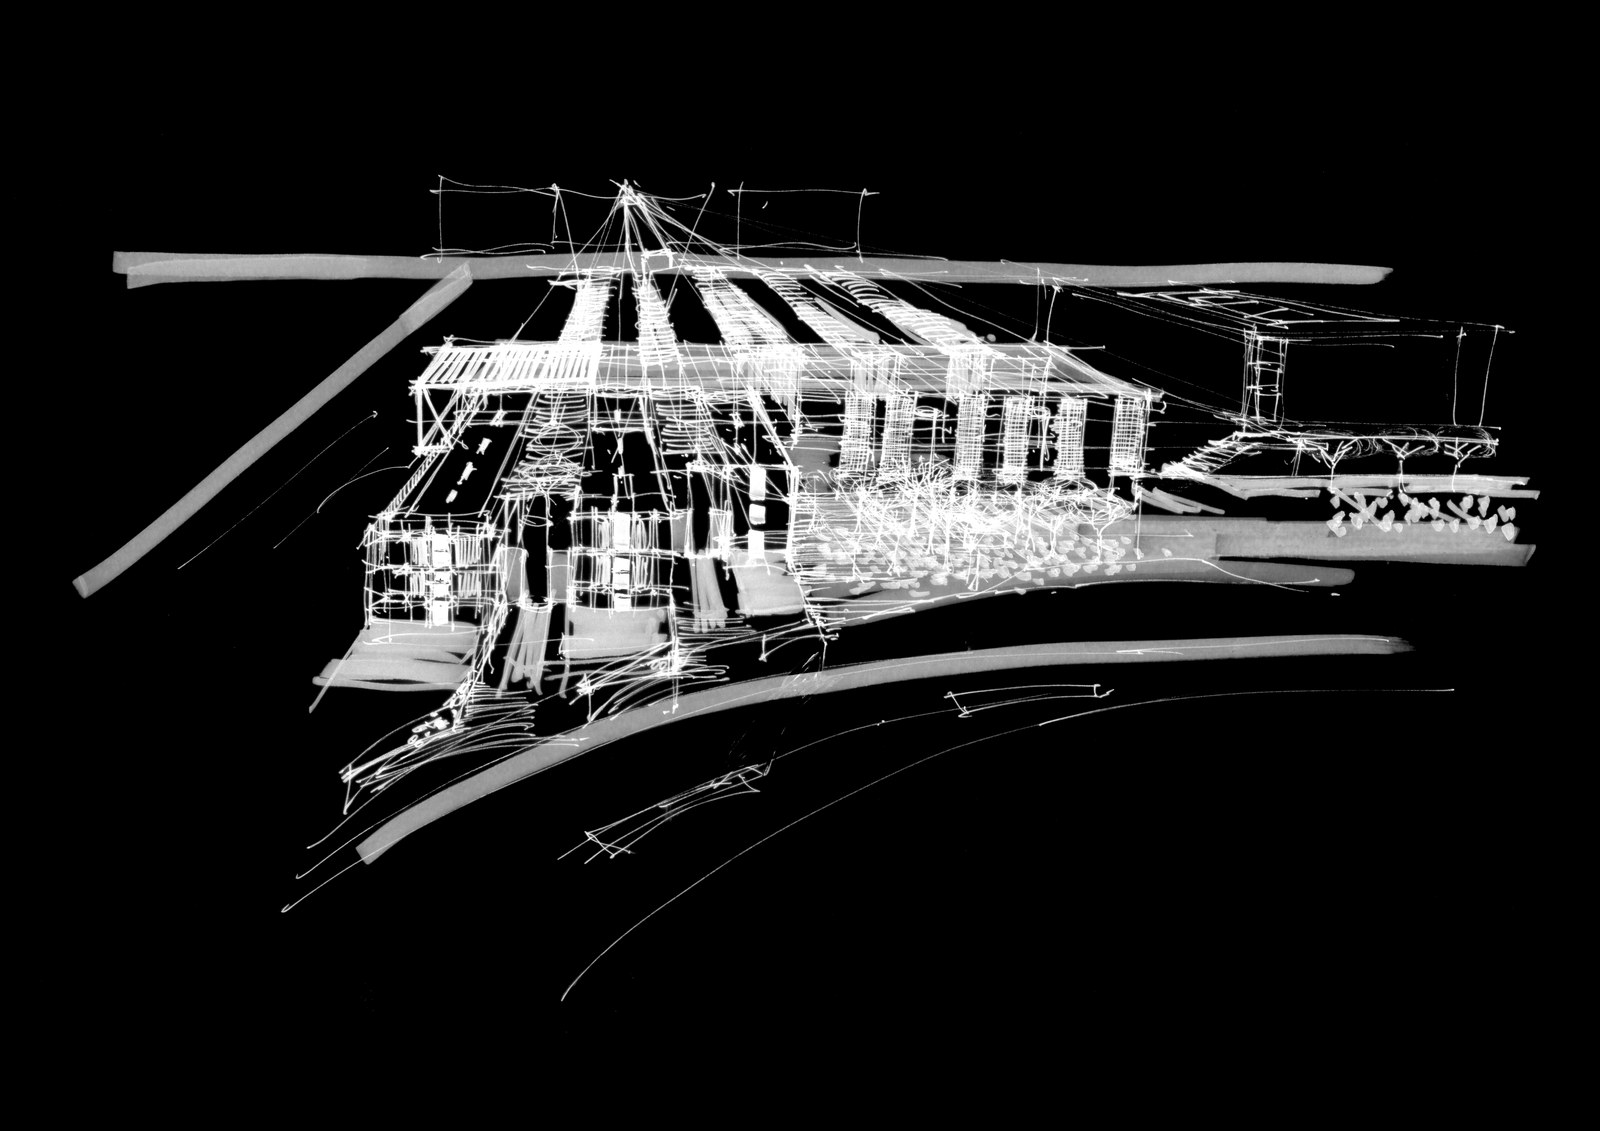
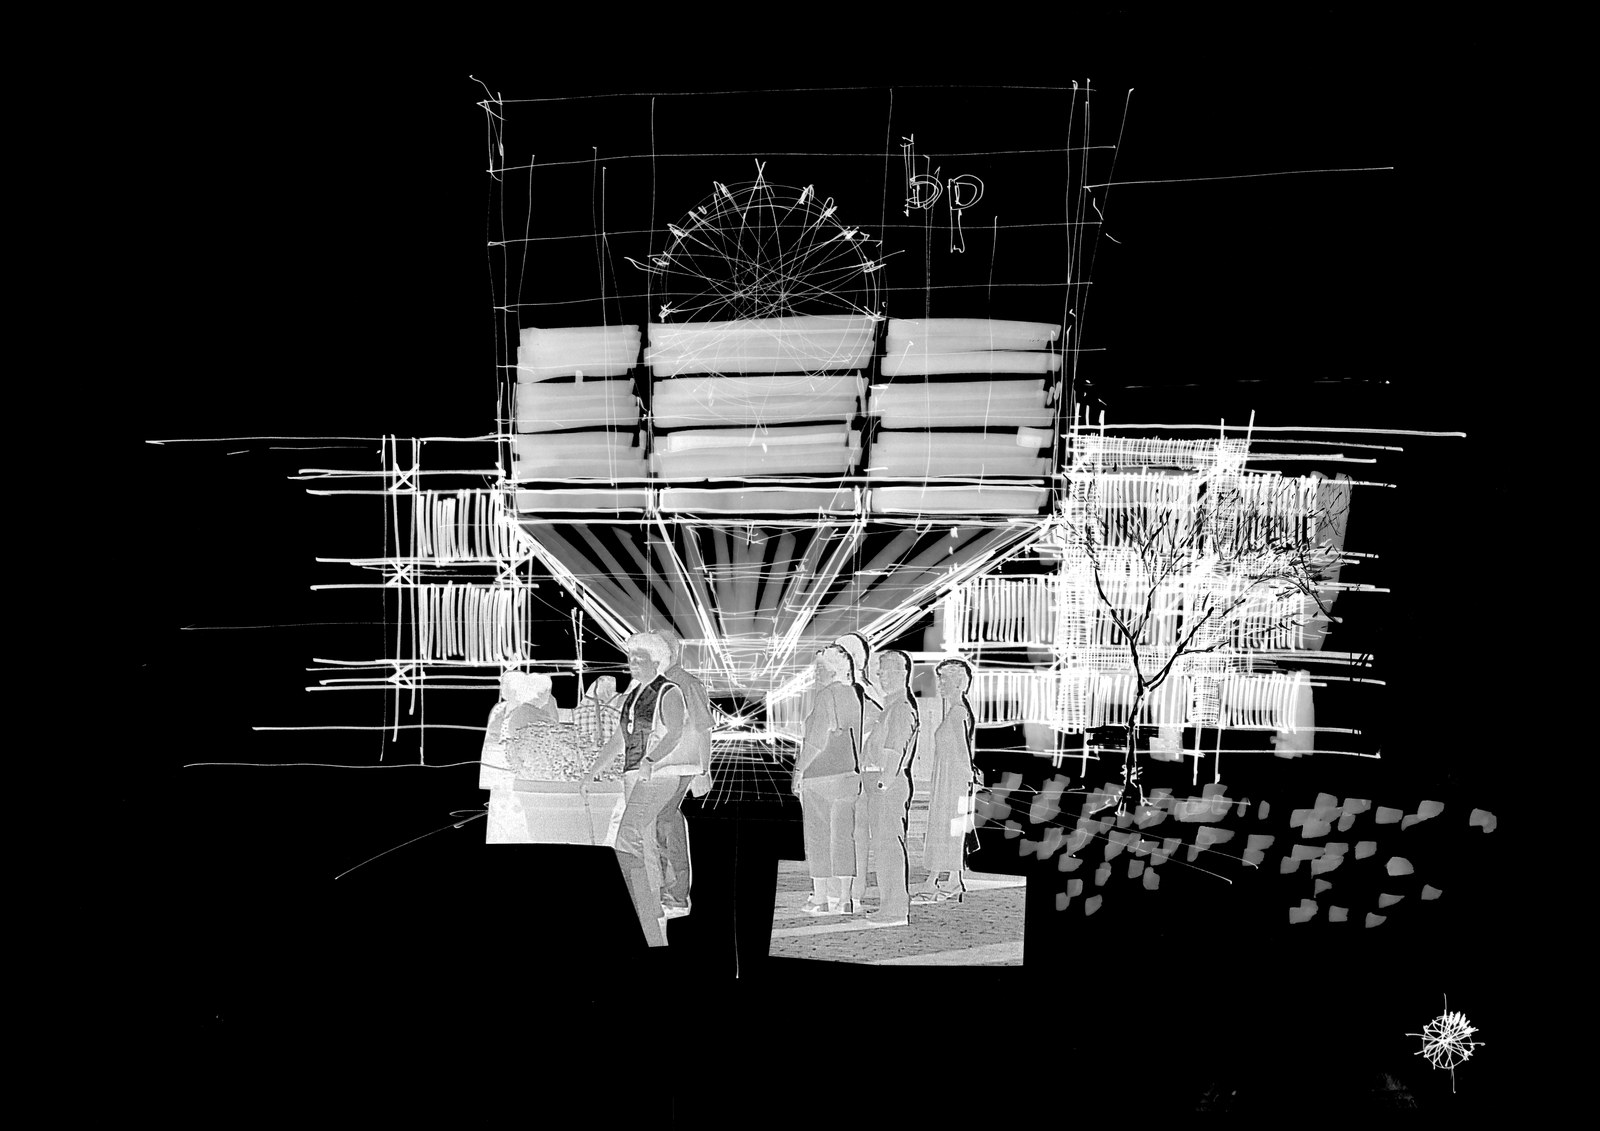
The competition went to Kruger Roos Architects, and their building stands at the Waterfront today. Notably, their winning scheme arrived at the same core move — office wings flanking enclosed atria that do the environmental work — reached independently from the same brief. That two separate teams converged on the atrium-buffer strategy says less about either scheme than about the logic itself: for a passively cooled building on that exposed harbour edge, it was the answer the problem wanted.