Unrealised · Renovation & New Build
Route 62 runs from Worcester through the Cogmanskloof into Montagu, then east through Robertson and Ashton into the Klein Karoo — one of the great inland routes of the Western Cape, threading between the Langeberg and Swartberg ranges through a sequence of valleys that grow fruit, vine, and increasingly, olive. Olijven Hof sits east of Montagu on the northern side of the valley, where the land rises toward the mountains and the soils are stony and well-drained — the conditions olive trees prefer.
The Klein Karoo has emerged over the past two decades as one of the most significant olive-growing regions in the southern hemisphere. The climate is the reason: hot, dry summers with cold nights produce the conditions that concentrate polyphenols in the fruit. Lower rainfall means the tree stresses slightly, producing fewer, smaller olives with a higher proportion of oil and more intense flavour — precisely the profile that premium extra virgin olive oil requires. The region's climate closely mirrors that of the traditional Mediterranean olive-growing zones of Andalucía and Tuscany, with the additional advantage of freedom from the fungal diseases that higher-humidity regions must manage.
The region's international standing is now established: De Rustica Olive Estate near De Rust, also on Route 62, took the overall top position at Spain's Evooleum awards in 2023 — the world's most rigorous extra virgin olive oil competition — and placed second globally in 2025, one of only a handful of estates outside Spain and Italy to reach its top ten more than once. The quality is regional and repeatable, not a one-off.
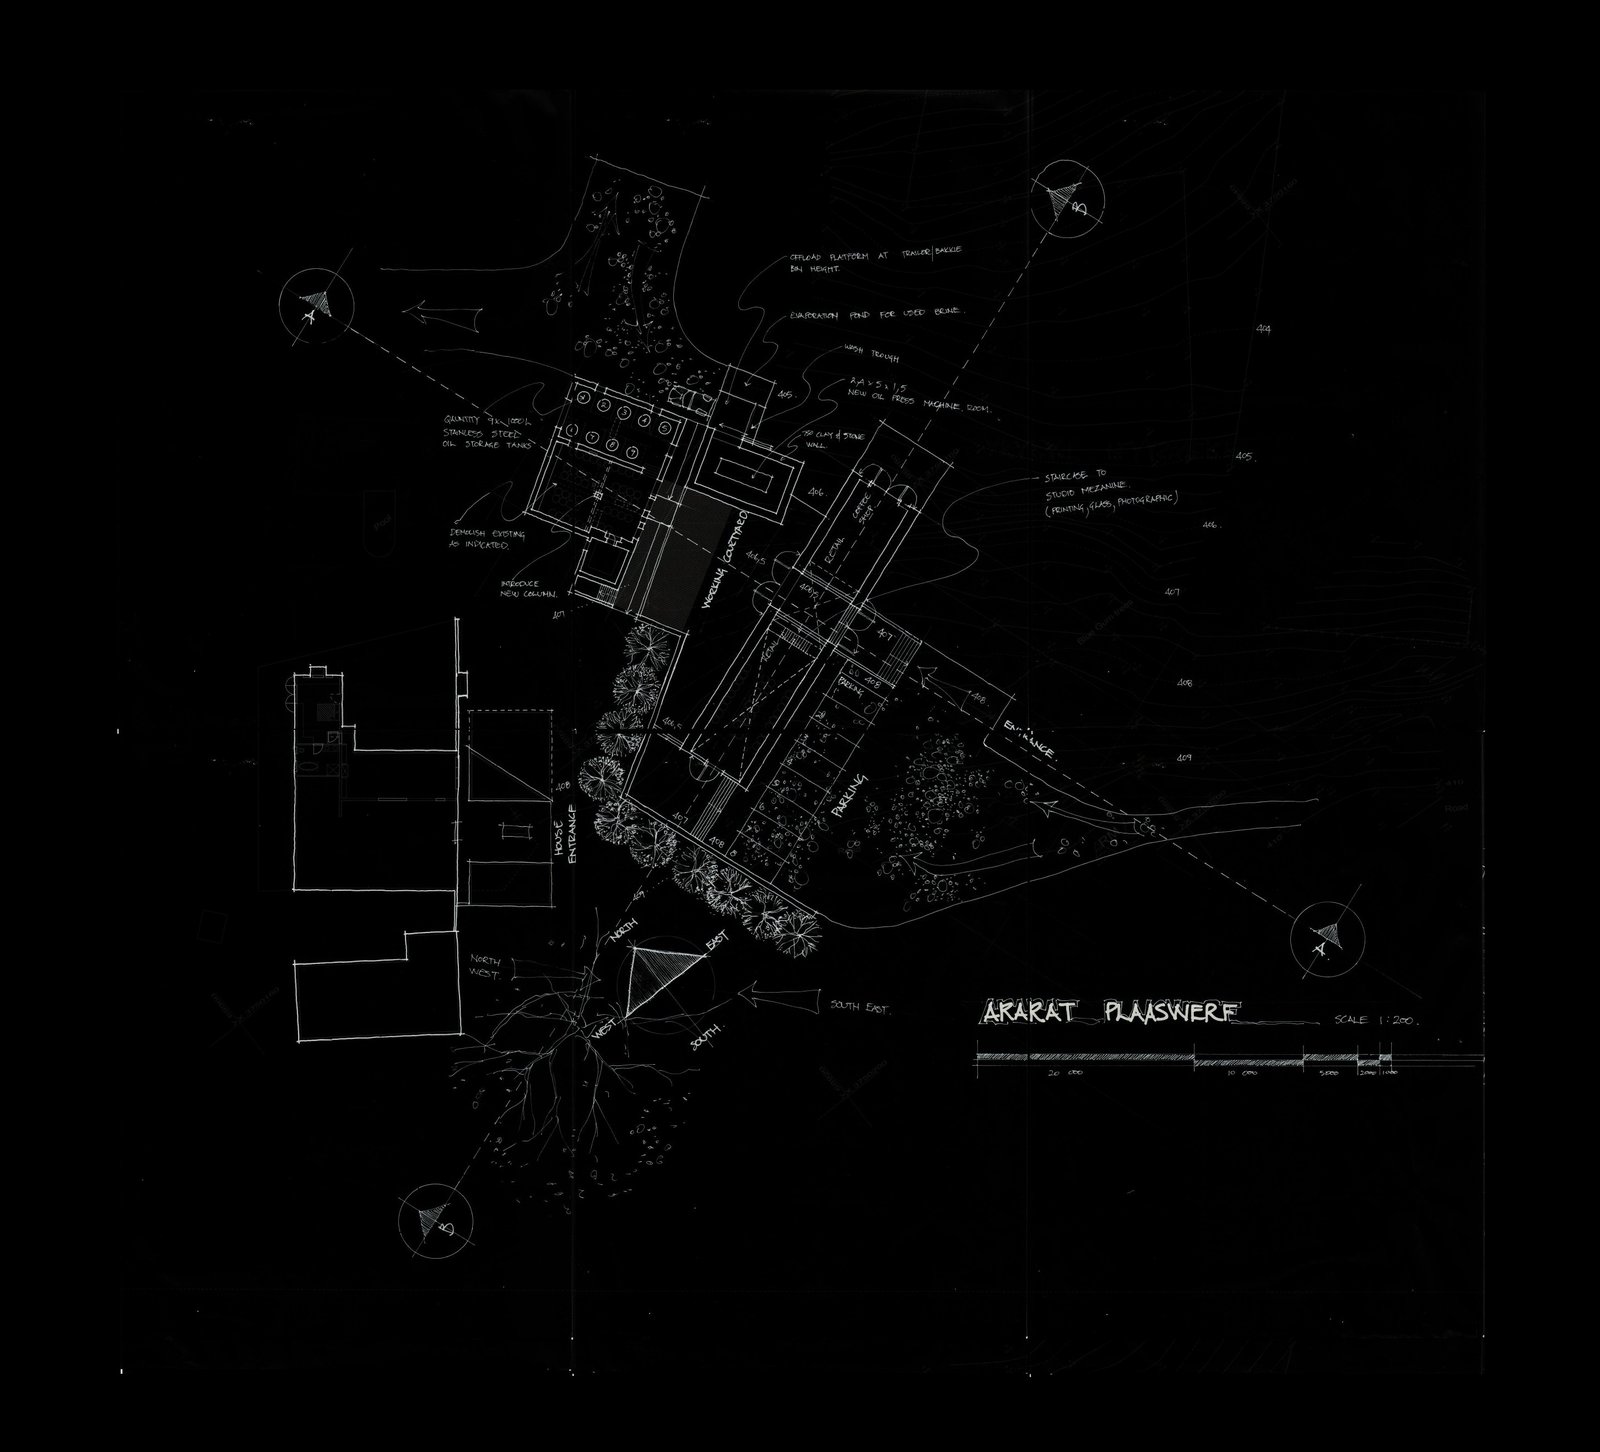
The farm was bought under the name Ararat — the title still lettered on the hand drawings shown here — and renamed Olijven Hof by the new owners; it lies on the eastern outskirts of Montagu.
The clients were filmmakers who had stepped away from their careers to run the olive farm — an exchange common enough in creative practice, where proximity to a particular landscape or material process displaces the work that came before it. The farm occupied them for a period before they sold it and returned to filmmaking. This project — a concept design for the renovation and extension of the farmstead — belongs to that interval: it was drawn while the farm was being worked and the clients were thinking about what it should become architecturally, but before the decision to return to film was made.
The farmyard at Olijven Hof follows the plan of a typical Klein Karoo plaaswerf from the early to mid nineteenth century: a loose cluster of single-storey buildings — the main dwelling, buitekamer, store, stable, and implement shed — arranged around an open yard with a tree at its centre. The buildings are in clay brick and stone, with low pitched corrugated-iron roofs replacing what were originally thatch. The walls are thick, the openings small — thermal mass and small windows being the passive cooling logic of the period — and the rooms are low-ceilinged and cool in summer without mechanical assistance.
The concept explored the renovation and repurposing of these existing outbuildings: the store as an oil-processing room, the buitekamer as a guest space, the implement shed as a working workshop. The interventions proposed are light — new floors, repaired walls, new openings where light is needed — respecting the buildings' weight and the proportional logic of the nineteenth-century plaaswerf without reproducing it sentimentally.
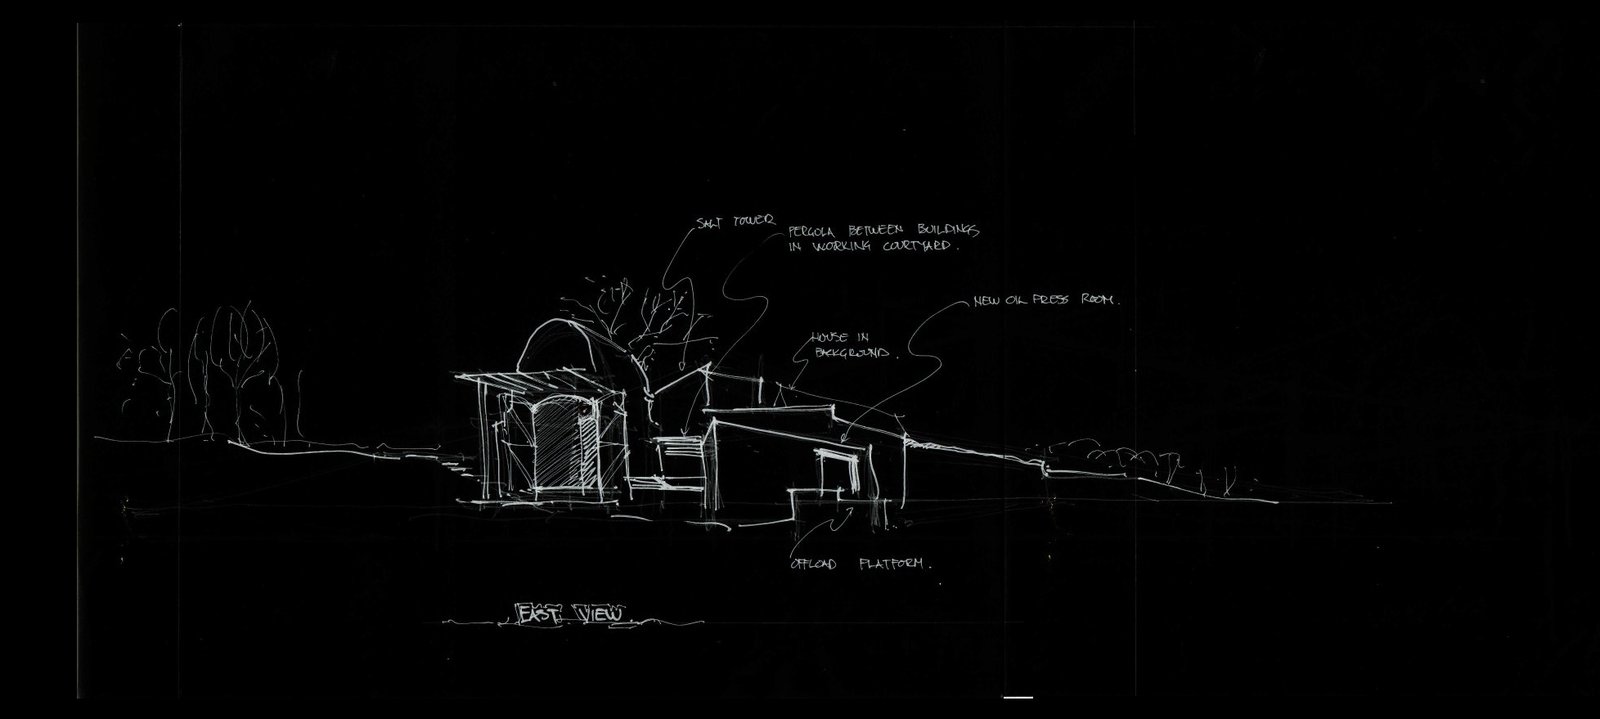
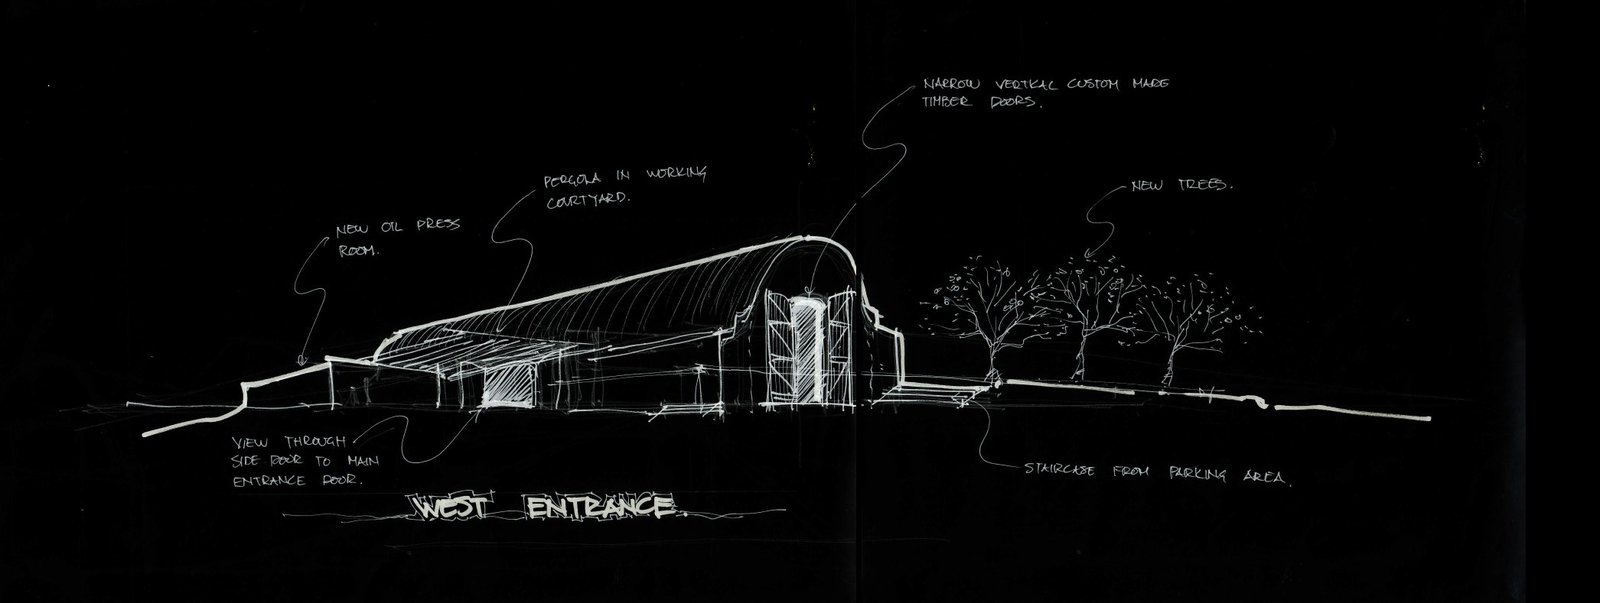
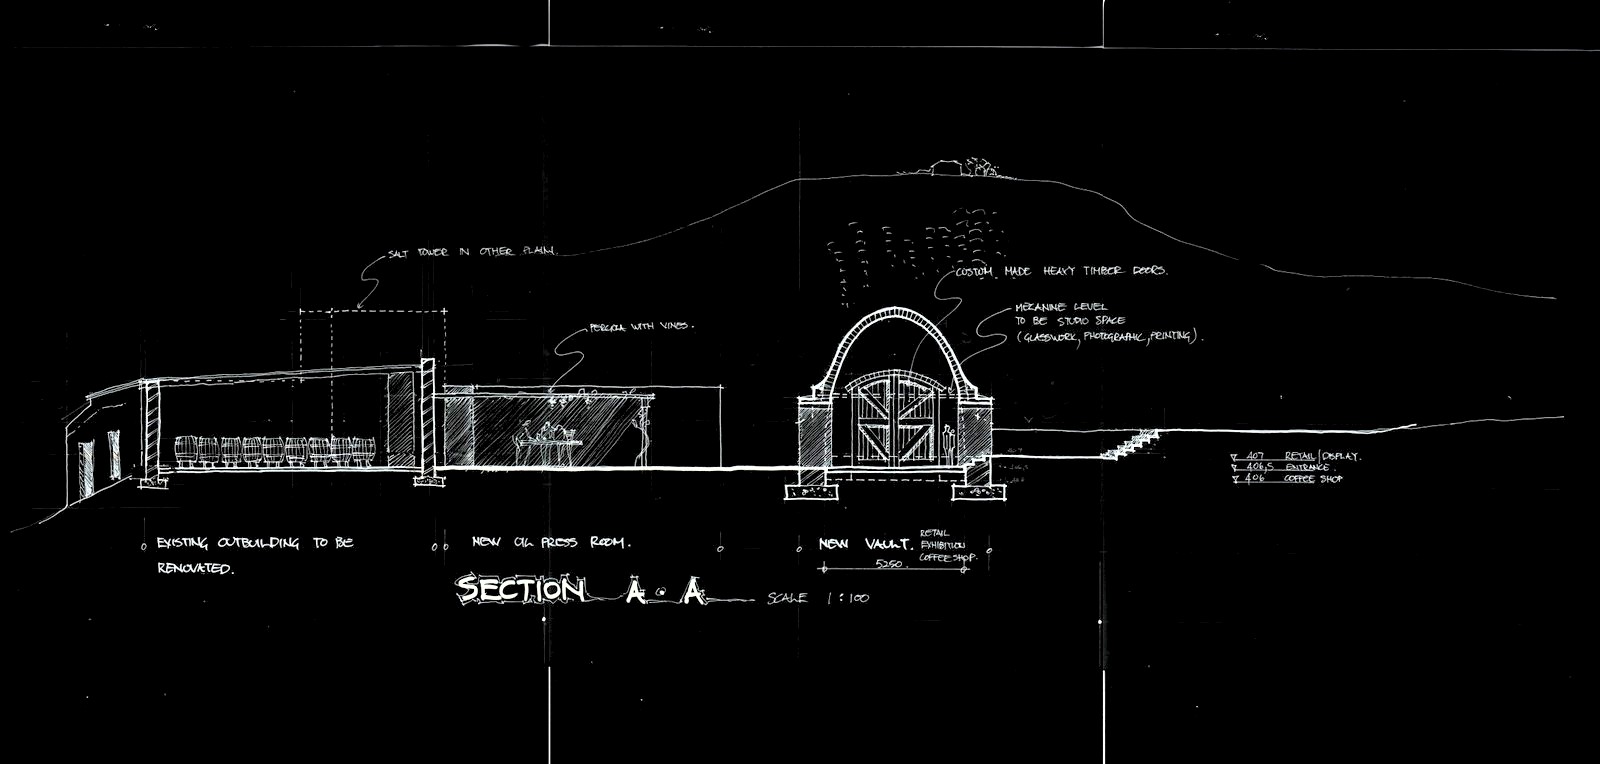
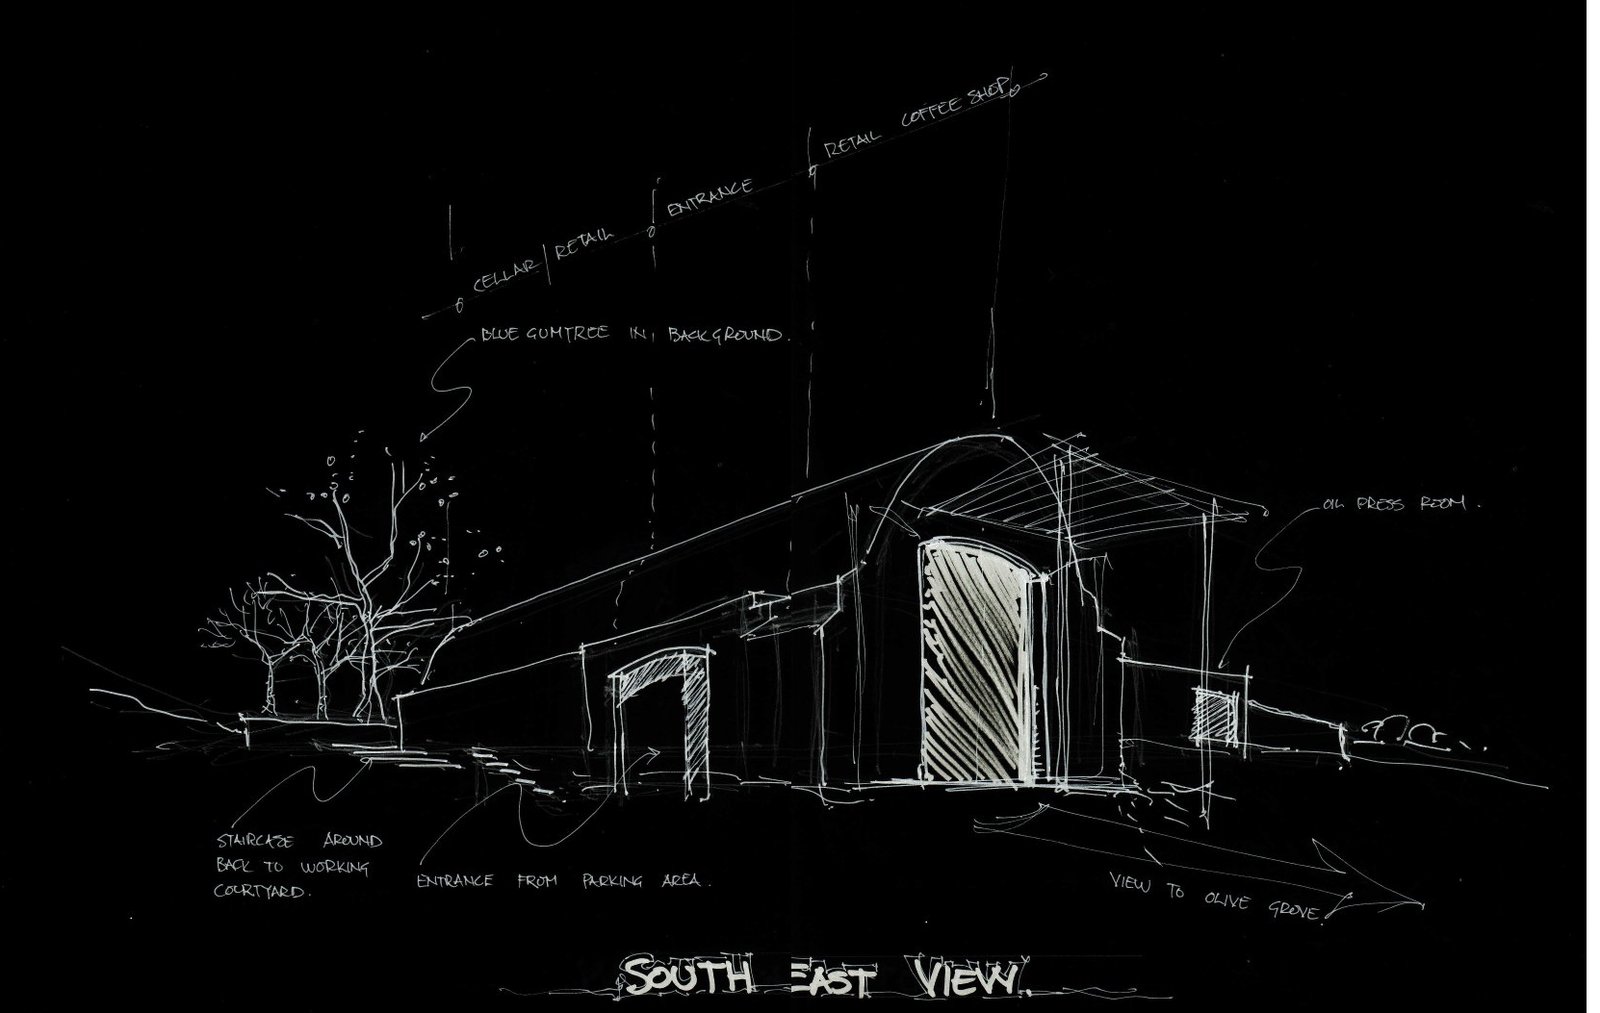
The new building introduced into the farmyard is a Nubian barrel vault in fired brick, constructed without formwork in the technique developed through the practice's work on the Damaraland Clay project. A Nubian vault must spring from an end wall: each course of brick leans slightly against the one before it, so the inclined lean holds every brick in compression against the course behind and no centering or shuttering is needed. Here the barrel is raised from both ends at once — one bricklayer working forward from each end wall, the two arches growing toward the middle until they meet and close. The geometry is maintained by eye and by a radius gauge. The technique is ancient and well documented from its origins in the Nile Valley; its economy of labour and material makes it directly applicable to remote rural sites where scaffolding and formwork represent a significant cost.
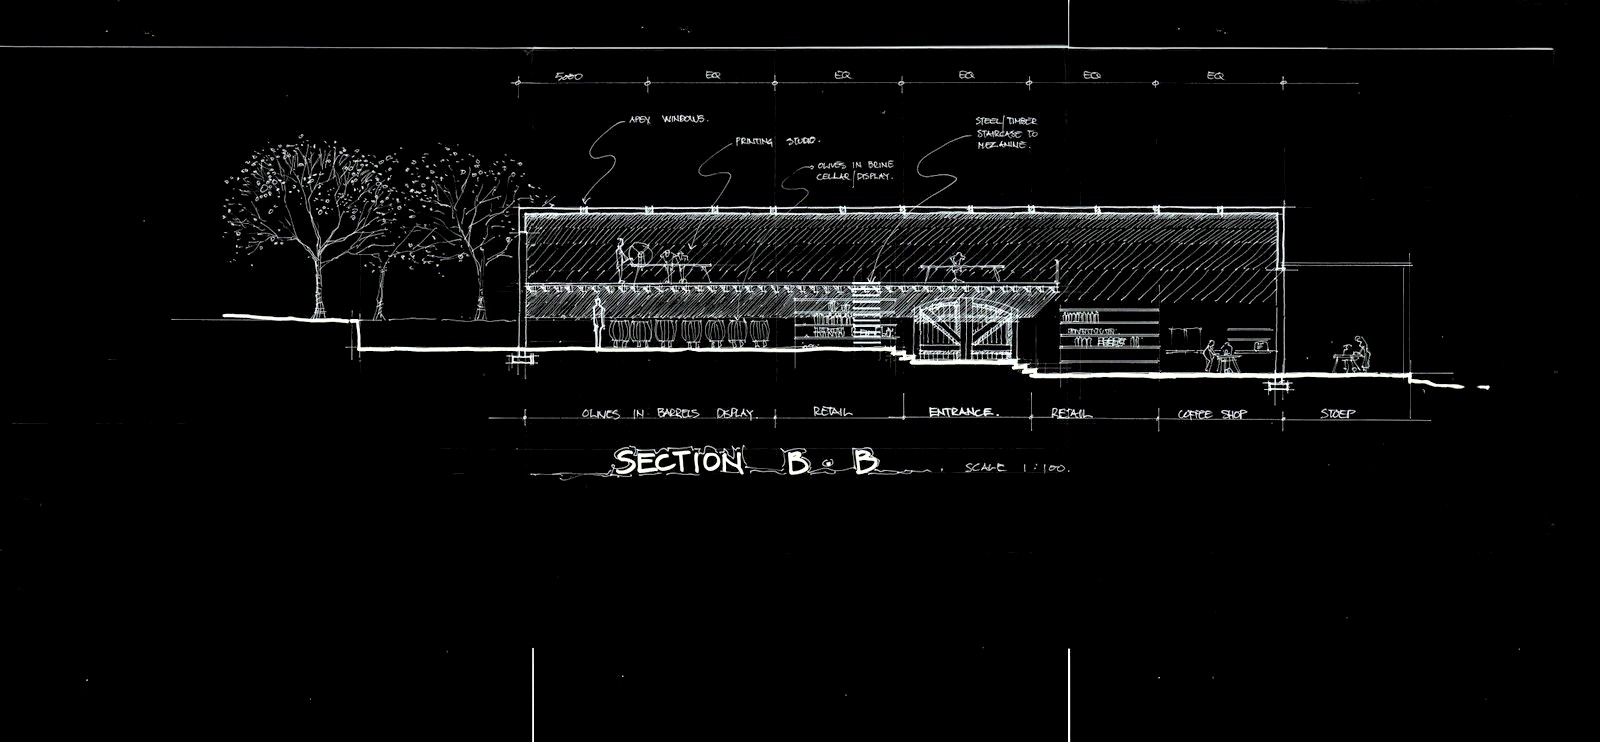
The vault serves a double purpose. At ground level, it encloses a cellar for the storage of extra virgin olive oil and table olives. The thermal inertia of the fired brick shell — 215mm of brick with no insulation — maintains a near-constant internal temperature year-round. Olive oil stored at temperatures above 25°C degrades significantly faster than oil kept in cooler conditions; the South African Olive Association recommends storage between 12°C and 20°C to preserve polyphenol content and delay oxidation. A vaulted cellar dug partially into the slope achieves this without mechanical refrigeration, using the ground's stable temperature and the vault's mass as a passive system.
Above the cellar, a mezzanine level within the vault's upper section provides space for a lithography studio. Lithography is a printmaking technique in which an image is drawn or painted on the smooth surface of a flat stone — traditionally Bavarian limestone — using a greasy medium. The stone is then treated with a solution of gum arabic and dilute acid, which chemically fixes the image to the stone surface. When dampened and inked, the hydrophobic drawn areas accept the oil-based ink while the damp stone repels it; paper is then pressed against the stone to transfer the image. The technique, invented by Alois Senefelder in Munich in 1798, became the dominant commercial printing method of the nineteenth century before photography and photomechanical reproduction displaced it; as an artistic medium it has been used continuously since then by artists who value the particular tonal range and surface quality that stone printing produces. The mezzanine within the vault provides the even, diffuse north light and stable temperature that lithographic work requires — the same thermal stability that makes the cellar below it suited to oil storage makes the space above it a naturally regulated studio.